49374 Gila River Street, Indio, CA 92201 (MLS # 219145589DA)
 Twitter
 Facebook
 Email
Email

|

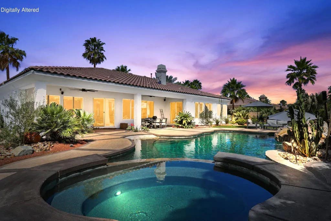
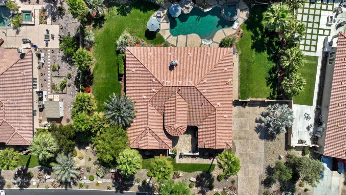
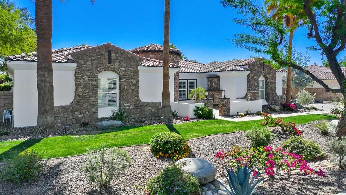
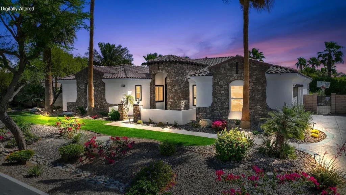
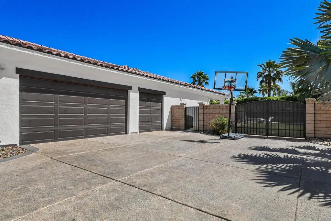
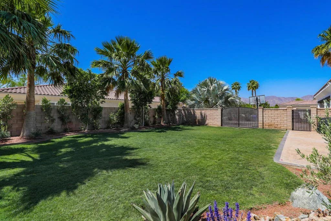
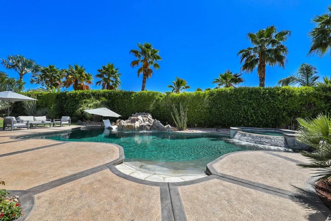
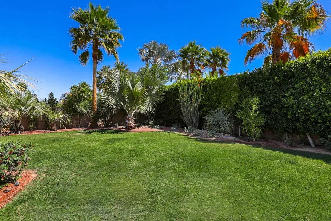
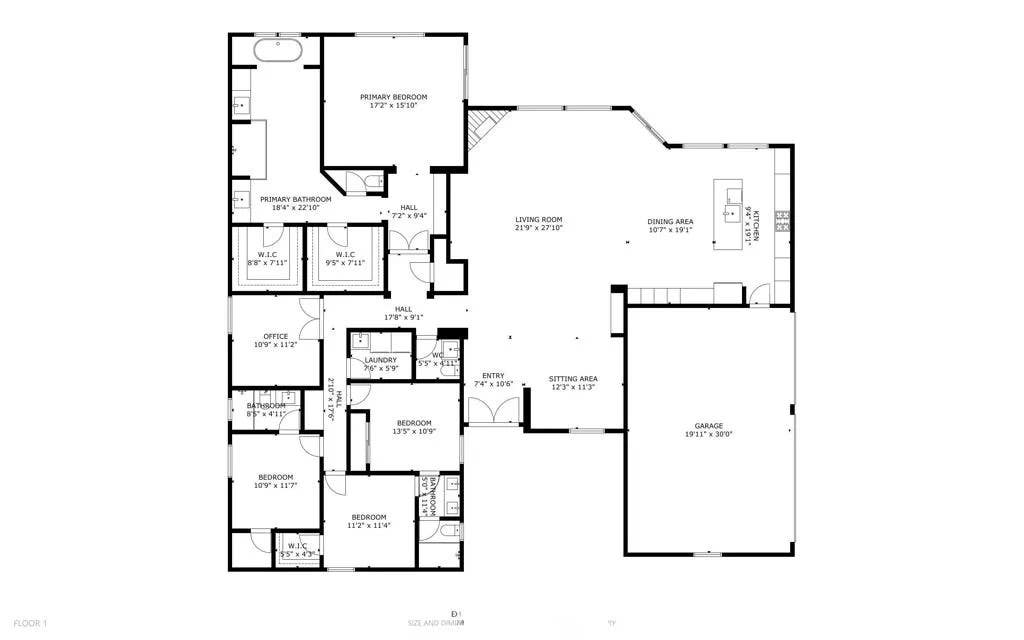
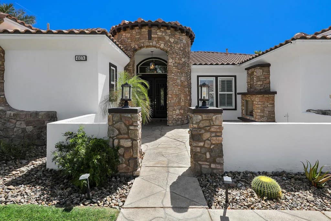
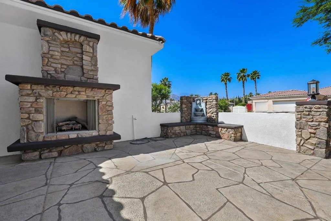
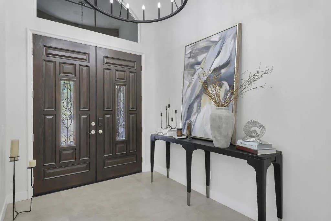
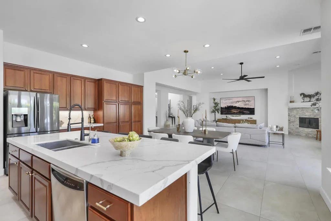
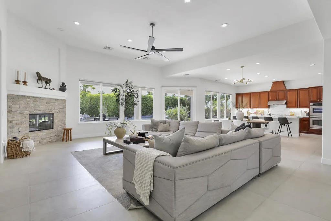
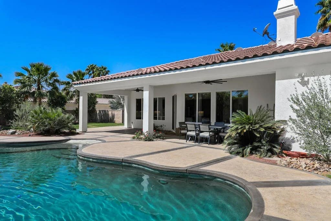
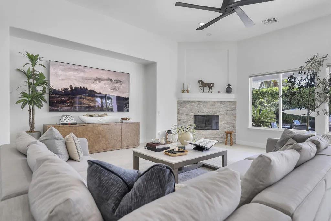
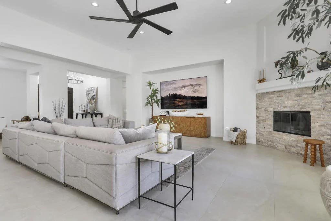
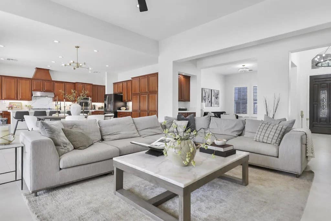
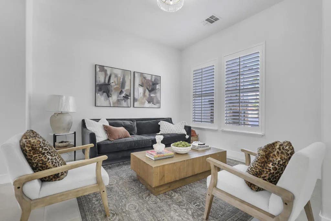
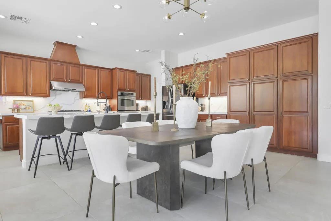
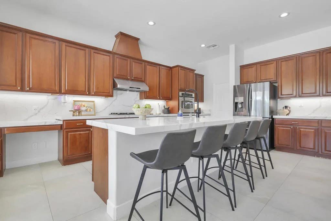
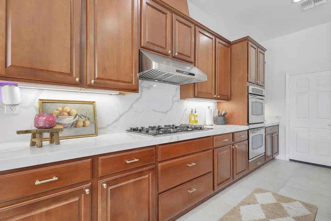
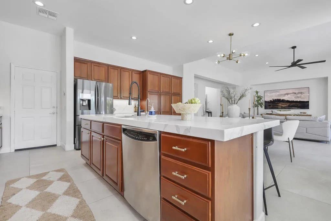
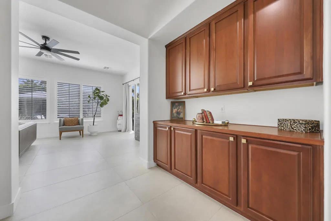
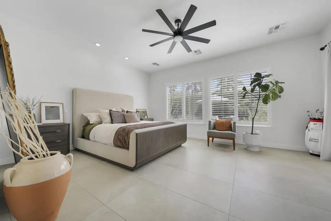
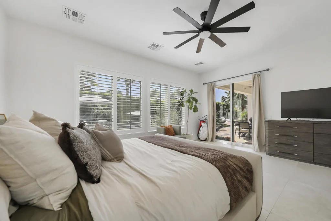
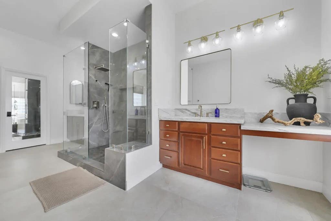
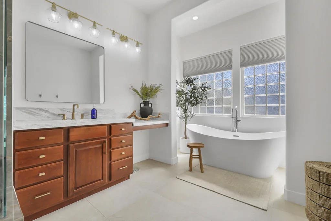
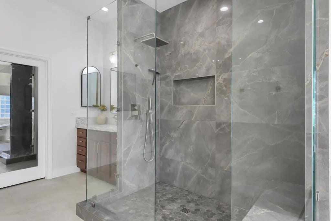
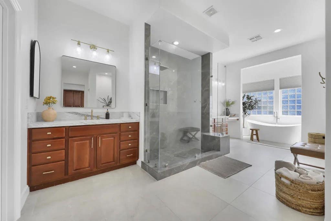
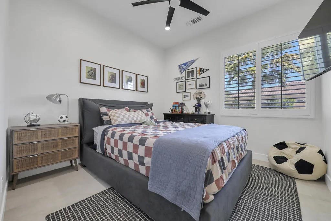
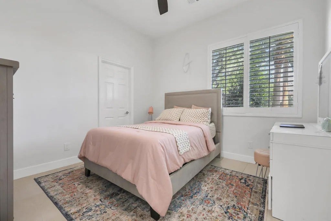
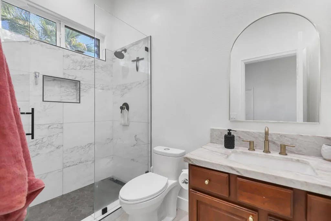
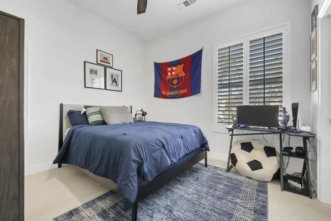
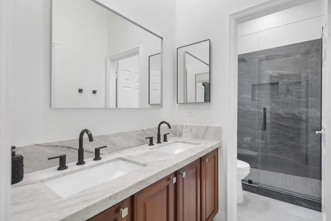
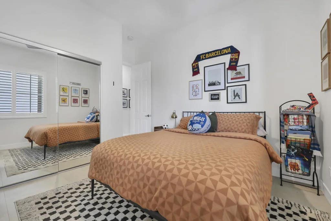
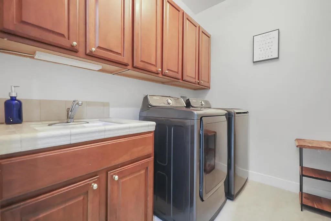
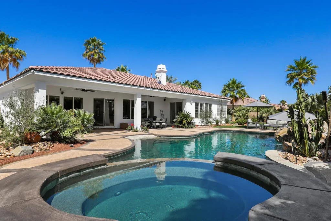
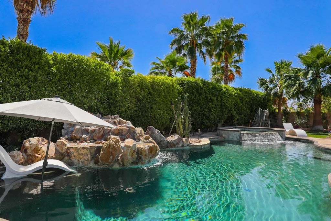
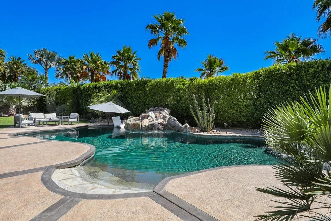
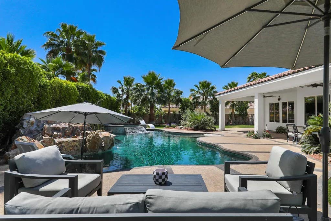
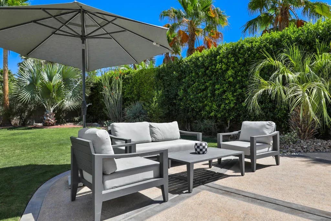
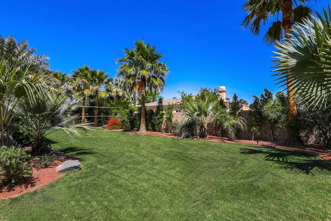
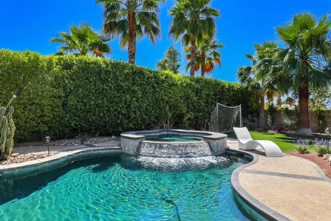
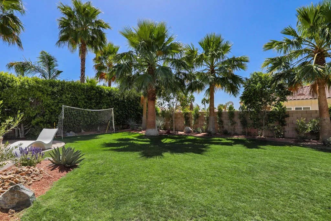
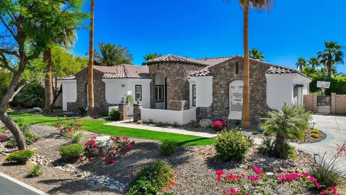
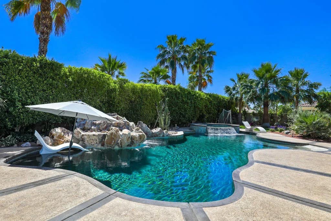
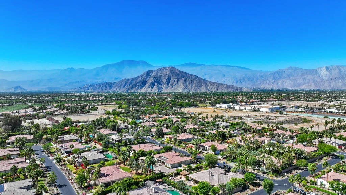
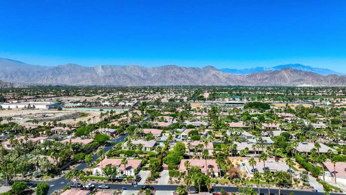
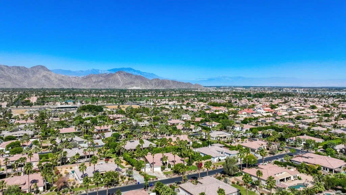
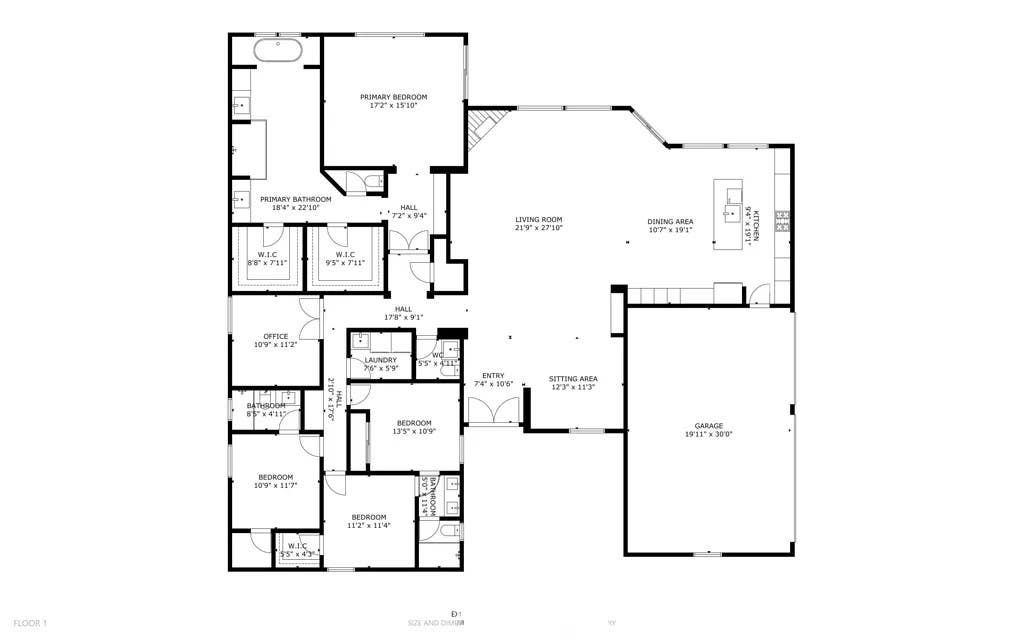
This stunning home is in the center of the Desert River Estates where all you hear are the sounds of nature. Conveniently located in the La Quinta/Indio Hub just 1 mile to all services including Costco and 3 miles to the I-10 freeway. Gated Desert River Estates is a high-end community of beautiful homes on large lots, located across Jefferson Street from Rancho La Quinta where you can apply for an invitational golf membership. The 22,216 SF lot has an East facing backyard fully enclosed by Ficus hedges for privacy. A high-ceiling Great Room interior has a wall of windows with sliders leading to a covered Loggia where you can dine outside and view the beautiful resort-style yard with salt-water pool, beach entry, rock waterfall, tanning shelf and spa with spillway. Yards of grass on either side of the pool offer room for a sports court, ADU or great area for pets and parties. The 70' long double-size drive with deep 3 car garage and double gates to the back yard gives maximum parking and great access. The beautiful Spanish front elevation is stunning with white stucco walls trimmed in natural stone. A courtyard with fireplace leads to Double front doors opening to a formal entry. The expansive Great Room enjoys high ceilings, a gas fireplace, 85' TV wall, plus a wall of windows viewing the yard and resort-style pool. Remodeled in 2023 the home is move-in ready and was recently fully painted inside and outside. The interior was updated with 2'x3' tile flooring throughout. The kitchen with dark wood cabinets was enhanced with Quartz counters, upgraded appliances and the island was expanded to seat 5. All baths were remodeled with cabinets, taj mahal counters and low-flow toilets. The primary bath offers a stand-alone tub, remodeled 2-person shower, 2 vanities and 2 walk-in closets, both with combo locks. The spacious Primary bedroom has a wall of windows with sliders opening to the backyard and it's nicely separated from the other 3 bedrooms by a den, hall and laundry room. Two of the guest bedrooms share a bath and the 3rd has a private bath and walk in closet. An additional room used as a den could be an exercise room. Seasonal rentals of 29 days or more are allowed.
| DAYS ON MARKET | 0 | LAST UPDATED | 8/25/2026 |
|---|---|---|---|
| YEAR BUILT | 2005 | GARAGE SPACES | 3.0 |
| COUNTY | Riverside | STATUS | Active |
| PROPERTY TYPE(S) | Single Family |
| ADDITIONAL DETAILS | |
| AIR | Central Air, Dual, Zoned |
|---|---|
| AIR CONDITIONING | Yes |
| APPLIANCES | Dishwasher, Disposal, Electric Oven, Gas Cooktop, Gas Water Heater, Microwave, Refrigerator, Self Cleaning Oven, Vented Exhaust Fan, Water Softener |
| CONSTRUCTION | Stone, Stucco |
| GARAGE | Yes |
| HEAT | Forced Air, Natural Gas, Zoned |
| HOA DUES | 268 |
| LOT | 0.51 acre(s) |
| PARKING | Garage Door Opener |
| POOL | Yes |
| POOL DESCRIPTION | Private, Gunite, Waterfall, In Ground |
| STORIES | 1 |
| STYLE | Mediterranean/Spanish |
| UTILITIES | Cable Available |
| VIEW | Yes |
| VIEW DESCRIPTION | Pool |
TOTAL MONTHLY PAYMENT

This information is deemed reliable but not guaranteed. You should rely on this information only to decide whether or not to further investigate a particular property. BEFORE MAKING ANY OTHER DECISION, YOU SHOULD PERSONALLY INVESTIGATE THE FACTS (e.g. square footage and lot size) with the assistance of an appropriate professional. You may use this information only to identify properties you may be interested in investigating further. All uses except for personal, non-commercial use in accordance with the foregoing purpose are prohibited. Redistribution or copying of this information, any photographs or video tours is strictly prohibited. This information is derived from the Internet Data Exchange (IDX) service provided by San Diego MLS®. Displayed property listings may be held by a brokerage firm other than the broker and/or agent responsible for this display. The information and any photographs and video tours and the compilation from which they are derived is protected by copyright. Compilation ©2026 San Diego MLS®, Inc.
Properties on this website was last updated as recently as 8/25/26 3:55 PM PDT.
This IDX solution is (c) Diverse Solutions 2026.
| SATELLITE VIEW |
| / | |