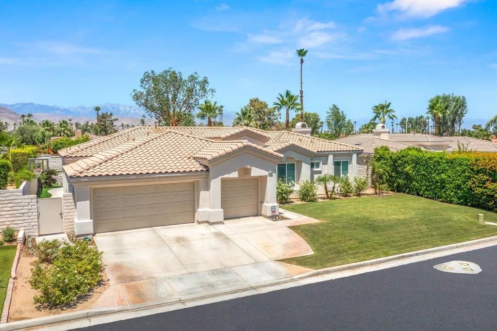
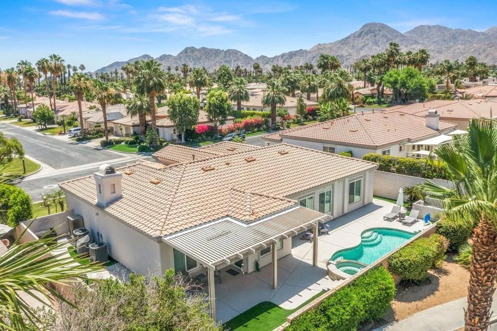
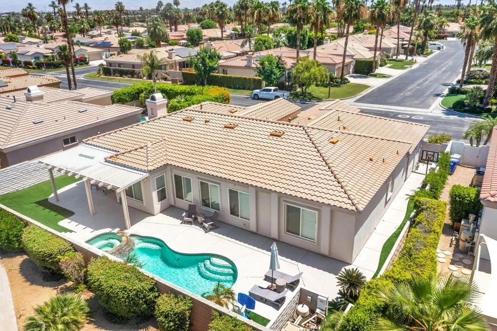
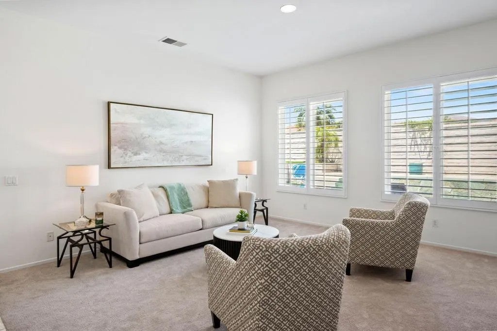
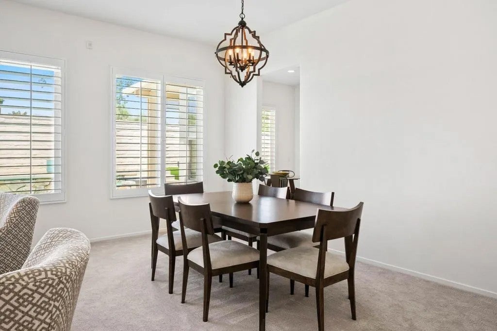
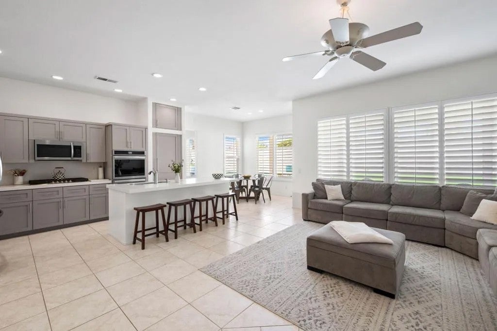
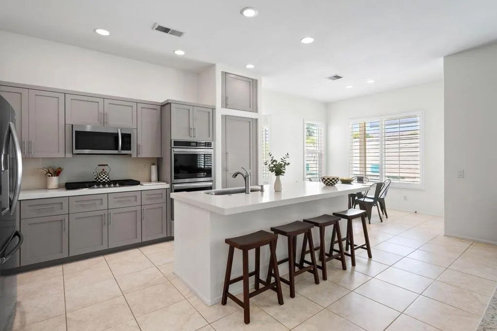
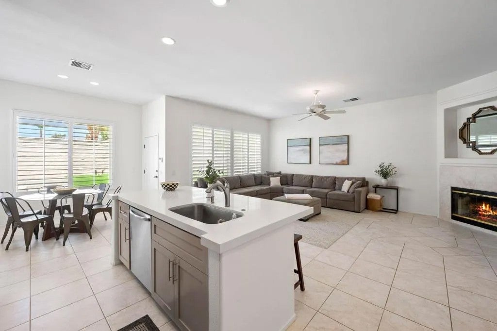
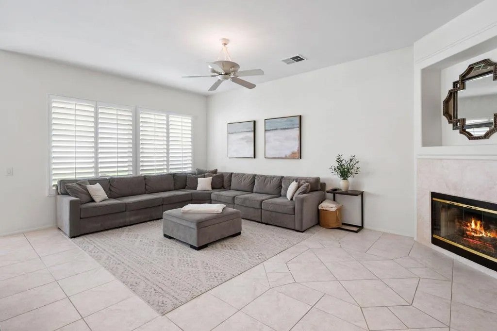
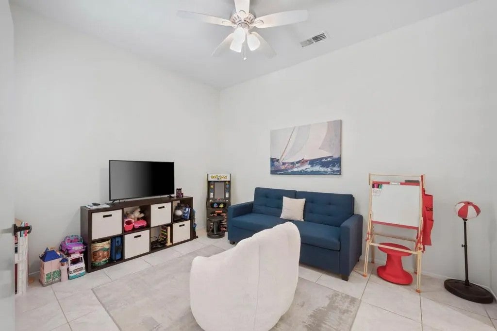
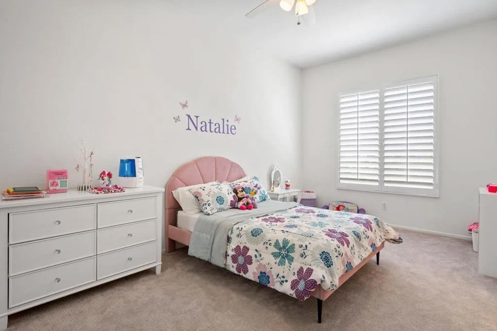
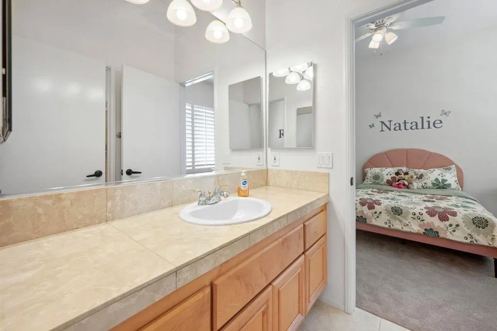
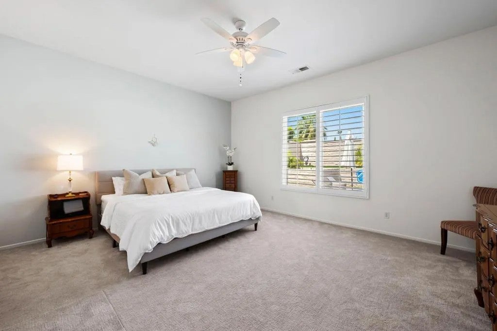
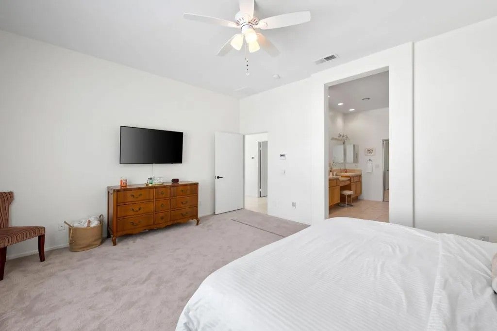
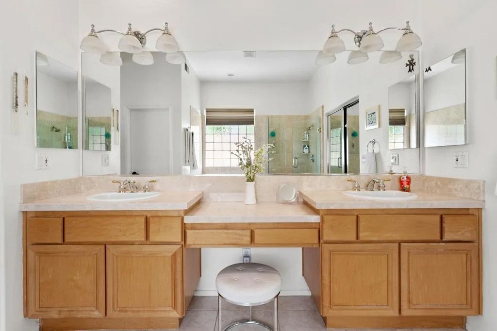
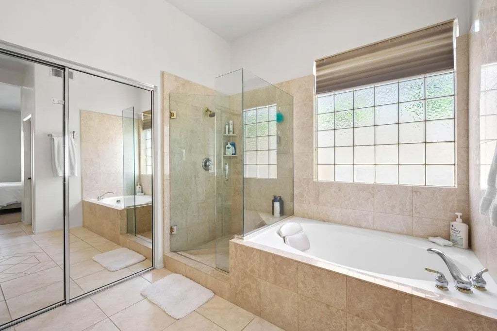
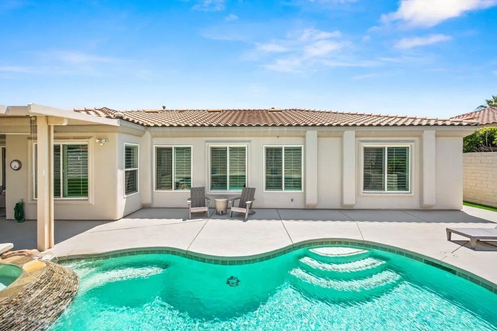
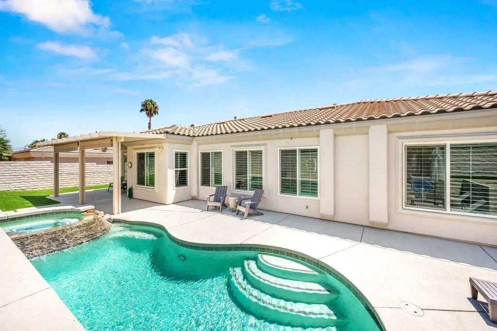
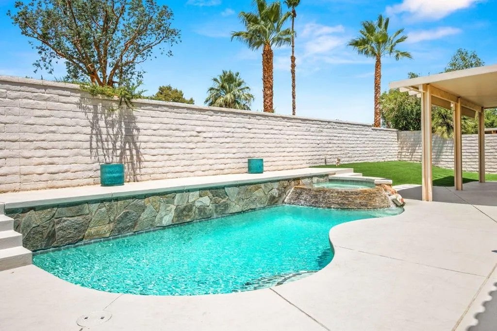
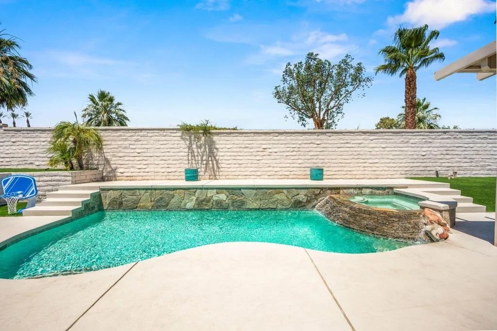
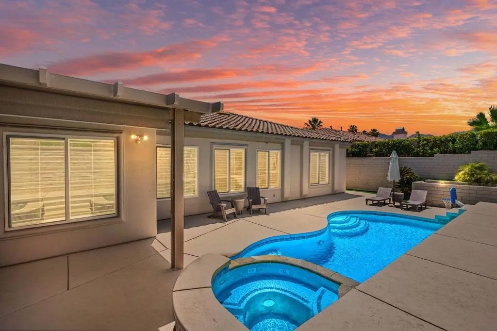
Stunning Remodeled 4BR/3BA -- Largest Floor Plan in Gated Colony Cove | Saltwater Pool & Spa | 3-Car GarageWelcome to this lovingly maintained, move-in ready home--the largest floor plan in the sought-after gated community of Colony Cove in Indian Wells. Meticulously cared for and freshly updated, this bright and inviting residence blends comfortable desert living with resort-style perks.Step inside to spacious living and family rooms with vaulted ceilings that create an open, airy feel. The newly remodeled kitchen features brand-new appliances, elegant finishes, and a layout perfect for cooking and entertaining. Four generous bedrooms and three baths offer privacy and comfort for family and guests. Practical upgrades include a new HVAC system and new water heater for reliable, efficient year-round comfort.Outside, discover a beautifully remodeled backyard oasis with a saltwater pool and spa--ideal for relaxing, entertaining, or enjoying sunny desert days. A three-car garage with built-in storage adds convenience and organization.As an Indian Wells resident you'll enjoy exceptional benefits: discounted golf, dining and entertainment at the Indian Wells Resort, complimentary gym access at the Hyatt Hotel, reduced hotel rates and more--enhancing the lifestyle this location provides. Quiet, convenient and centrally located, Colony Cove is close to schools, shopping, restaurants and theaters. Low HOA fees, a well-maintained community and welcoming neighbors make this an exceptional opportunity.Highlights:- Largest floor plan in Colony Cove -- 4 bedrooms, 3 bathrooms- Newly remodeled kitchen with new appliances- Spacious living & family rooms with vaulted ceilings- Saltwater pool & spa with remodeled backyard- Three-car garage with storage- New HVAC and new water heater- Immaculate, move-in ready- Indian Wells resident benefits: discounted golf, dining & entertainment at Indian Wells Resort; free Hyatt gym access; discounted hotel rooms- Quiet, convenient location near schools, shopping, dining and theaters- Low HOA fees, well-maintained gated community
DAYS ON MARKET
0
LAST UPDATED
8/30/2026
YEAR BUILT
1999
GARAGE SPACES
3.0
COUNTY
Riverside
STATUS
Active
PROPERTY TYPE(S)
Single Family
ADDITIONAL DETAILS
AIR
Central Air
AIR CONDITIONING
Yes
APPLIANCES
Convection Oven, Dishwasher, Gas Cooktop, Gas Water Heater, Ice Maker, Microwave, Refrigerator
Properties on this website was last updated as recently as 8/30/26 5:05 PM PDT.
This IDX solution is (c) Diverse Solutions 2026.
SATELLITE VIEW
CONTACT US ABOUT 44163 YUCCA DRIVE
/
We respect your online privacy and will never spam you. By submitting this form with your telephone number
you are consenting for Chad
Dannecker to contact you even if your name is on a Federal or State
"Do not call List".
Save favorite listings, searches, and get the latest alerts
or
Sign in to, or create an account using your existing social account:
Save your favorite listings, searches, and receive the latest listing alerts
or
Sign in to, or create an account using your existing social account:
 Twitter
 Facebook
 Email
Email