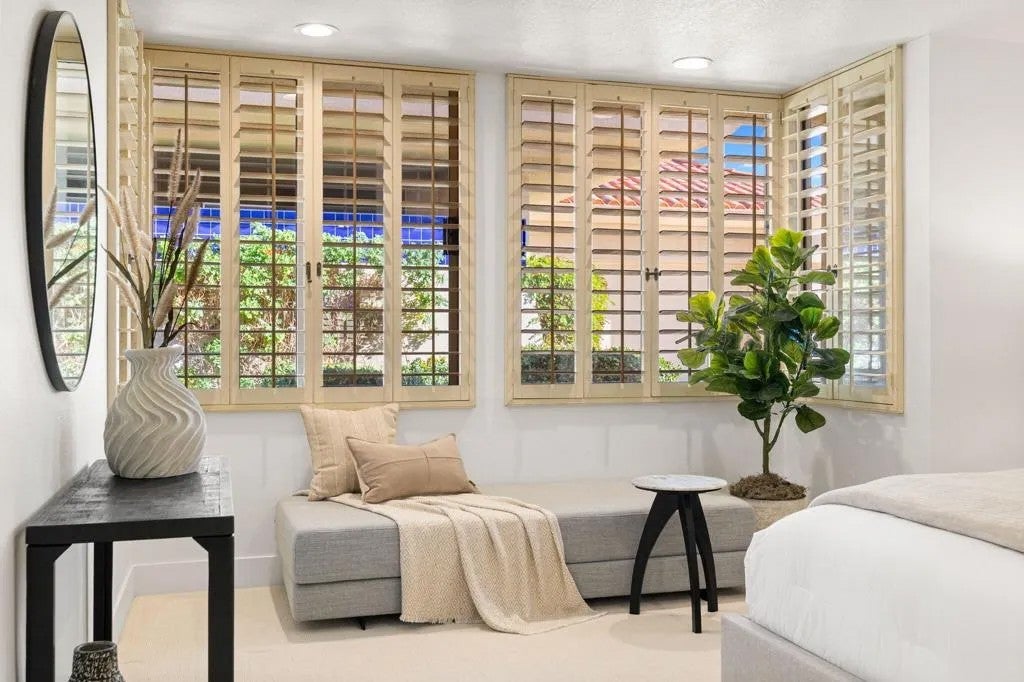
Arguably one of the most spectacular homes ever offered at Rancho Mirage Country Club, this residence has been masterfully reimagined into a showcase of modern luxury, sophistication, and desert elegance. Perfectly positioned on the fairway, the home captures serene golf course views while maintaining a rare sense of privacy.Inside, no detail has been spared. Two oversized master suites plus a den/office create a versatile, indulgent floorplan. The bathrooms rival a five-star resort: a spa-like master retreat with a freestanding soaking tub and a guest suite with an oversized shower featuring dual showerheads. All three baths are fully remodeled with the finest finishes.The heart of the home is the entertainer's dream kitchen--custom cabinetry, quartz and marble countertops, a dramatic center island, roll-out shelving, and a dedicated spice rack--designed to delight the chef in you. A full-service bar with refrigerator, Miele dishwasher, and Miele wine cooler completes the picture.Every corner whispers luxury: Toto toilets, Toto washlets, programmable shades, modern designer lighting, dual-zone HVAC, and new fans throughout. Step into the brand-new garage, finished with custom floor-to-ceiling cabinetry, pristine epoxy floors, and a Tesla charger--a showroom in its own right.Outdoors, the backyard has been transformed with dog-friendly artificial turf, elegant lighting, and a tranquil setting that extends your living space.The HOA elevates the lifestyle with cable, roof and exterior painting, lush landscaping, four sparkling pools, 24-hour staffed security, expansive greenbelts, and earthquake insurance--all included.All of this is located just minutes from The River, Restaurant Row, Palm Desert, and Palm Springs, and directly across from the soon-to-arrive Storyliving by Disney Cotino, ensuring a future as exciting as the present.This is more than a home. It is a statement of taste, success, and desert luxury at its absolute best! Call the listing agent for your private showing!
DAYS ON MARKET
1
LAST UPDATED
8/25/2026
YEAR BUILT
1985
GARAGE SPACES
2.0
COUNTY
Riverside
STATUS
Active
PROPERTY TYPE(S)
Condo/Townhouse/Co-Op
ADDITIONAL DETAILS
AIR
Zoned
AIR CONDITIONING
Yes
AMENITIES
Cable TV, Maintenance Structure
APPLIANCES
Convection Oven, Dishwasher, Disposal, Gas Cooktop, Gas Water Heater, Microwave, Refrigerator, Vented Exhaust Fan
Properties on this website was last updated as recently as 8/26/26 9:03 PM PDT.
This IDX solution is (c) Diverse Solutions 2026.
SATELLITE VIEW
CONTACT US ABOUT 47 N KAVENISH DRIVE
/
We respect your online privacy and will never spam you. By submitting this form with your telephone number
you are consenting for Chad
Dannecker to contact you even if your name is on a Federal or State
"Do not call List".
Save favorite listings, searches, and get the latest alerts
or
Sign in to, or create an account using your existing social account:
Save your favorite listings, searches, and receive the latest listing alerts
or
Sign in to, or create an account using your existing social account:
 Twitter
 Facebook
 Email
Email