72616 Edgehill Drive #3, Palm Desert, CA 92260 (MLS # 219151254DA)
 Twitter
 Facebook
 Email
Email




|

The town home style units here at Indian Creek Villas have 2 BD & 1 BA located on two levels with the floor plan of 840 sq ft. This unit is tenant occupied and the new owner will need to be flexible with closing dates depending on departure of current occupant. The Kitchen features cabinets, countertops & lighting. The kitchen flooring is tile and this space has appliances with a large pantry closet. There is an open Dining & Living Room area also with tile which leads to the stairway to second floor. There is also the original variegated brick wall which is unique to only a few units left in this community. The two upstairs bedrooms are carpeted with windows looking out to Greenbelt & Mtn views. The Primary Bedroom has a walk-in closet with extra surprise storage space along with a vanity area. The full bath has a shower/tub area, with sink and toilet & storage cabinet. Each building has on-site laundry with a secure shared garage space and extra storage unit. The adjacent hiking trails allows quick and easy access when the urge strikes for a hike or an extensive exploration of the trails. This unit is close to El Paseo & The Shops in Palm Desert (formerly The Westfield Mall), College of the Desert, The Living Desert and offers easy freeway access on Monterey Ave. Monthly HOA Dues are currently $429 and include Roof Coverage (New roof in 2025), exterior stucco painting, landscaping, 2 Pool/Spas, Water & Trash along with Earthquake Insurance. Will not last long at This Price? Check This One OUT!!
| DAYS ON MARKET | 0 | LAST UPDATED | 8/25/2026 |
|---|---|---|---|
| YEAR BUILT | 1971 | GARAGE SPACES | 1.0 |
| COUNTY | Riverside | STATUS | Active |
| PROPERTY TYPE(S) | Condo/Townhouse/Co-Op |
| ADDITIONAL DETAILS | |
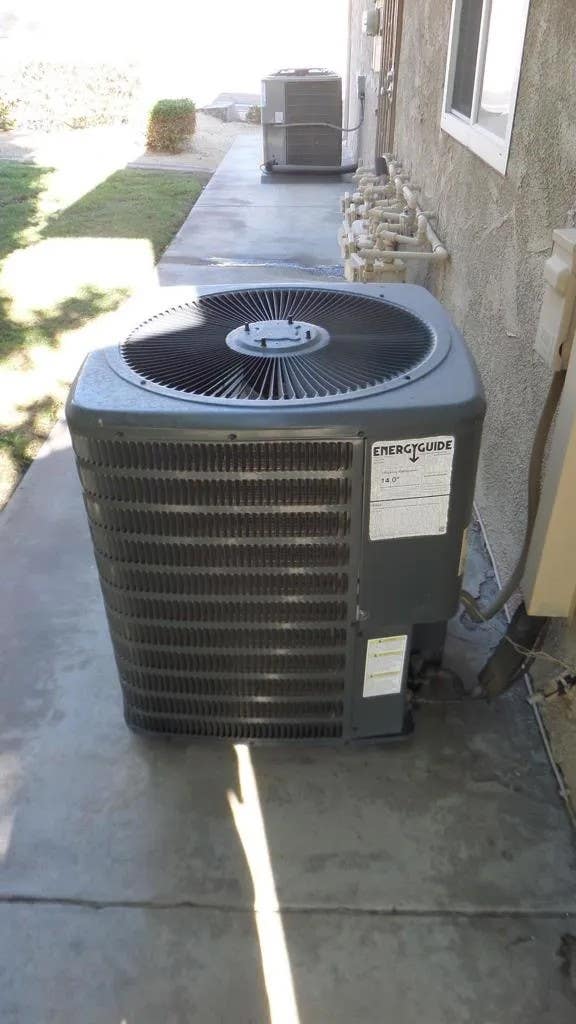
| AIR | Central Air |
|---|---|
| AIR CONDITIONING | Yes |
| AMENITIES | Maintenance Structure, Water |
| APPLIANCES | Dishwasher, Disposal, Electric Range, Gas Water Heater, Refrigerator |
| GARAGE | Yes |
| HEAT | Forced Air, Natural Gas |
| HOA DUES | 429 |
| LOT | 436 sq ft |
| LOT DIMENSIONS | 1-3,999 SF |
| PARKING | Assigned, Garage Door Opener |
| POOL DESCRIPTION | Gunite, In Ground |
| STORIES | 1 |
| VIEW | Yes |
| VIEW DESCRIPTION | Mountain(s) |
TOTAL MONTHLY PAYMENT

This information is deemed reliable but not guaranteed. You should rely on this information only to decide whether or not to further investigate a particular property. BEFORE MAKING ANY OTHER DECISION, YOU SHOULD PERSONALLY INVESTIGATE THE FACTS (e.g. square footage and lot size) with the assistance of an appropriate professional. You may use this information only to identify properties you may be interested in investigating further. All uses except for personal, non-commercial use in accordance with the foregoing purpose are prohibited. Redistribution or copying of this information, any photographs or video tours is strictly prohibited. This information is derived from the Internet Data Exchange (IDX) service provided by San Diego MLS®. Displayed property listings may be held by a brokerage firm other than the broker and/or agent responsible for this display. The information and any photographs and video tours and the compilation from which they are derived is protected by copyright. Compilation ©2026 San Diego MLS®, Inc.
Properties on this website was last updated as recently as 8/25/26 3:55 PM PDT.
This IDX solution is (c) Diverse Solutions 2026.
| SATELLITE VIEW |
| / | |