51591 Golden Eagle Drive, Indio, CA 92201 (MLS # 219151584DA)
 Twitter
 Facebook
 Email
Email
|

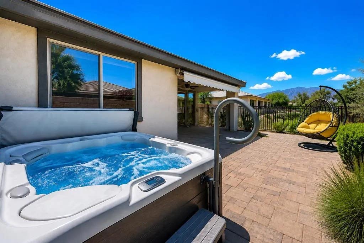
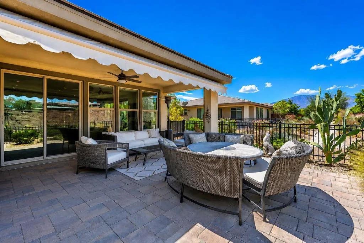
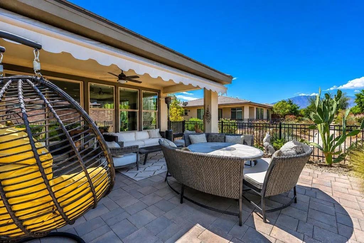
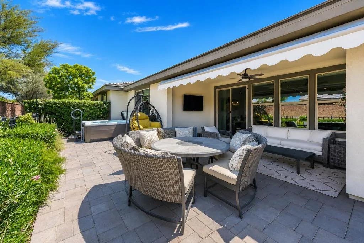
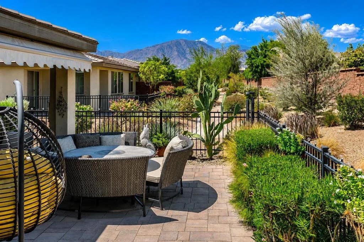
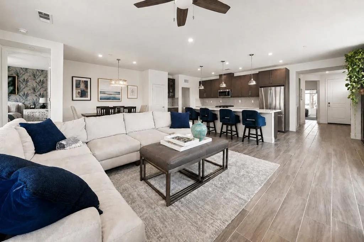
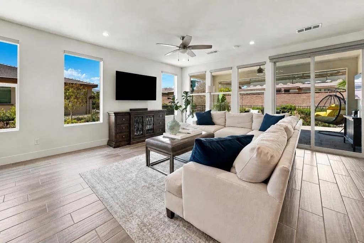
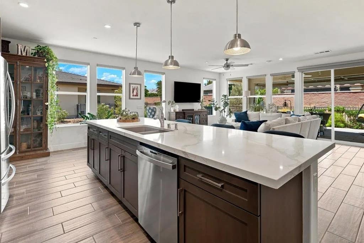
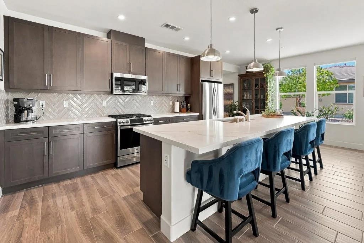
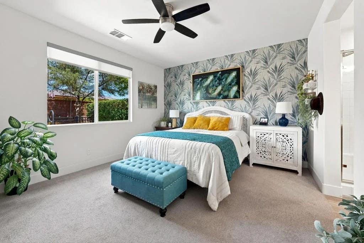
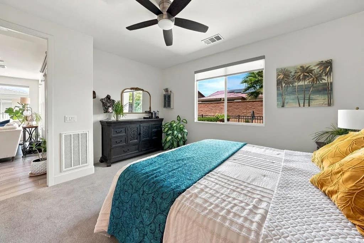
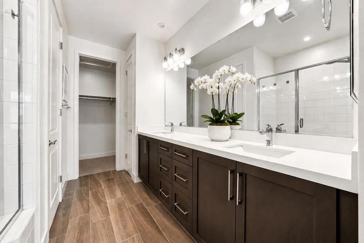
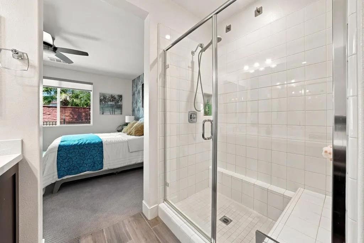
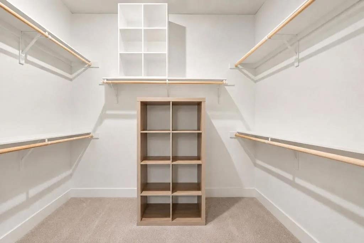
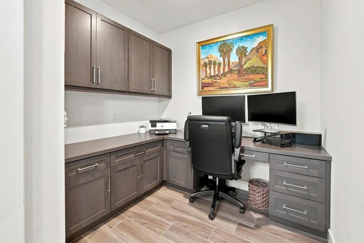
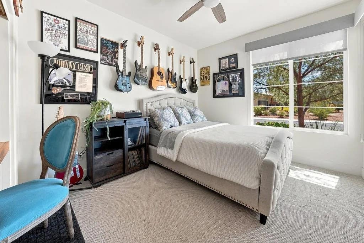
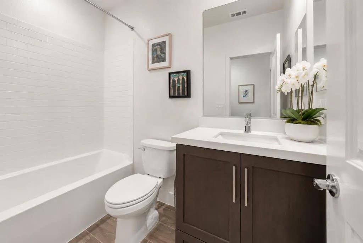
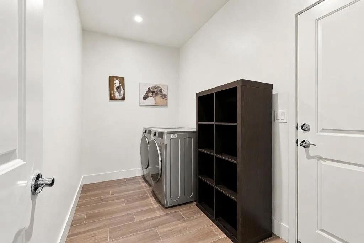
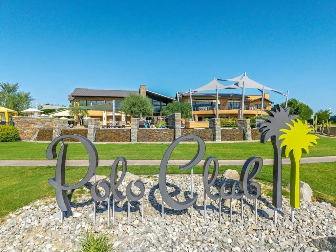
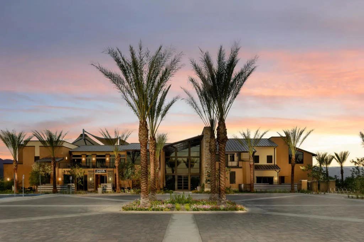
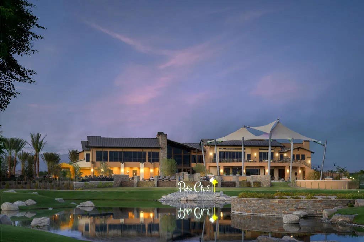
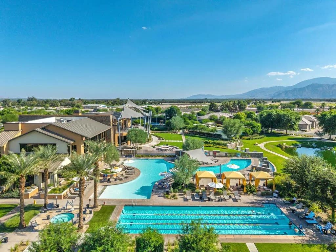
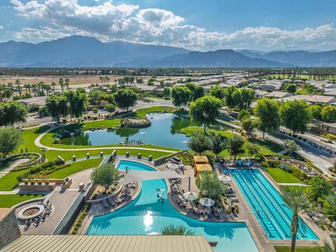
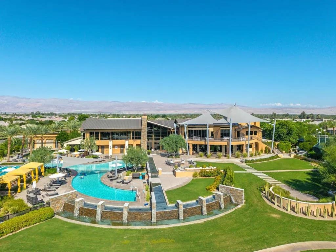
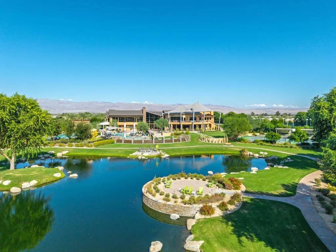
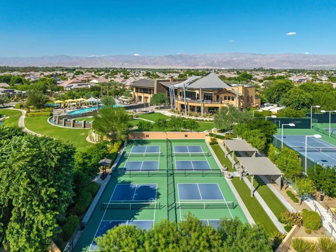
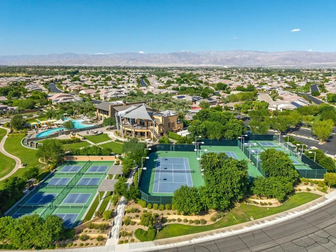
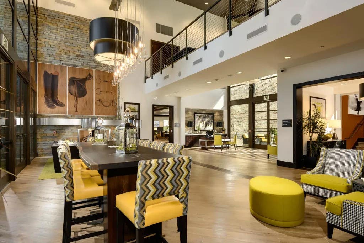
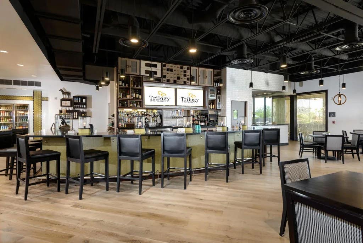
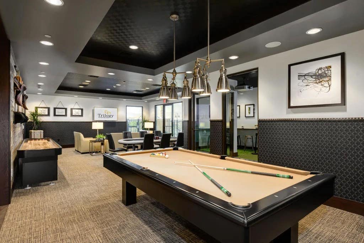
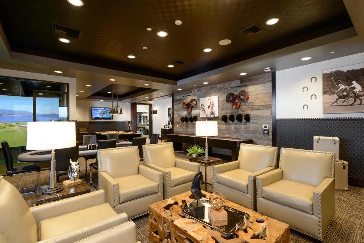
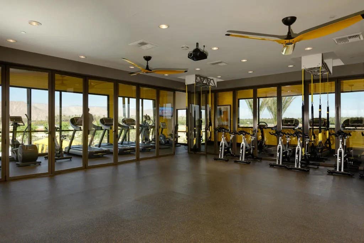
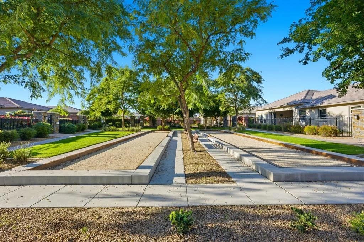
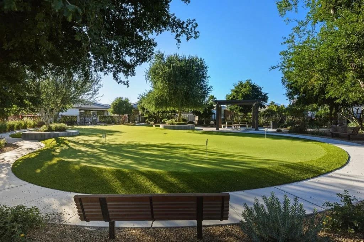
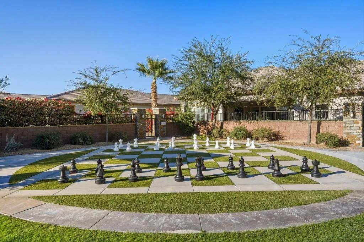
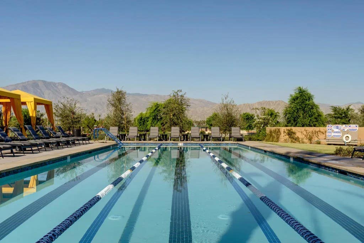
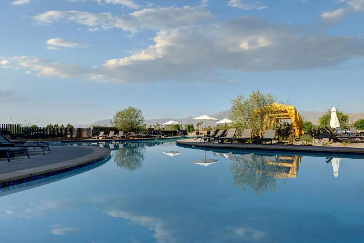
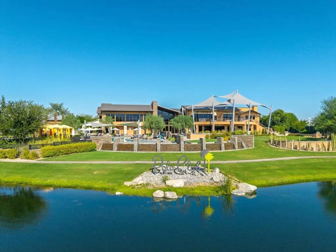
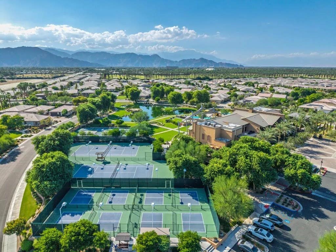
Introducing the signature Evia plan, an extensively upgraded move-in ready single story residence in Trilogy at The Polo Club. This home offers coveted Santa Rosa Mountain views, an open space adjacent homesite, and premium clubhouse walkability. This designer 2 bedroom plus den, 2 bath, single story home offers refined indoor/outdoor living in Indio's premier 55+ gated golf resort community. The open great room features wood tile flooring that flows effortlessly to the gourmet kitchen and directly to the covered patio, creating a seamless indoor/outdoor flow designed for the way 55+ desert life is meant to be lived. The chef's kitchen is the true heart of the home, featuring quartz countertops, an expansive center island, upgraded stainless steel appliances, upgraded cabinetry with soft close doors and drawers, and a designer kitchen backsplash. Wood tile flooring extends throughout the common areas. The primary suite serves as a peaceful retreat with a spa inspired bath featuring dual vanities, a fully upgraded tile shower, and a spacious walk in closet. A second bedroom, full bath, and versatile den provide elevated flexibility for guests, a home office, or media room. Outside, the covered patio flows to an open space adjacent yard framing expansive Santa Rosa Mountain views. This is a coveted 55+ Evia homesite position within Trilogy at The Polo Club, one of the Coachella Valley's most sought after 55+ active adult communities. Additional highlights include designer ceiling fans, upgraded fixtures, five inch base molding, custom window coverings, and upgraded lighting throughout, delivering a move-in ready Evia experience. This single story Evia sits conveniently close to the 25,000 square foot Polo Club clubhouse. A transferable optional Polo Club membership is available, buyer to pay the transfer fee, providing access to a fitness center, tennis and pickleball courts, resort and lap pools, indoor golf simulator, and dining at June Hill's Table, all set against the stunning backdrop of the Santa Rosa Mountains. Understanding this floorplan, the Evia plan opportunity, and the Trilogy at The Polo Club lifestyle is where trusted local expertise makes all the difference.
| DAYS ON MARKET | 7 | LAST UPDATED | 8/18/2026 |
|---|---|---|---|
| TRACT | Trilogy Polo Club | YEAR BUILT | 2021 |
| GARAGE SPACES | 2.0 | COUNTY | Riverside |
| STATUS | Active | PROPERTY TYPE(S) | Condo/Townhouse/Co-Op |
| ADDITIONAL DETAILS | |
| AIR | Central Air |
|---|---|
| AIR CONDITIONING | Yes |
| AMENITIES | Maintenance Structure |
| APPLIANCES | Dishwasher, Disposal, Electric Oven, Gas Range, Gas Water Heater, Microwave, Refrigerator, Tankless Water Heater |
| CONSTRUCTION | Stucco |
| GARAGE | Yes |
| HEAT | Forced Air, Natural Gas |
| HOA DUES | 280 |
| LOT | 3485 sq ft |
| LOT DESCRIPTION | Corner Lot |
| LOT DIMENSIONS | 1-3,999 SF |
| PARKING | Garage Door Opener |
| STORIES | 1 |
| STYLE | Contemporary |
| SUBDIVISION | Trilogy Polo Club |
| VIEW | Yes |
| VIEW DESCRIPTION | Trees/Woods, Mountain(s) |
TOTAL MONTHLY PAYMENT

This information is deemed reliable but not guaranteed. You should rely on this information only to decide whether or not to further investigate a particular property. BEFORE MAKING ANY OTHER DECISION, YOU SHOULD PERSONALLY INVESTIGATE THE FACTS (e.g. square footage and lot size) with the assistance of an appropriate professional. You may use this information only to identify properties you may be interested in investigating further. All uses except for personal, non-commercial use in accordance with the foregoing purpose are prohibited. Redistribution or copying of this information, any photographs or video tours is strictly prohibited. This information is derived from the Internet Data Exchange (IDX) service provided by San Diego MLS®. Displayed property listings may be held by a brokerage firm other than the broker and/or agent responsible for this display. The information and any photographs and video tours and the compilation from which they are derived is protected by copyright. Compilation ©2026 San Diego MLS®, Inc.
Properties on this website was last updated as recently as 8/26/26 5:11 AM PDT.
This IDX solution is (c) Diverse Solutions 2026.
| SATELLITE VIEW |
| / | |