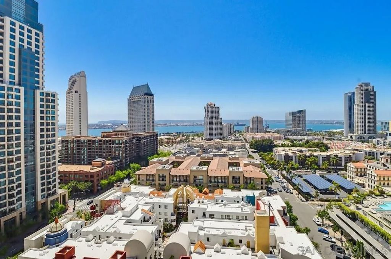
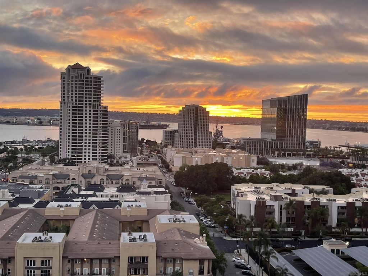
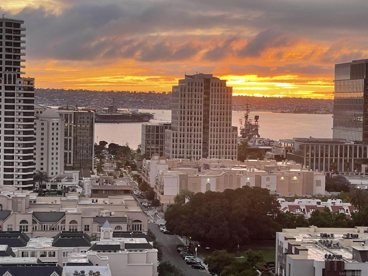
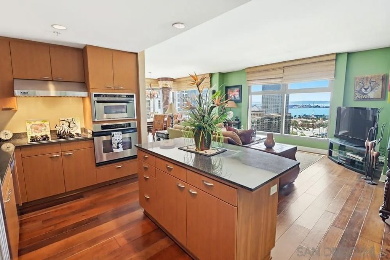
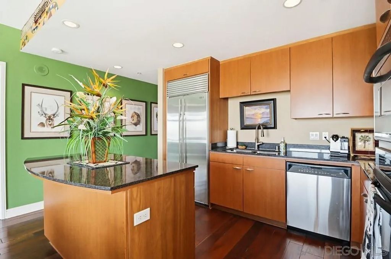
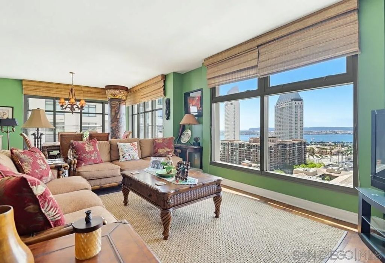
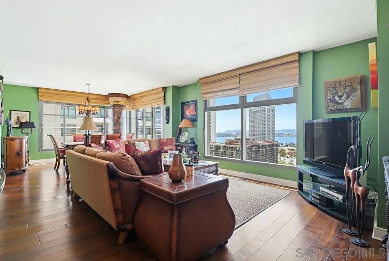
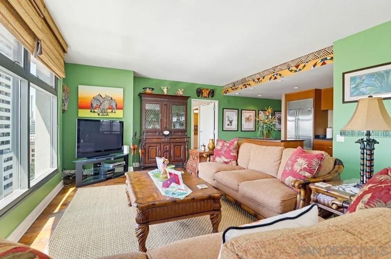
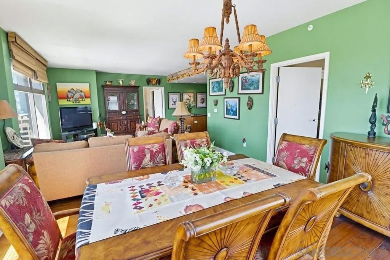
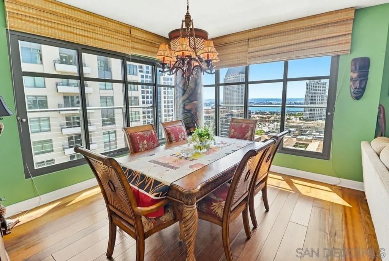
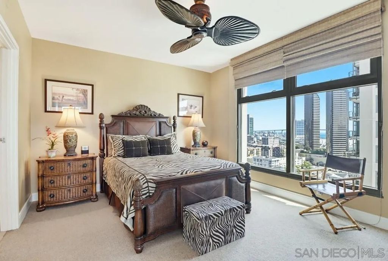
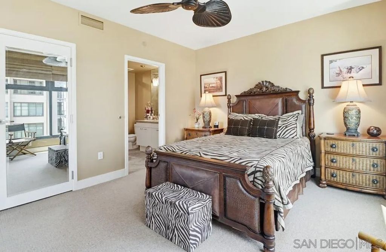
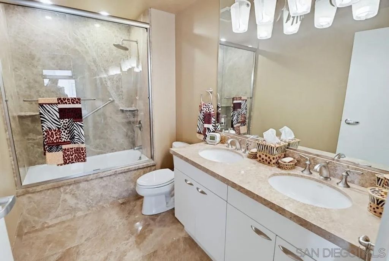
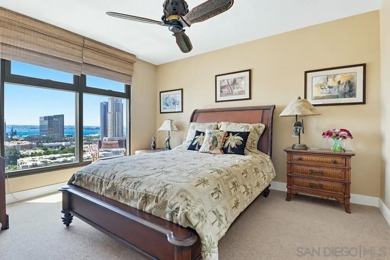
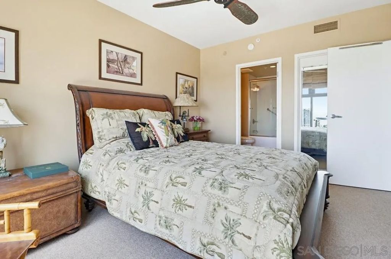
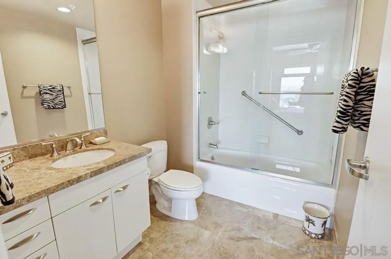
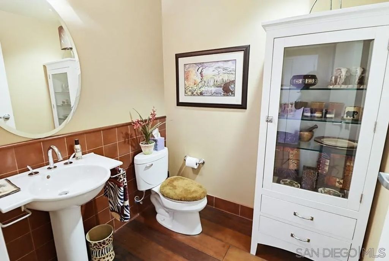
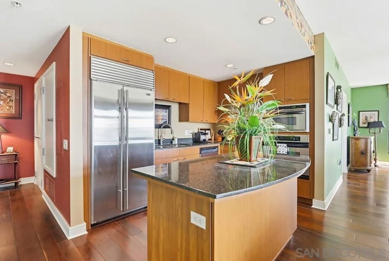
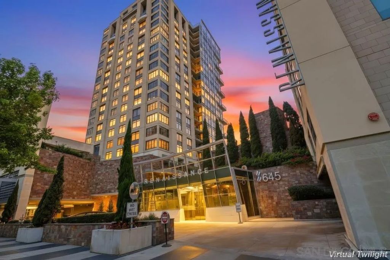
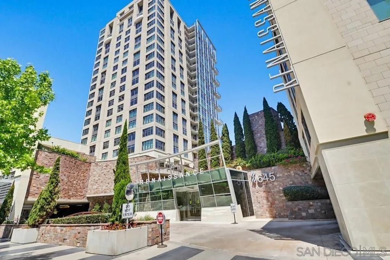
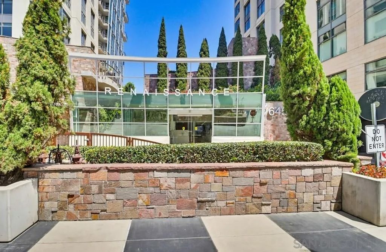
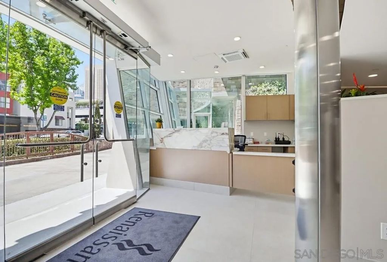
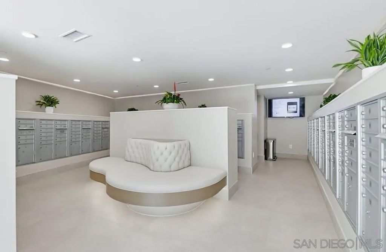
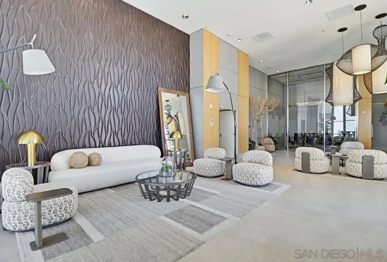
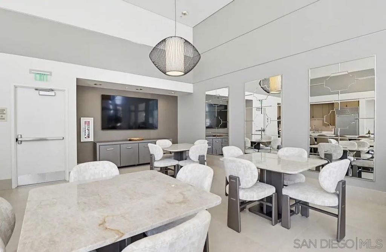
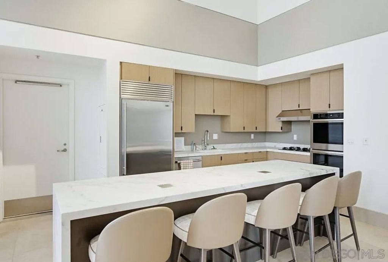
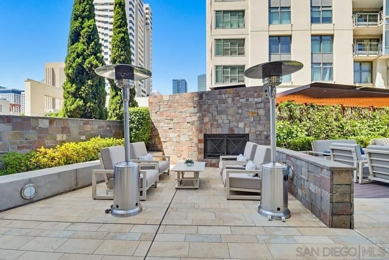
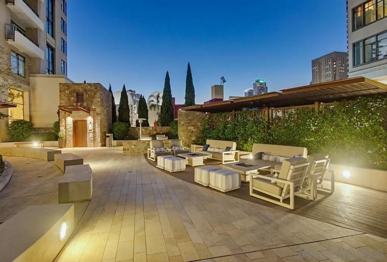
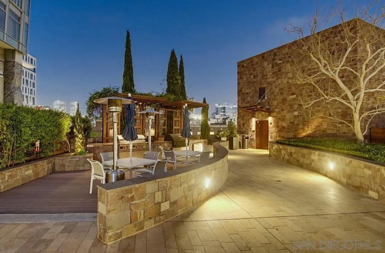
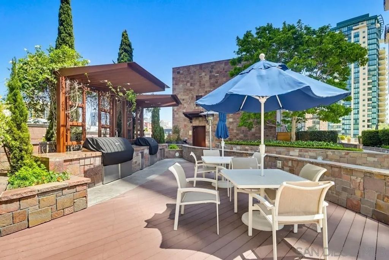
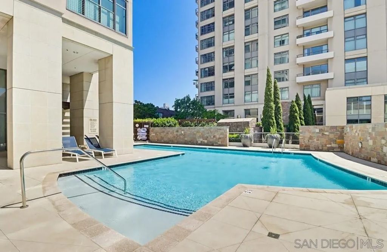
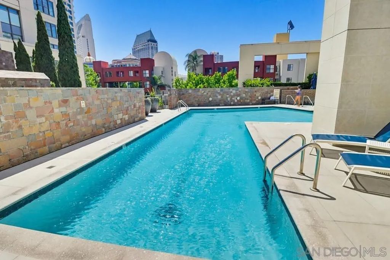
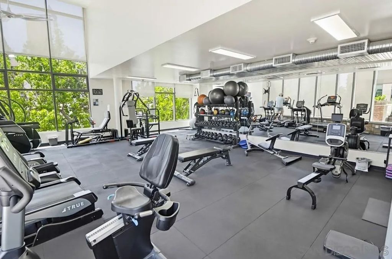
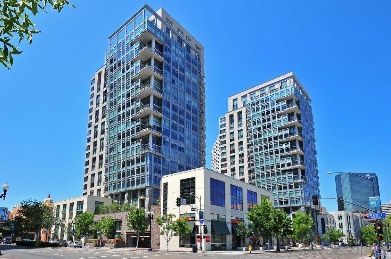
SOUTH & WEST SPANNING VIEWS OF THE OCEAN, SAN DIEGO BAY, PT LOMA AND DOWNTOWN WATERFRONT AREA. This 2 bed/2 1/2 bath floor plan rarely comes on the market for sale. Come see this customized condo residence that has recently remodeled bathrooms, custom paint, including a mural in the dining area. This open floor plan has lots of windows for the bay & ocean sunsets, including sectional window walls that open up with balcony railings to bring the outdoors in the residence. Kitchen includes Sub-Zero refrigerator, stainless steel appliances, granite countertops, kitchen island and European style cabinets. Custom wood floors in living & dining area and carpet in the 2 bedrooms. Primary bedroom is very spacious and includes a large walk-in closet and master bath with dual vanity, marble flooring, counters and shower walls. Separated 2nd bedroom with ensuite remodeled bathroom and walk-in closet. Powder bath and washer & dryer located at entry hallway. Marina District is one of the best and safest residential neighborhoods in downtown. Ralphs Grocer Store across the street and just minutes to walk to many of San Diego's favorite restaurants or the waterfront area. Amenities are endless, with retiled pool, spa, fitness facility, completely remodeled lobby and community room & kitchen, and a NEW street front entry on Front Street. THIS IS A MUST SEE RESIDENCE in downtown San Diego.
DAYS ON MARKET
88
LAST UPDATED
5/9/2026
TRACT
DOWNTOWN
YEAR BUILT
2003
COMMUNITY
Metro Central
GARAGE SPACES
2.0
COUNTY
San Diego
STATUS
Active
PROPERTY TYPE(S)
Condo/Townhouse/Co-Op
ADDITIONAL DETAILS
AIR
Central Air
AIR CONDITIONING
Yes
AMENITIES
Gas, Maintenance Grounds, Maintenance Structure, Pest Control, Security, Sewer, Water
APPLIANCES
Built-In Range, Dishwasher, Disposal, Dryer, ENERGY STAR Qualified Water Heater, Gas Range, Gas Water Heater, Microwave, Range Hood, Refrigerator, Washer, Water Heater
AREA
Metro Central
CONSTRUCTION
Brick, Concrete, Glass, Stone, Stucco
GARAGE
Yes
HEAT
Electric, Forced Air, Heat Pump
HOA DUES
1223
INTERIOR
Ceiling Fan(s)
LOT
0
LOT DIMENSIONS
0 (Common Interest)
PARKING
Garage Door Opener, Gated, Underground
POOL DESCRIPTION
Association, Fenced, Filtered, Gunite, Heated, Lap, In Ground, Community
SEWER
Public Sewer
STORIES
1
STYLE
Contemporary
SUBDIVISION
DOWNTOWN
UTILITIES
Sewer Connected, Electricity Available, Natural Gas Available, Cable Available, Natural Gas Connected, Phone Available, Water Connected
VIEW
Yes
VIEW DESCRIPTION
Bay, City, Ocean
WATER
Public
MORTGAGE CALCULATOR
TOTAL MONTHLY PAYMENT
0
P
I
*Estimate only
Listed with Pacific Sotheby's International Realty
Properties on this website was last updated as recently as 8/5/26 10:17 AM PDT.
This IDX solution is (c) Diverse Solutions 2026.
SATELLITE VIEW
CONTACT US ABOUT 645 FRONT STREET #1806
/
We respect your online privacy and will never spam you. By submitting this form with your telephone number
you are consenting for Chad
Dannecker to contact you even if your name is on a Federal or State
"Do not call List".
Save favorite listings, searches, and get the latest alerts
or
Sign in to, or create an account using your existing social account:
Save your favorite listings, searches, and receive the latest listing alerts
or
Sign in to, or create an account using your existing social account:
 Twitter
 Facebook
 Email
Email