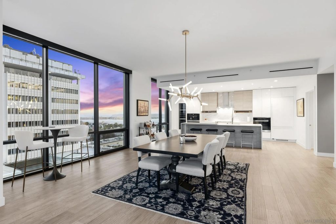
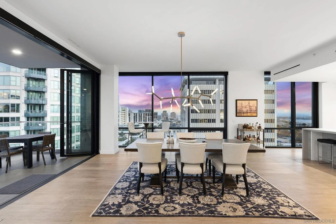
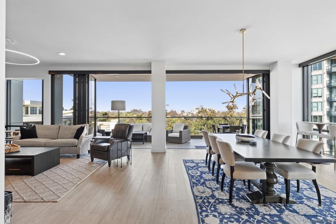
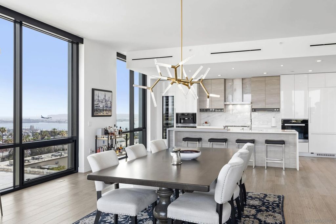
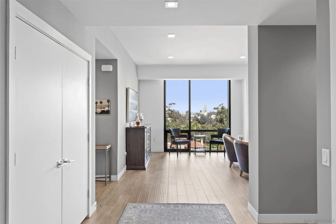
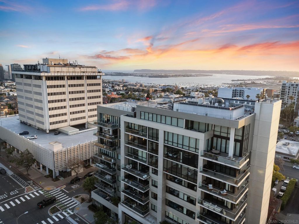
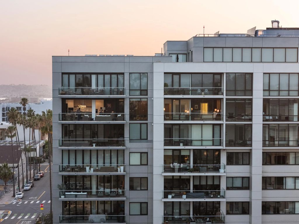
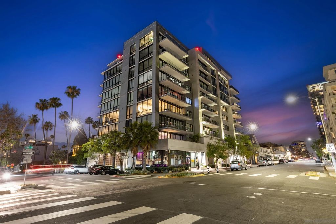
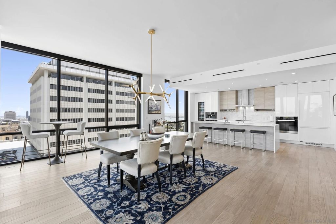
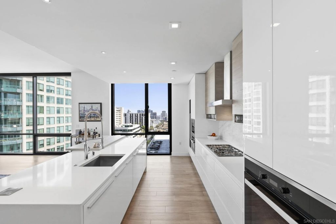
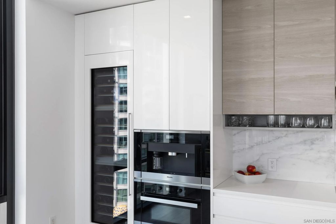
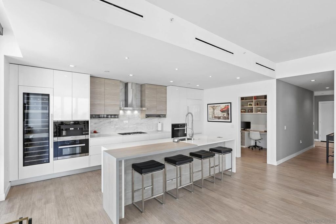
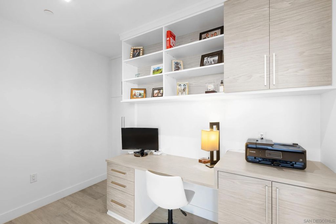
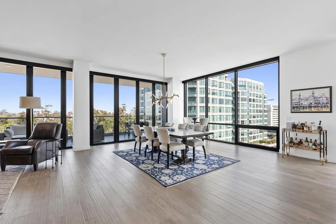
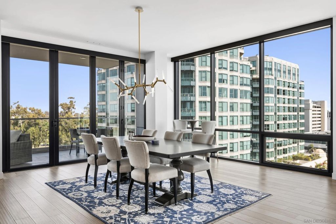
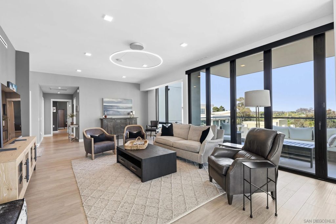
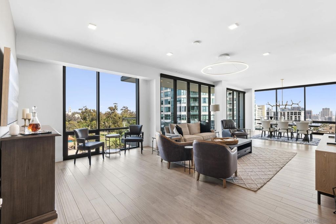
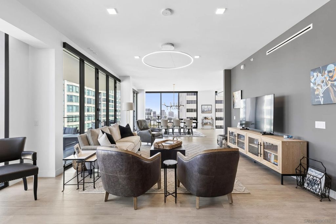
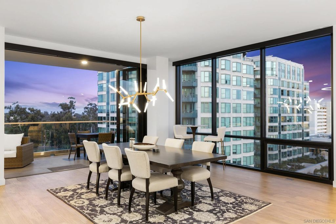
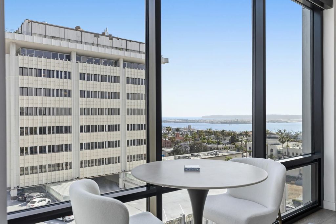
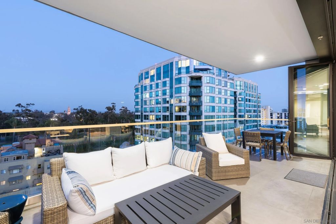
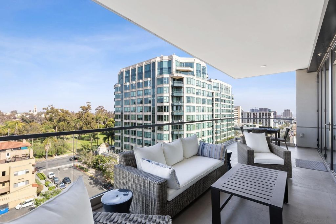
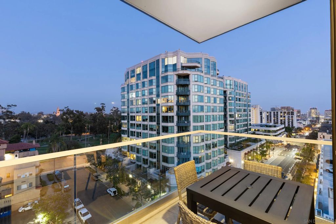
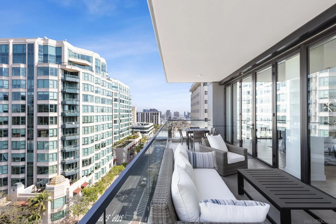
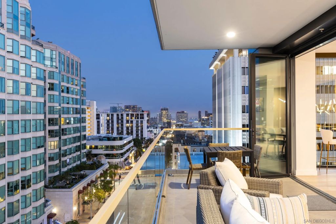
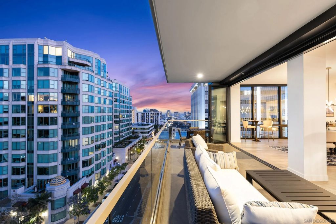
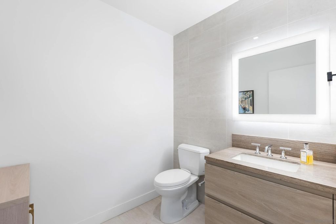
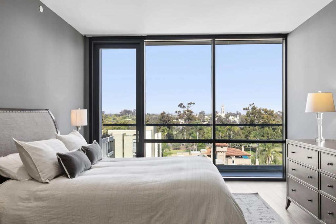
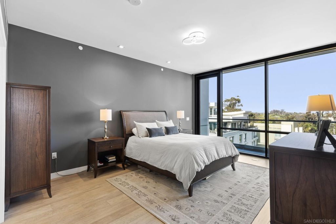
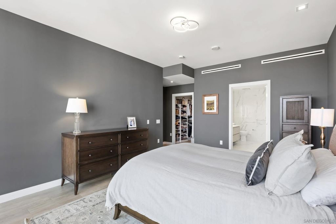
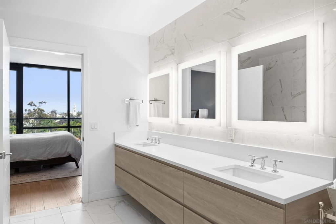
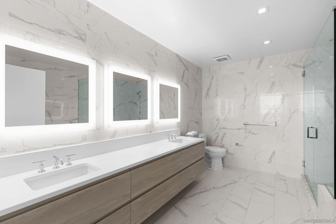
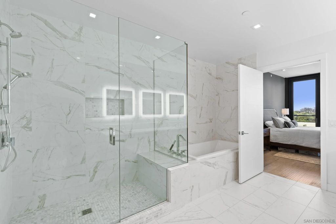
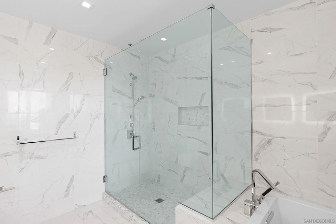
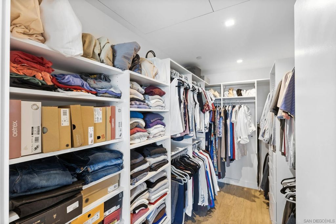
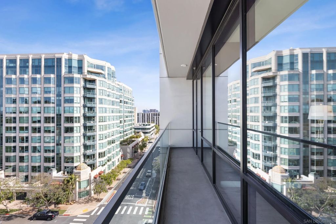
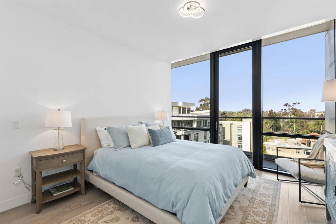
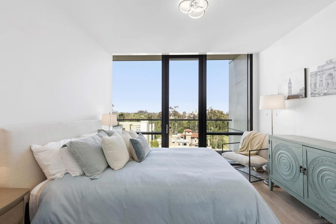
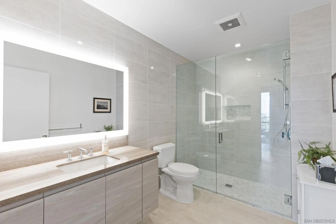
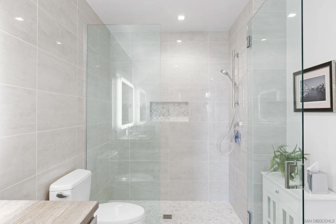
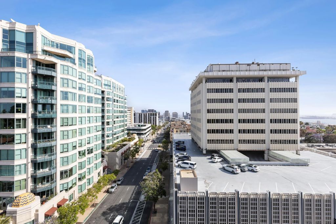
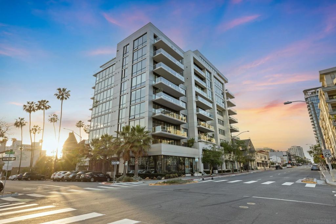
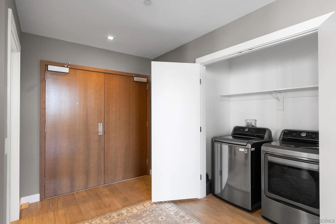
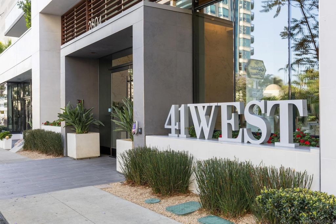
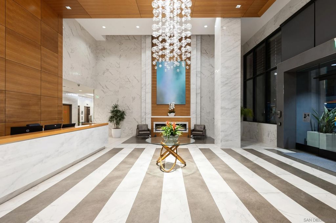
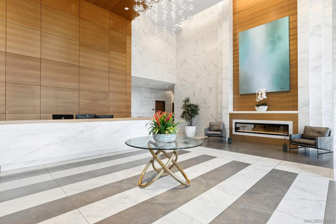
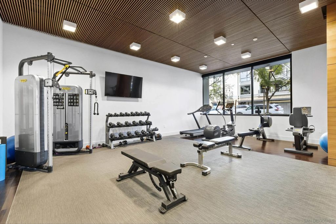
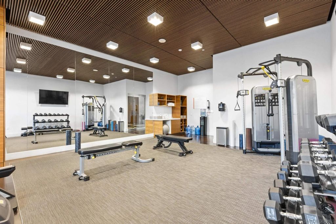
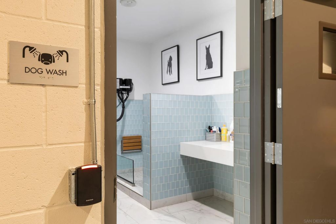
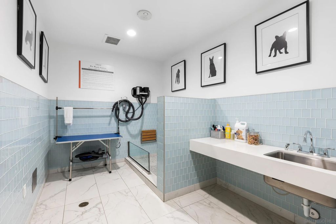
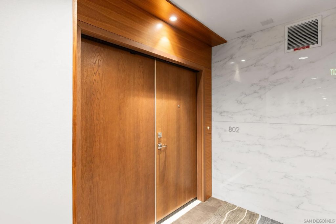
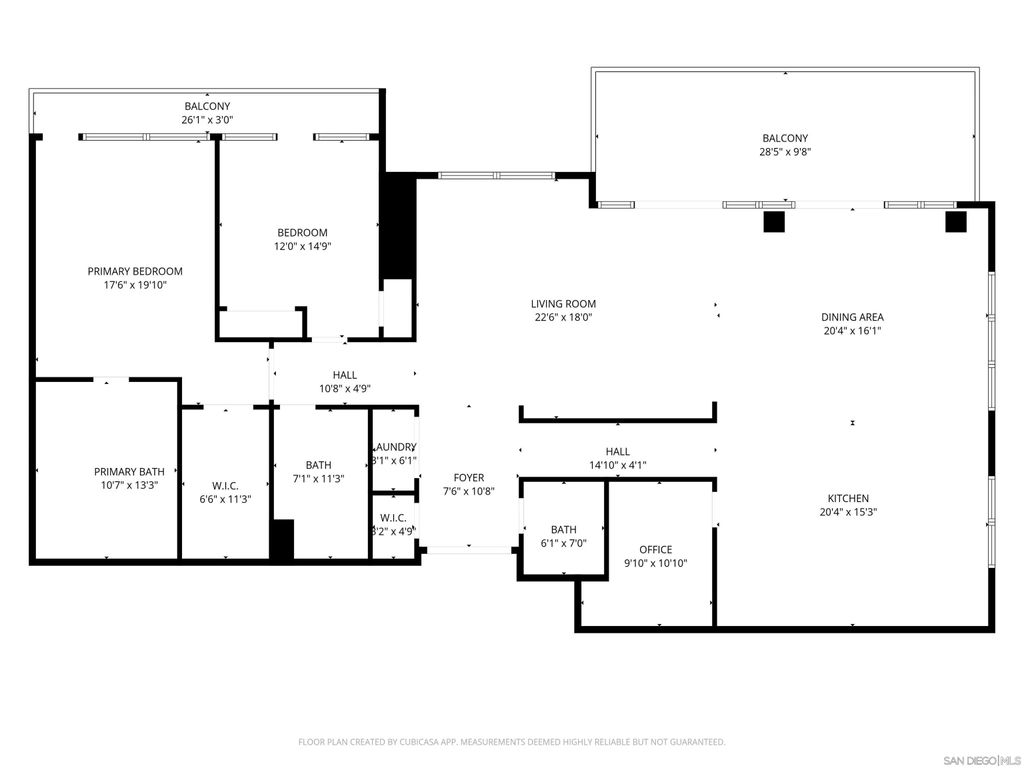
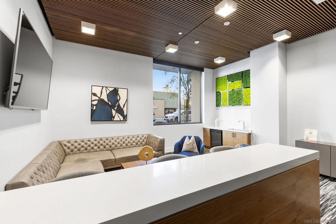
Residence 802 ató ƒ¢ó ‚ó ‚£ó ƒ¢ó ‚ó ‚£ó ƒó ‚ó ƒ¢ó ‚€ó ‚‹ó ƒ¢ó ‚ó ‚¤ó ƒ³ó ‚ ó ‚ó ‚ 41West is a rare southeast corner residence offering sophisticated indoor-outdoor living with sweeping views of Balboa Park, the iconic California Tower, downtown skyline, and San Diego Bay. Floor-to-ceiling glass fills the home with natural light, while expansive NanaWall doors open the main living area to an exceptional private terrace"”creating a seamless extension of the home for entertaining or relaxing. Additional balconies extend from the primary and secondary bedrooms. Approximately 2,287 square feet, this two-bedroom, two-and-a-half-bath residence features a warm, sophisticated contemporary design and premium finishes throughout. The chef's kitchen showcases Miele appliances, Italian Armony Cucine cabinetry, quartz countertops, and an oversized island. A customized walk-in pantry provides exceptional storage and a dedicated home office area. The primary suite offers direct terrace access and park views, with a spa-inspired bath featuring a soaking tub, glass-enclosed shower, dual vanities, and a custom California Closet. With just 41 residences, 41West offers an intimate boutique luxury experience with exceptional privacy, security, and service. Amenities include a lobby attendant, resident lounge with wet bar, private fitness center, pet wash, bicycle storage, secure underground parking, and 24/7 video monitoring. Two assigned side-by-side parking spaces complete the residence. Ideally located moments from Balboa Park, downtown, acclaimed dining, and San Diego's cultural attractions.
Properties on this website was last updated as recently as 11/1/26 9:33 PM PST.
This IDX solution is (c) Diverse Solutions 2026.
SATELLITE VIEW
CONTACT US ABOUT 2604 5TH AVE #802
/
We respect your online privacy and will never spam you. By submitting this form with your telephone number
you are consenting for Chad
Dannecker to contact you even if your name is on a Federal or State
"Do not call List".
Save favorite listings, searches, and get the latest alerts
or
Sign in to, or create an account using your existing social account:
Save your favorite listings, searches, and receive the latest listing alerts
or
Sign in to, or create an account using your existing social account:
 Twitter
 Facebook
 Email