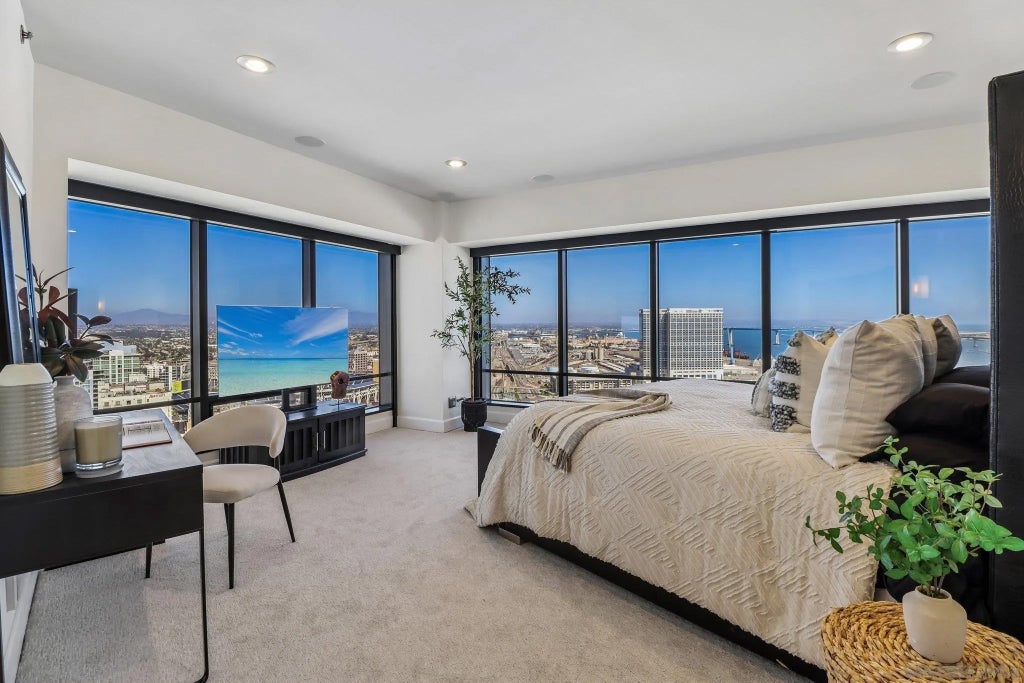
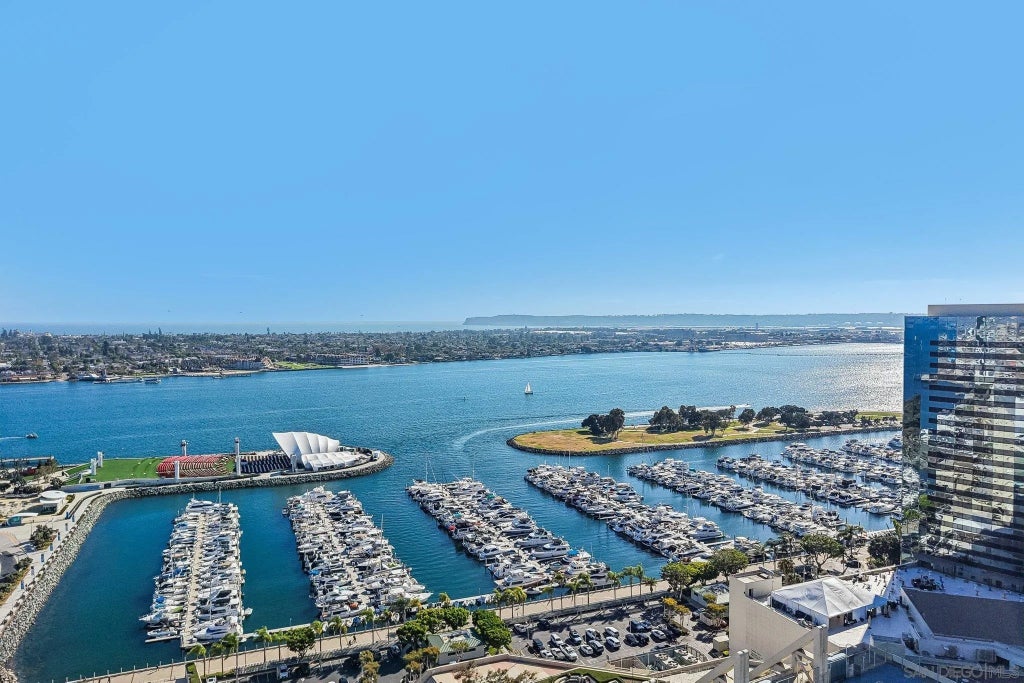
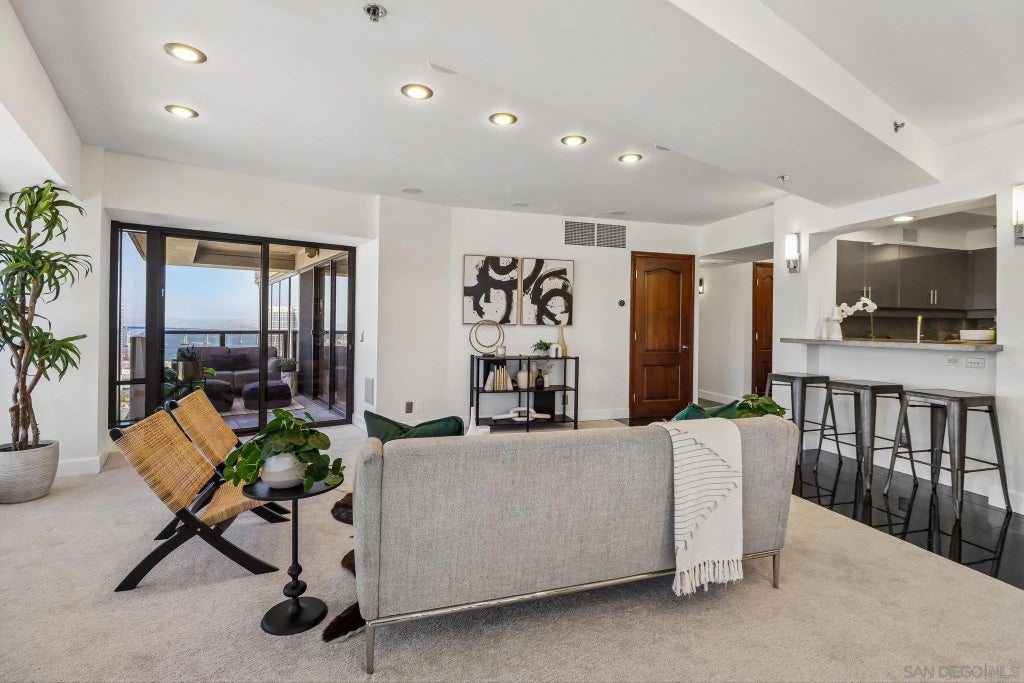
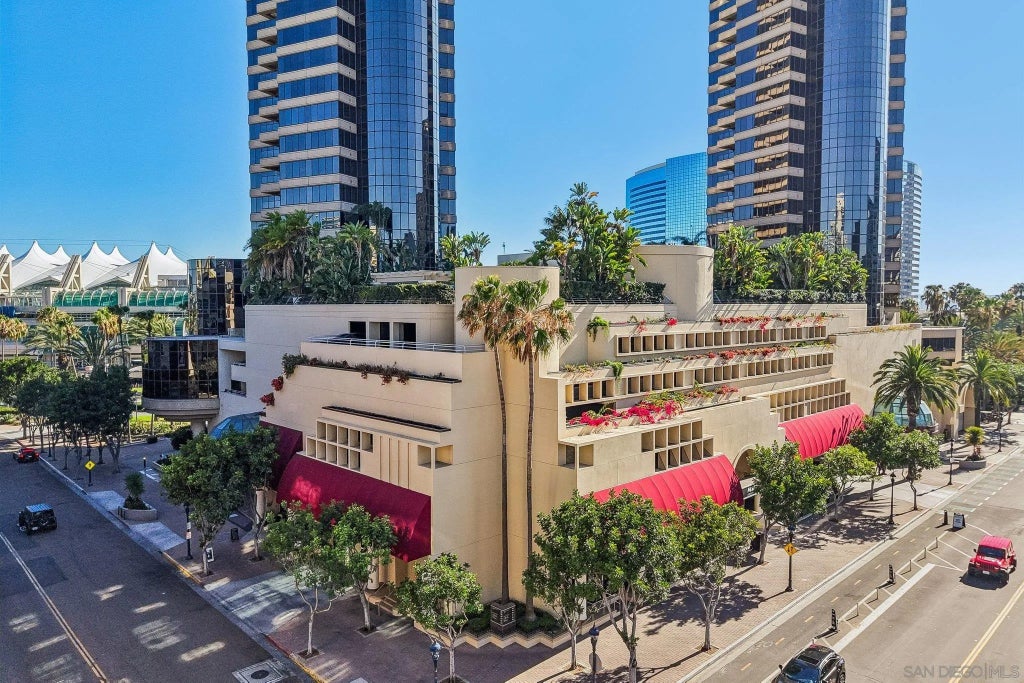
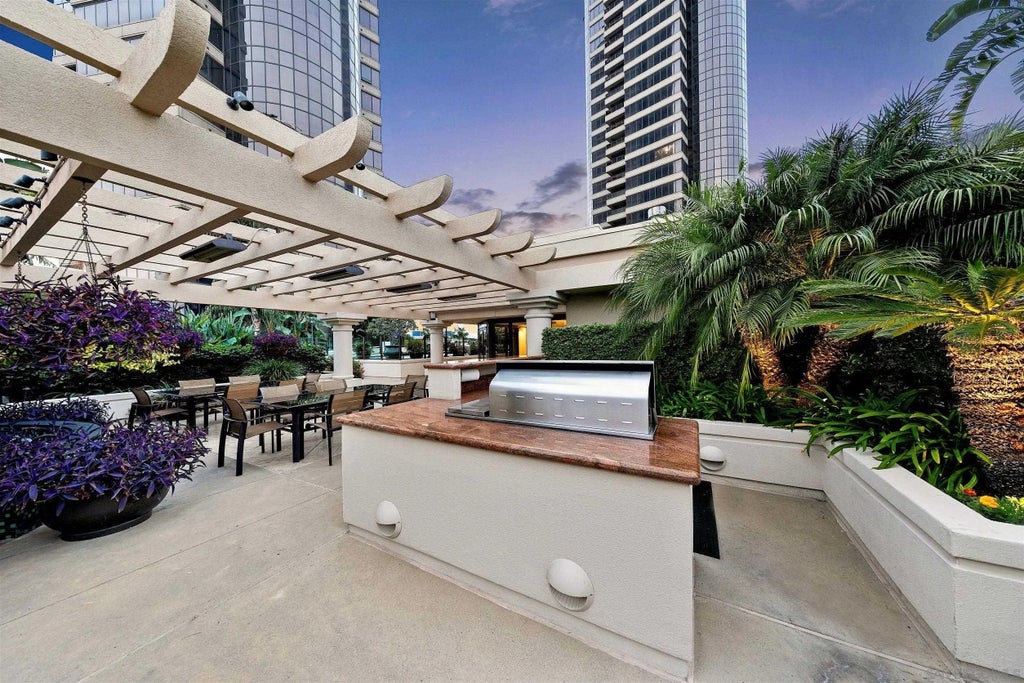
Live the definitive San Diego waterfront lifestyle. This residence at The Harbor Club strips away the standard high-rise layout to deliver an elite living experience defined by architectural drama and incredible privacy. The home features the building's signature curved facade, an expanse of continuous glass that frames panoramic, wide-angle views of the San Diego Bay, the Coronado Bridge, and the downtown skyline. The open floor plan pairs soaring nine-foot ceilings with a private, structurally covered balcony designed for an effortless transition between the indoor living space and the salt-air breeze. Inside, custom built-ins add a refined dimension to the main gallery area, leading to an expansive primary suite anchored by a dedicated glass walk-in shower. Downstairs, the property functions like an exclusive boutique resort rather than a typical condominium complex. A premium, 24-hour service staff manages the building's common areas, highlighted by a pristine sixth-floor deck that features a 95-foot heated lap pool, therapeutic spa, custom outdoor kitchens, and fireside lounges. Nestled in the heart of the Marina District, you are blocks from world-class dining, waterfront promenades, and the Gaslamp Quarter. This is a front-row, lock-and-go sanctuary completely detached from the ordinary. Step outside and easily enjoy fine dining, strolls along the harbor, take in a ball game at Petco Park or a Concert a Rady Shell. Easy access to Little Italy, Balboa Park, the beach communites and airport!
DAYS ON MARKET
1
LAST UPDATED
9/4/2026
TRACT
DOWNTOWN
YEAR BUILT
1992
COMMUNITY
Metro Central
GARAGE SPACES
2.0
COUNTY
San Diego
STATUS
Pending
PROPERTY TYPE(S)
Condo/Townhouse/Co-Op
ADDITIONAL DETAILS
AIR
Central Air
AIR CONDITIONING
Yes
AMENITIES
Cable TV, Maintenance Grounds, Maintenance Structure, Security, Sewer, Water
APPLIANCES
Dishwasher, Disposal, Dryer, Electric Cooktop, Electric Range, Microwave, Oven, Range, Refrigerator, Washer, Water Heater
AREA
Metro Central
CONSTRUCTION
Concrete, Glass, Stucco
EXTERIOR
Balcony
GARAGE
Yes
HEAT
Electric, Forced Air
HOA DUES
1979.25
INTERIOR
Built-in Features, Sauna, Storage
LOT
0
LOT DIMENSIONS
0 (Common Interest)
PARKING
Garage Door Opener, Assigned, Garage, Underground
POOL DESCRIPTION
Association, Fenced, Heated, Lap, In Ground, Community
SEWER
Public Sewer
STORIES
1
STYLE
Contemporary, Modern
SUBDIVISION
DOWNTOWN
UTILITIES
Sewer Connected, Electricity Available, Natural Gas Available, Cable Connected, Electricity Connected, Natural Gas Connected, Underground Utilities, Water Connected
VIEW
Yes
VIEW DESCRIPTION
Bay, City, City Lights, Harbor, Marina, Neighborhood, Panoramic, Mountain(s)
Properties on this website was last updated as recently as 9/5/26 3:18 AM PDT.
This IDX solution is (c) Diverse Solutions 2026.
SATELLITE VIEW
CONTACT US ABOUT 200 HARBOR DR #3201
/
We respect your online privacy and will never spam you. By submitting this form with your telephone number
you are consenting for Chad
Dannecker to contact you even if your name is on a Federal or State
"Do not call List".
Save favorite listings, searches, and get the latest alerts
or
Sign in to, or create an account using your existing social account:
Save your favorite listings, searches, and receive the latest listing alerts
or
Sign in to, or create an account using your existing social account:
 Twitter
 Facebook
 Email
Email