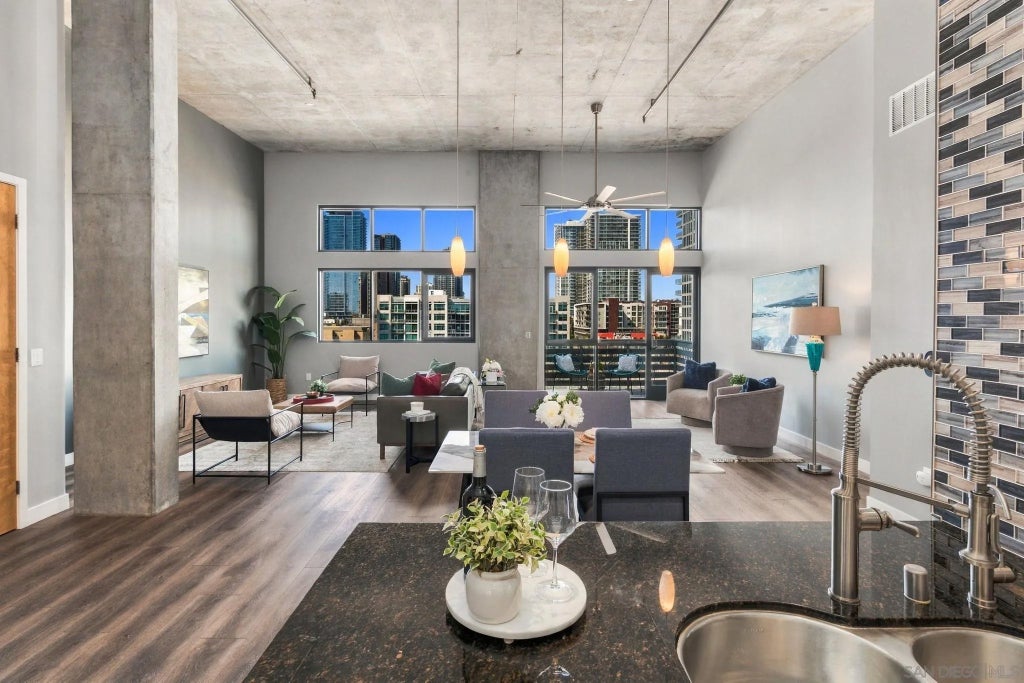
Rare penthouse-level M2i loft in the heart of San Diego's vibrant East Village! Soaring 15-foot ceilings, top-floor skylights, and expansive north-facing city skyline views create an incredible sense of light and space. The flexible loft-style floor plan features one enclosed bedroom, leaving an abundance of open living space to customize to your floor plan with an additional bedroom or lofted space. Additional highlights include a spacious primary suite, walk-in closet, two side-by-side parking spaces, and moderate HOA fees. M2i is known for its distinctive modern architecture and true urban loft living, with amenities including a rooftop BBQ lounge and fitness center. A unique opportunity to own a top-floor residence with dramatic volume, great natural light, and an unbeatable East Village location. Recent upgrades further enhance this unique penthouse-level loft, including a new A/C system, new luxury vinyl plank flooring, upgraded tile in both showers, a new kitchen backsplash, automated shades in the primary bedroom, and two oversized ceiling fans in the living room and bedroom. Additional upgrades and features include upgraded 7-foot solid hardwood doors throughout, Lightworks custom lighting in the kitchen and living room, Closet Factory organization systems in three closets, lifetime angle stops on all hot and cold water lines, stainless steel kitchen appliances, and granite countertops throughout the kitchen and bathrooms. Thoughtful improvements combined with the dramatic loft architecture make this M2i residence truly move-in ready.
DAYS ON MARKET
58
LAST UPDATED
9/12/2026
TRACT
Downtown (DT)
YEAR BUILT
2005
COMMUNITY
Metro Central
GARAGE SPACES
2.0
COUNTY
San Diego
STATUS
Active
PROPERTY TYPE(S)
Condo/Townhouse/Co-Op
ADDITIONAL DETAILS
AIR
Central Air
AIR CONDITIONING
Yes
AMENITIES
Gas, Maintenance Grounds, Maintenance Structure, Sewer, Water
APPLIANCES
Dishwasher, Dryer, Electric Oven, Gas Range, Ice Maker, Microwave, Refrigerator, Washer
AREA
Metro Central
EXTERIOR
Balcony
GARAGE
Yes
HEAT
Electric, Forced Air
HOA DUES
653.26
LOT
0.44 acre(s)
LOT DIMENSIONS
0 (Common Interest)
PARKING
Assigned, Underground
STORIES
1
SUBDIVISION
Downtown (DT)
UTILITIES
Cable Available, Electricity Available, Natural Gas Available, Sewer Available, Water Available
Properties on this website was last updated as recently as 11/9/26 11:47 AM PST.
This IDX solution is (c) Diverse Solutions 2026.
SATELLITE VIEW
CONTACT US ABOUT 527 10TH AVE #706
/
We respect your online privacy and will never spam you. By submitting this form with your telephone number
you are consenting for Chad
Dannecker to contact you even if your name is on a Federal or State
"Do not call List".
Save favorite listings, searches, and get the latest alerts
or
Sign in to, or create an account using your existing social account:
Save your favorite listings, searches, and receive the latest listing alerts
or
Sign in to, or create an account using your existing social account:
 Twitter
 Facebook
 Email