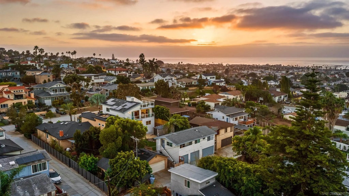
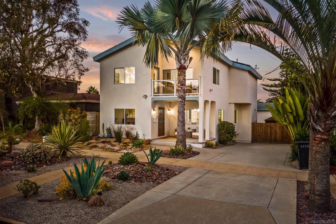
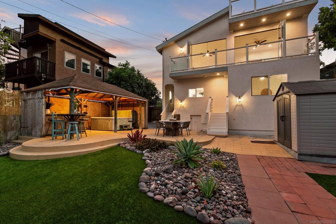
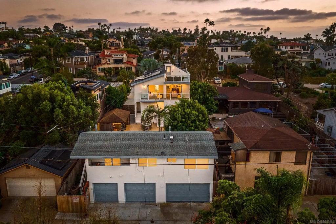
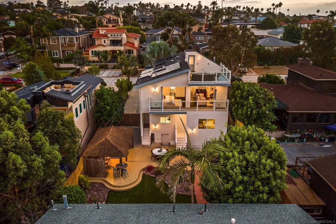
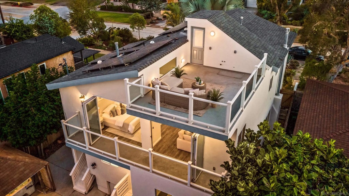
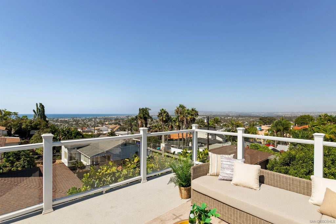
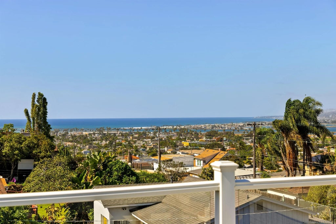
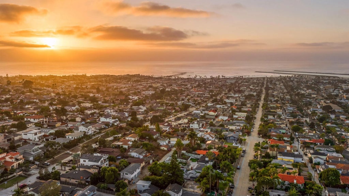
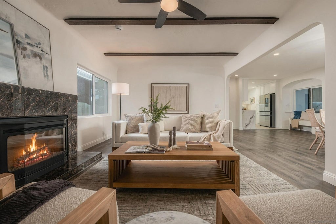
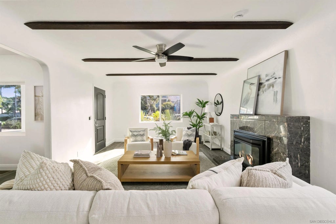
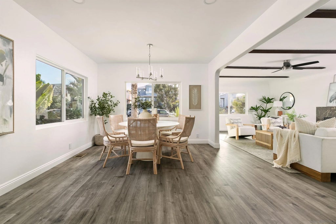
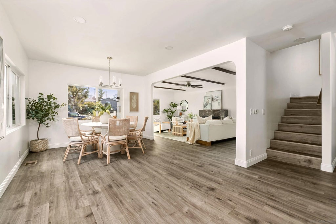
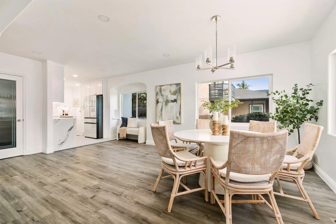
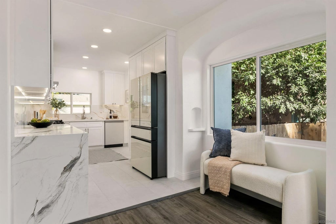
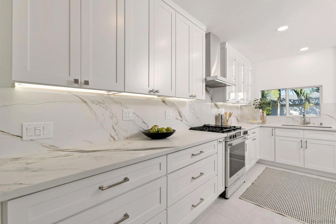
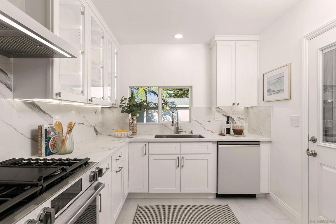
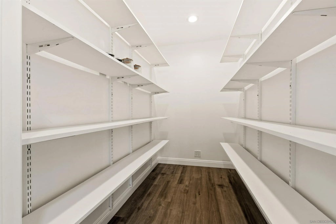
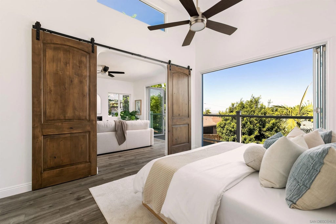
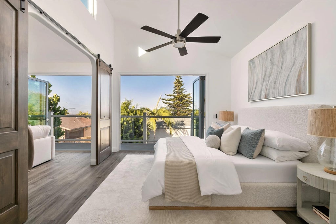
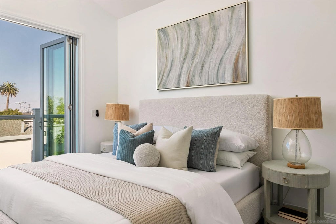
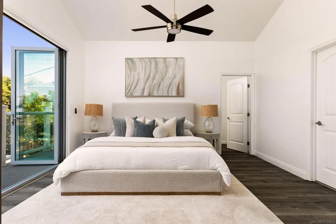
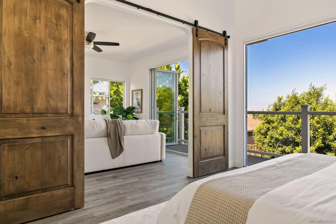
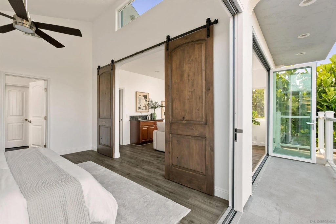
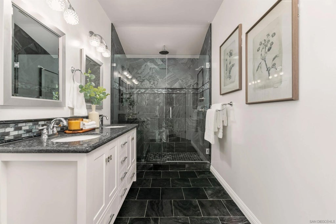
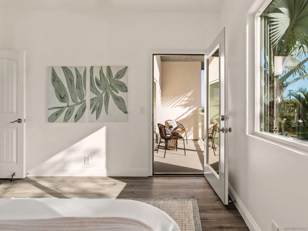
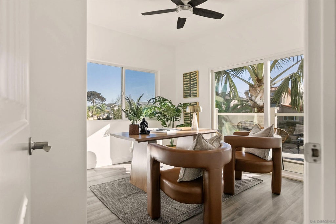
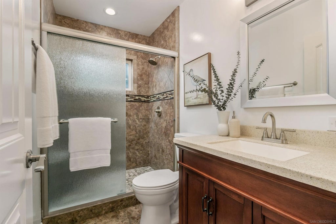
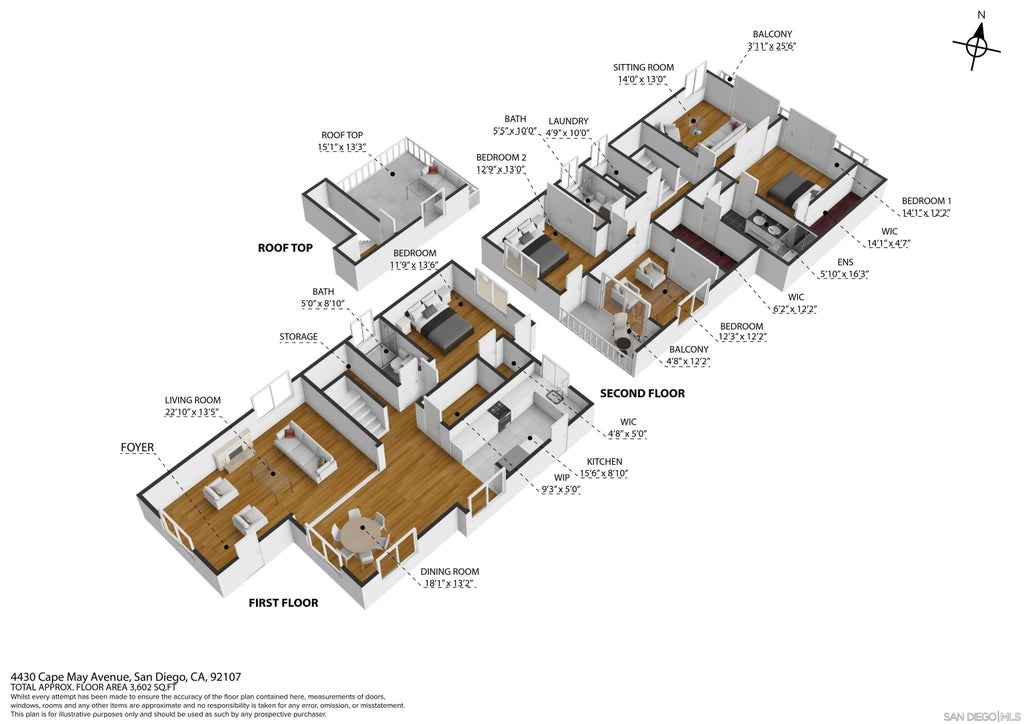
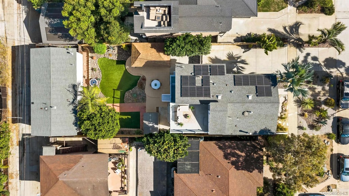
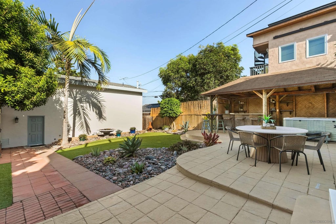
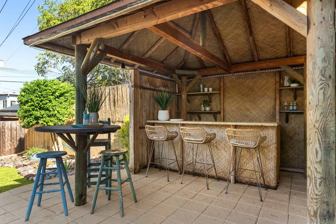
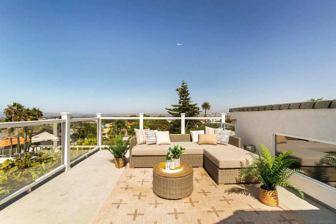
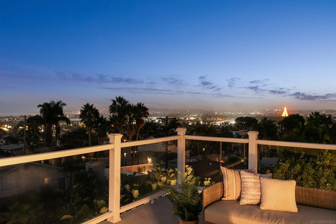
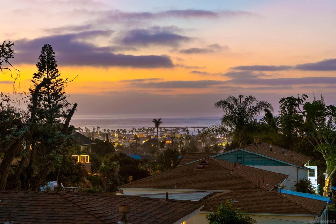
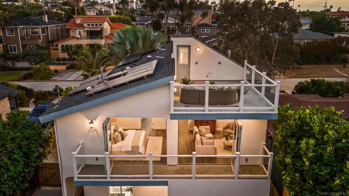
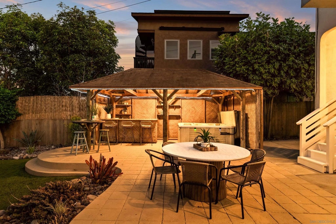
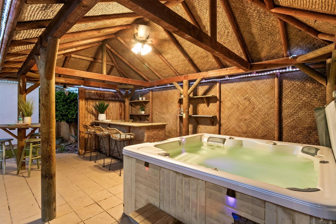
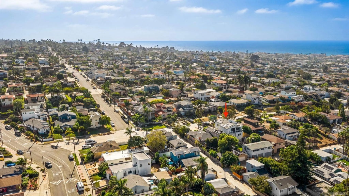
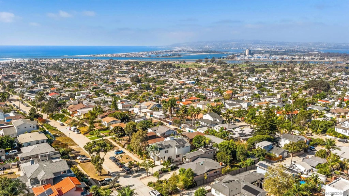
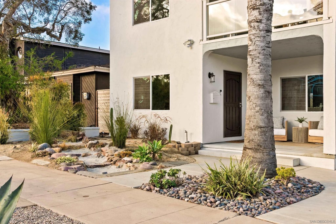
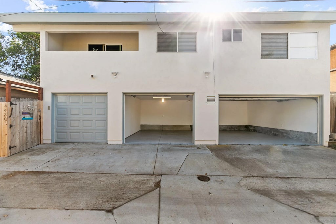
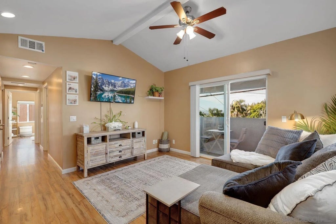
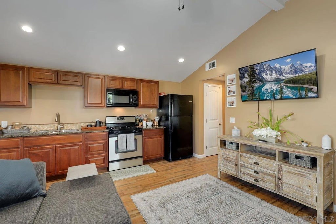
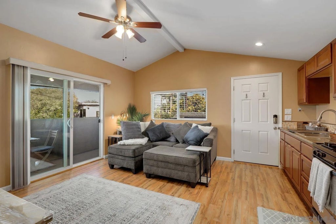
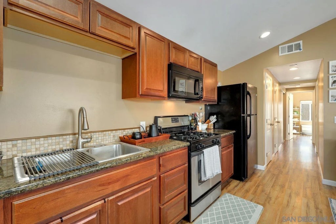
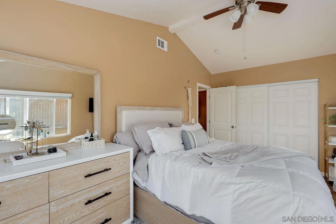
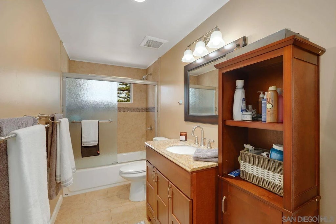
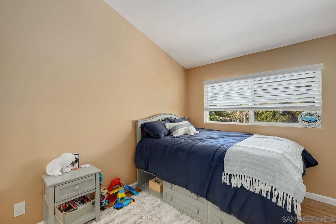
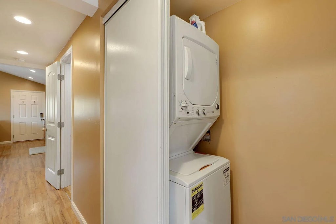
Perched above Ocean Beach near the crest of Point Loma Heights, this exceptional residence pairs elevated coastal living with remarkable space and panoramic ocean views. The two-story main home is crowned by an impressive third-level rooftop deck an unforgettable setting for spectacular sunsets, fireworks, and sweeping panoramic views extending from the Downtown San Diego skyline to the iconic OB Pier. Owned solar panels, RV/boat parking, and a three-car garage with alley access complete the main residence. Adding tremendous value is a detached, approx. 880-sqft, 2BR/1.5BA ADU with a private entrance, laundry, separate utilities, and its own dedicated one-car garage ideal for guests, multigenerational living, or income potential. Freshly painted inside and out, the main home features LVP flooring, all-new LED lighting, dual-pane windows, dual heating systems, a fireplace, dedicated laundry room, and balconies framed by sleek glass railings. The brand-new kitchen showcases quartz countertops and backsplash, tile flooring, all-new cabinetry with integrated lighting, Bespoke white glass smart appliances, and an oversized walk-in pantry. A full bedroom and bath on the main level and upstairs, the expansive primary suite features cathedral ceilings, a separate sitting room, wet bar, La Cantina doors opening to a private balcony, two walk-in closets, three solar tubes, and a spa-inspired bath. Step into your own outdoor private oasis under the stars. This retreat is built for hosting, featuring low-maintenance turf, a premium Caldera spa, and a custom tiki bar with sink.
DAYS ON MARKET
8
LAST UPDATED
10/1/2026
TRACT
OCEAN BEACH
YEAR BUILT
2016
COMMUNITY
Coastal South
GARAGE SPACES
4.0
COUNTY
San Diego
STATUS
Active
PROPERTY TYPE(S)
Single Family
ADDITIONAL DETAILS
APPLIANCES
Dishwasher, Disposal, Dryer, Gas Cooktop, Gas Oven, Gas Water Heater, Microwave, Range Hood, Refrigerator, Vented Exhaust Fan, Washer
AREA
Coastal South
CONSTRUCTION
Stucco
EXTERIOR
Balcony
FIREPLACE
Yes
GARAGE
Attached Garage, Yes
HEAT
Forced Air, Natural Gas, Zoned
INTERIOR
Cathedral Ceiling(s), Ceiling Fan(s), Storage
LOT
7013 sq ft
LOT DIMENSIONS
4,000-7,499 SF
PARKING
Garage Door Opener, Attached, Detached
STORIES
3
STYLE
Custom Built
SUBDIVISION
OCEAN BEACH
UTILITIES
Sewer Connected, Electricity Available, Natural Gas Available, Cable Connected, Electricity Connected, Natural Gas Connected, Water Connected
VIEW
Yes
VIEW DESCRIPTION
Bay, City, Ocean, Neighborhood, City Lights, Mountain(s)
Properties on this website was last updated as recently as 10/9/26 1:07 AM PDT.
This IDX solution is (c) Diverse Solutions 2026.
SATELLITE VIEW
CONTACT US ABOUT 4430 CAPE MAY AVE
/
We respect your online privacy and will never spam you. By submitting this form with your telephone number
you are consenting for Chad
Dannecker to contact you even if your name is on a Federal or State
"Do not call List".
Save favorite listings, searches, and get the latest alerts
or
Sign in to, or create an account using your existing social account:
Save your favorite listings, searches, and receive the latest listing alerts
or
Sign in to, or create an account using your existing social account:
 Twitter
 Facebook
 Email