3326 Trumbull St, San Diego, CA 92106 (MLS # 260023523)
 Twitter
 Facebook
 Email





|

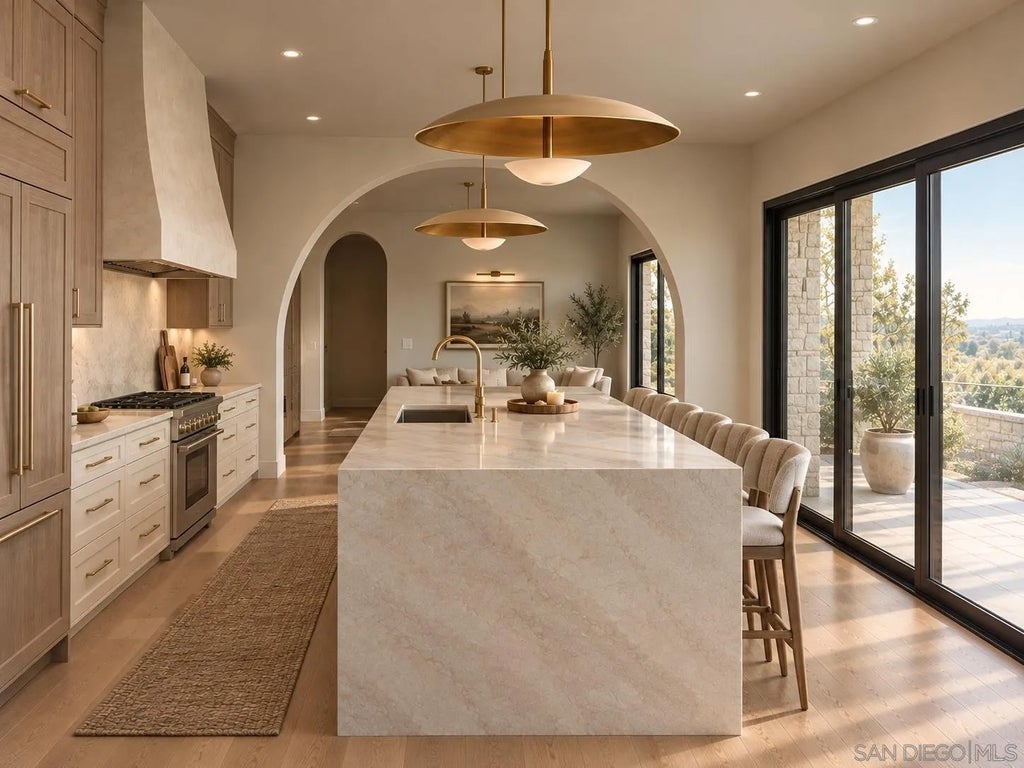
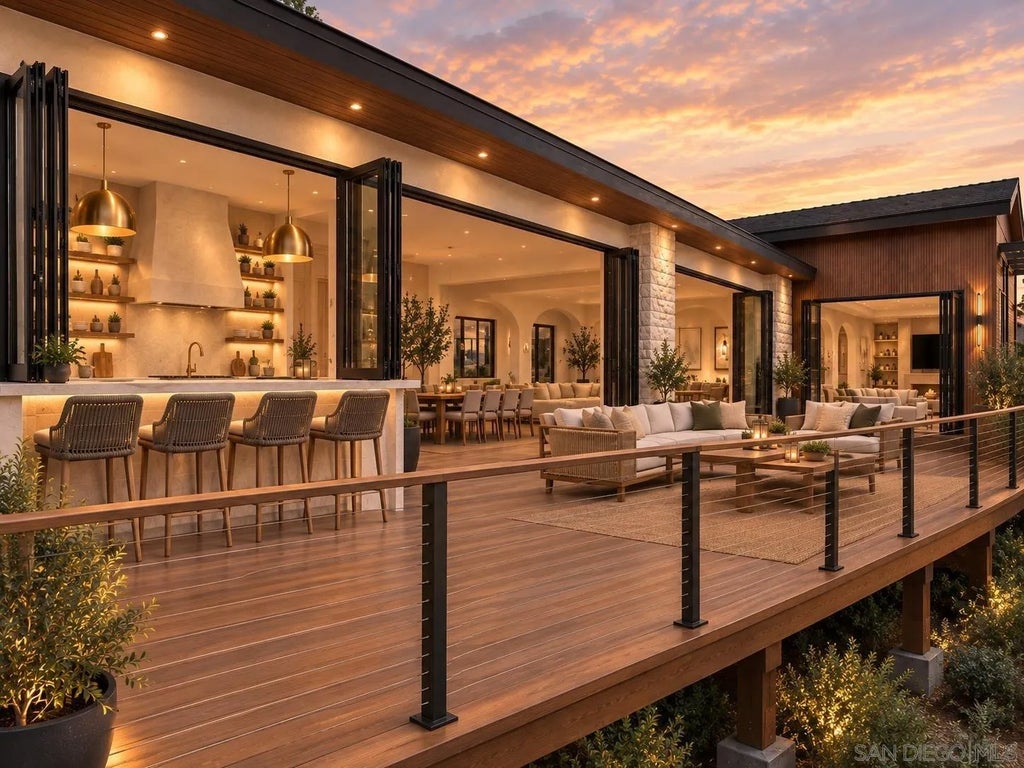
Custom Luxury Home with Breathtaking Bay & City Views. Experience refined coastal luxury in this custom-designed 2,700 SF, 3-bedroom, 3-bath residence featuring breathtaking, unobstructed views of San Diego Bay, downtown, and the iconic Coronado Bridge. Designed for elegant living and entertaining, the home showcases graceful architectural arches, rich real wood flooring, abundant natural light, and warm contemporary finishes.The dramatic dining room features a see-through fireplace shared with the living room, while the gourmet kitchen boasts exquisite Taj Mahal countertops, an entertaining bar, wine cooler, and beverage refrigerator. Expansive glass doors open to a large deck, creating a seamless indoor-outdoor setting with spectacular views of the Bay, City and Coronado. The luxurious primary suite offers vaulted ceilings, bay views, direct deck access, and a spa-inspired bath with designer tile, oversized dual-head shower, freestanding soaking tub, and generous walk-in closet. Additional highlights include two beautifully appointed bathrooms, a spacious laundry room with abundant cabinetry, and a two-car garage.With extraordinary views, elevated design, exceptional entertaining spaces, and sophisticated finishes, this remarkable residence offers an unparalleled San Diego lifestyle.Rendering Disclaimer: Images are architectural renderings intended to illustrate the proposed design, finishes, and overall aesthetic. Renderings are conceptual and may differ from the completed home. Actual finishes, materials, fixtures, landscaping, dimensions, and other features may vary. Custom Luxury Home with Breathtaking Bay & City Views Experience refined coastal luxury in this exceptional custom-designed 2,700 sq. ft. residence, where sophisticated interiors, timeless architectural details, and extraordinary views come together against a backdrop of breathtaking, unobstructed vistas of San Diego Bay, the downtown skyline, and the iconic Coronado Bridge. Thoughtfully designed with an effortless sense of flow, this elegant 3-bedroom, 3-bathroom home balances beautifully appointed spaces for entertaining with inviting areas for everyday living. Graceful architectural arches add softness and character throughout, while rich real wood flooring brings warmth and natural beauty to the interiors. Abundant natural light enhances the home's serene and sophisticated atmosphere. The inviting front living room offers an elegant setting for welcoming guests, while a second, more relaxed living room provides a comfortable space for everyday enjoyment. The spacious dining room is designed for memorable gatherings and features a striking see-through fireplace shared with the living room. Framed by unobstructed views beyond, the fireplace creates a dramatic focal point while complementing the spectacular San Diego scenery. At the heart of the home is a dream kitchen featuring exquisite Taj Mahal countertops and a beautifully designed entertaining bar with a wine cooler and beverage refrigerator. Large glass doors open to the expansive deck, creating a seamless connection between the interior and the breathtaking views beyond"”an exceptional setting for morning coffee, intimate evenings, or larger celebrations. The luxurious primary suite is a private retreat featuring soaring vaulted ceilings, abundant natural light, and beautiful bay views. Direct access to the spacious deck provides an idyllic place to unwind and take in San Diego's exceptional year-round climate. The spa-inspired primary bathroom delivers a sense of understated luxury with designer tile, an extra-large shower with dual shower heads, and a beautiful freestanding soaking tub. An oversized walk-in closet provides generous storage and flexibility to accommodate individual needs. The additional bathrooms continue the home's elevated design. The second bathroom features a double vanity, stand-up shower, and custom-designed tilework. The third bathroom makes a distinctive statement with eleva
| DAYS ON MARKET | 2 | LAST UPDATED | 10/25/2026 |
|---|---|---|---|
| TRACT | POINT LOMA | YEAR BUILT | 1935 |
| COMMUNITY | Coastal South | GARAGE SPACES | 2.0 |
| COUNTY | San Diego | STATUS | Active |
| PROPERTY TYPE(S) | Single Family |
| ADDITIONAL DETAILS | |
| AIR | Central Air, Gas |
|---|---|
| AIR CONDITIONING | Yes |
| APPLIANCES | Built-In Range, Cooktop, Dishwasher, Disposal, Dryer, Gas Cooktop, Gas Oven, Gas Range, Microwave, Oven, Range, Range Hood, Refrigerator, Vented Exhaust Fan, Washer |
| AREA | Coastal South |
| CONSTRUCTION | Stone, Stucco |
| FIREPLACE | Yes |
| GARAGE | Attached Garage, Yes |
| HEAT | Forced Air, Natural Gas |
| LOT | 0 |
| LOT DIMENSIONS | 4,000-7,499 SF |
| PARKING | Garage Door Opener, Attached |
| STORIES | 1 |
| SUBDIVISION | POINT LOMA |
| UTILITIES | Sewer Connected |
| VIEW | Yes |
| VIEW DESCRIPTION | Bay, City, Ocean, Panoramic, City Lights, Mountain(s) |
TOTAL MONTHLY PAYMENT

This information is deemed reliable but not guaranteed. You should rely on this information only to decide whether or not to further investigate a particular property. BEFORE MAKING ANY OTHER DECISION, YOU SHOULD PERSONALLY INVESTIGATE THE FACTS (e.g. square footage and lot size) with the assistance of an appropriate professional. You may use this information only to identify properties you may be interested in investigating further. All uses except for personal, non-commercial use in accordance with the foregoing purpose are prohibited. Redistribution or copying of this information, any photographs or video tours is strictly prohibited. This information is derived from the Internet Data Exchange (IDX) service provided by San Diego MLS®. Displayed property listings may be held by a brokerage firm other than the broker and/or agent responsible for this display. The information and any photographs and video tours and the compilation from which they are derived is protected by copyright. Compilation ©2026 San Diego MLS®, Inc.
Properties on this website was last updated as recently as 10/27/26 6:56 AM PDT.
This IDX solution is (c) Diverse Solutions 2026.
| SATELLITE VIEW |
| / | |