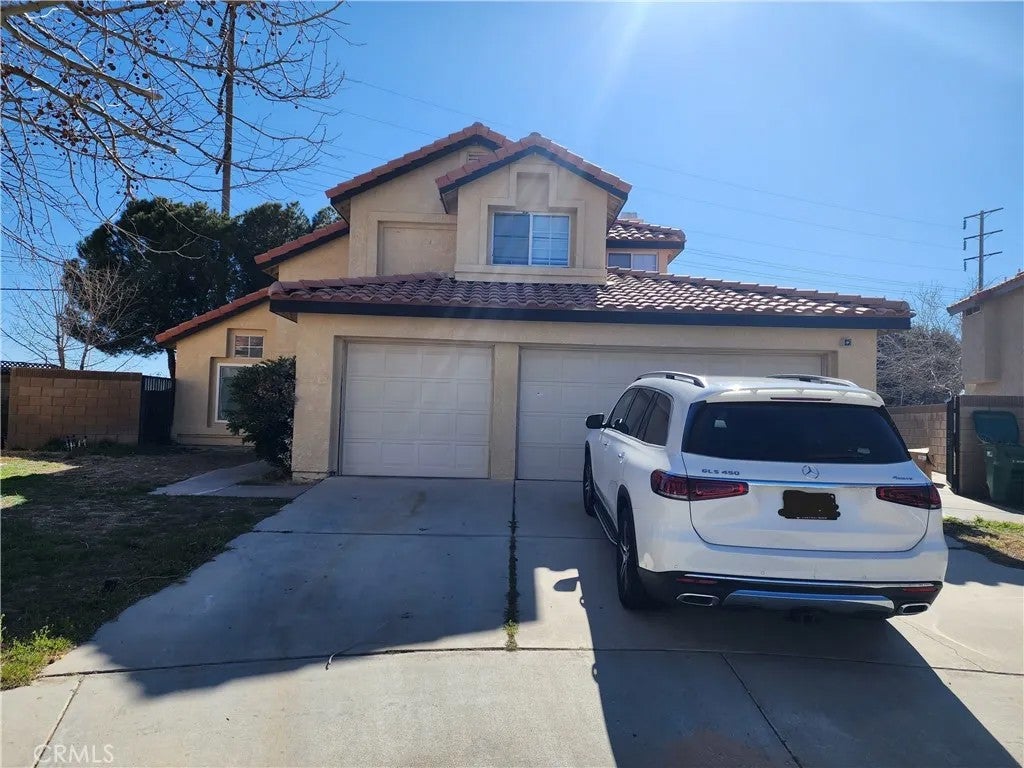
1846 E Milling ST, Lancaster, CA 93535 (MLS # CV26165101)
 Twitter
 Facebook
 Email
Email


|

Welcome to Your Dream Home in the Heart of Lancaster! Nestled on a quiet cul-de-sac, this beautifully maintained 5-bedroom, 3-bathroom home offers nearly 2,100 sq. ft. of comfortable living space and a spacious 3-car garage with plenty of room for vehicles, recreational toys, or extra storage. Step through the front door into a bright, open living space featuring soaring vaulted ceilings and elegant waterproof wood flooring, creating a warm and inviting atmosphere. The formal living room flows seamlessly into the family room, where a stylish tiled fireplace provides the perfect setting for relaxing evenings. One of this home's most desirable features is its versatile floor plan. Two bedrooms and a full bathroom are conveniently located on the first floor, making them ideal for guests, multigenerational living, a home office, or a private workspace. Upstairs, you'll find three additional bedrooms, including a spacious primary suite designed for comfort and privacy. The kitchen features beautiful granite countertops, rich wood cabinetry, and ample workspace, making it perfect for everyday living and entertaining. Step outside through the sliding glass door to discover an oversized backyard with endless possibilities. Whether you dream of building a custom pool, creating an outdoor kitchen, or simply enjoying family gatherings, there's plenty of space to make it your own. A covered wraparound patio provides shade and comfort during warm summer days while extending your outdoor living space year-round. The generous primary suite offers a relaxing retreat with a large bathroom featuring a Jacuzzi soaking tub, brand-new vanities, updated faucets, and new plumbing fixtures. Two additional upstairs bedrooms provide flexibility for a growing family, guests, hobbies, or working from home. Located in one of Lancaster's desirable neighborhoods, this home combines space, functionality, and exceptional value. Whether you're looking for the perfect family home or need flexible living space for today's lifestyle, this property has it all. In Public records home listed as 3 bedrooms 3 bath but it shows 5 bedrooms 3 bath do your on research Don't miss this incredible opportunity! Schedule your private showing today and discover why this beautiful Lancaster home is the perfect place to call home
| DAYS ON MARKET | 1 | LAST UPDATED | 7/28/2026 |
|---|---|---|---|
| YEAR BUILT | 1991 | GARAGE SPACES | 3.0 |
| COUNTY | Los Angeles | STATUS | Active |
| PROPERTY TYPE(S) | Single Family |
| ADDITIONAL DETAILS | |
| AIR | Central Air |
|---|---|
| AIR CONDITIONING | Yes |
| GARAGE | Yes |
| HEAT | Forced Air |
| LOT | 7593 sq ft |
| LOT DIMENSIONS | 7,500-10,889 SF |
| PARKING | Garage |
| SEWER | Public Sewer |
| STORIES | 2 |
| VIEW | Yes |
| VIEW DESCRIPTION | City Lights |
| WATER | Public |
TOTAL MONTHLY PAYMENT

This information is deemed reliable but not guaranteed. You should rely on this information only to decide whether or not to further investigate a particular property. BEFORE MAKING ANY OTHER DECISION, YOU SHOULD PERSONALLY INVESTIGATE THE FACTS (e.g. square footage and lot size) with the assistance of an appropriate professional. You may use this information only to identify properties you may be interested in investigating further. All uses except for personal, non-commercial use in accordance with the foregoing purpose are prohibited. Redistribution or copying of this information, any photographs or video tours is strictly prohibited. This information is derived from the Internet Data Exchange (IDX) service provided by San Diego MLS®. Displayed property listings may be held by a brokerage firm other than the broker and/or agent responsible for this display. The information and any photographs and video tours and the compilation from which they are derived is protected by copyright. Compilation ©2026 San Diego MLS®, Inc.
Properties on this website was last updated as recently as 7/30/26 10:54 AM PDT.
This IDX solution is (c) Diverse Solutions 2026.
| SATELLITE VIEW |
| / | |