8727 Woodward Ct, Rancho Cucamonga, CA 91730 (MLS # CV26214777)
 Twitter
 Facebook
 Email
Email

|

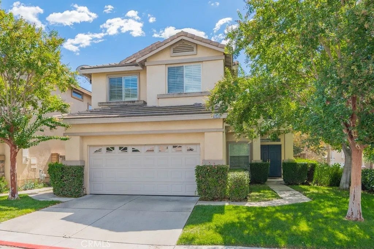
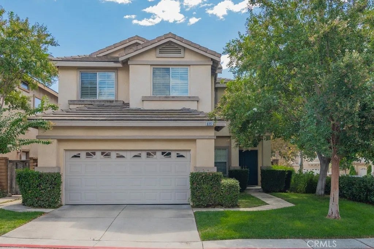
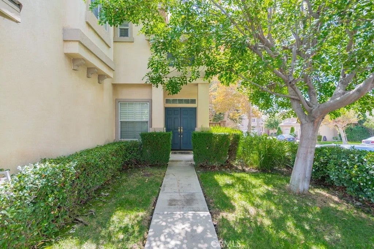
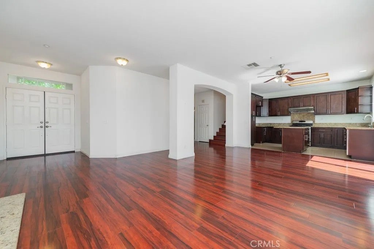
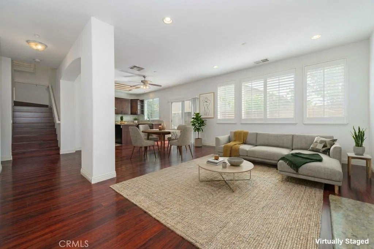
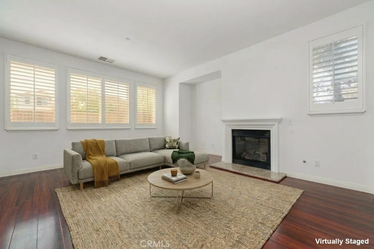
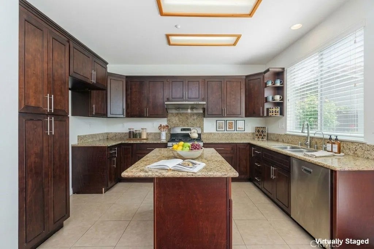
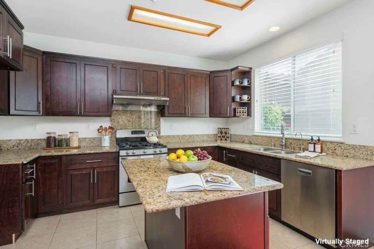
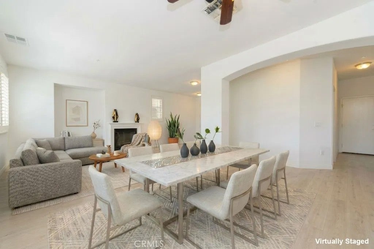
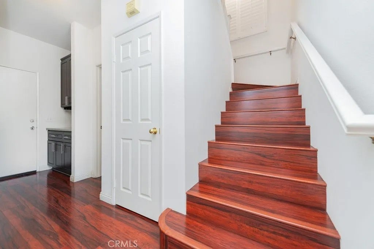
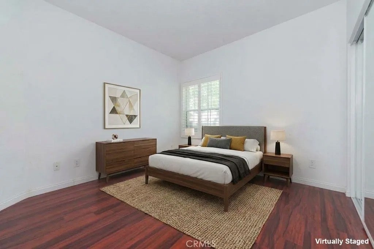
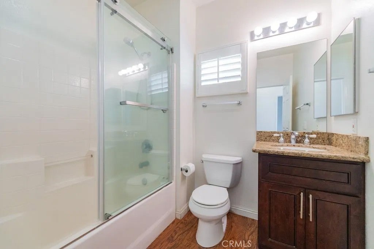
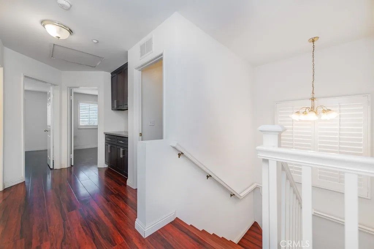
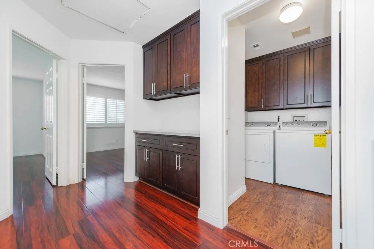
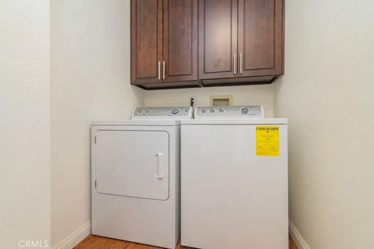
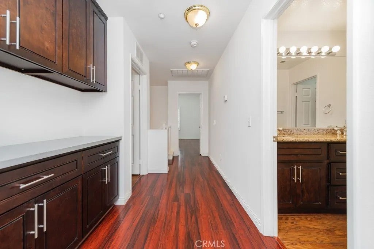
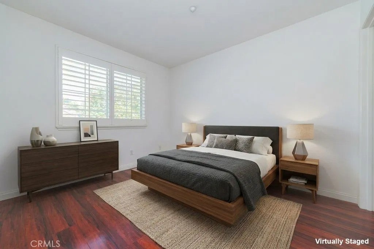
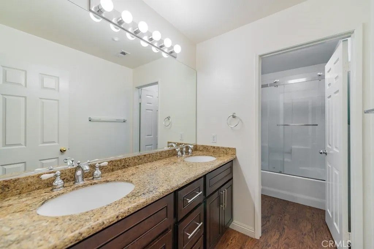
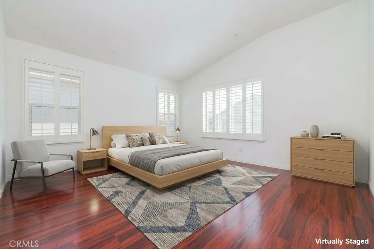
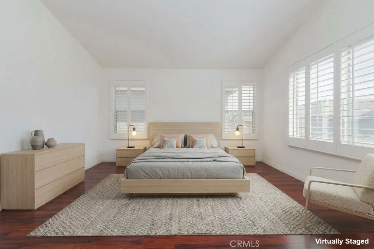
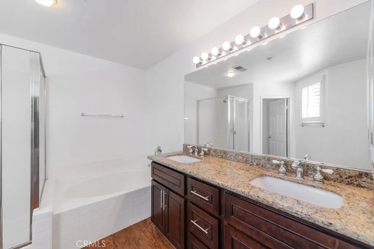
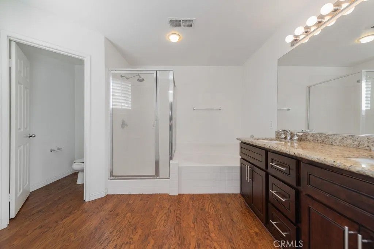
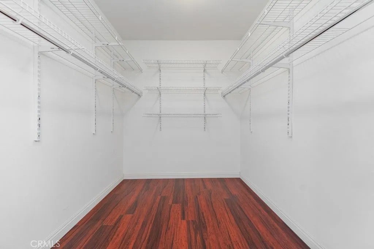
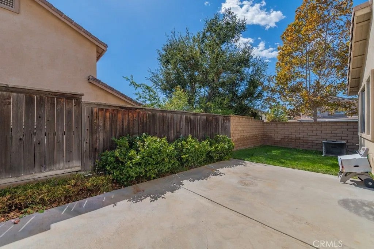
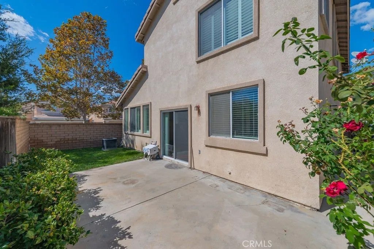
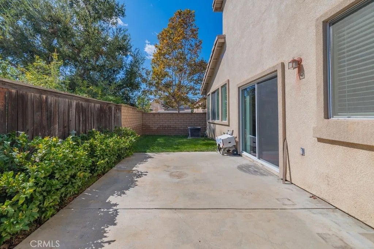
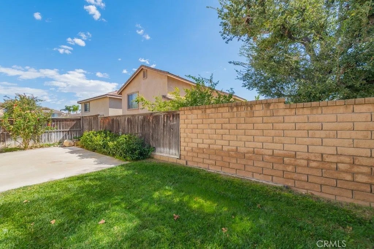
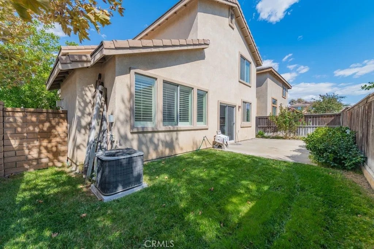
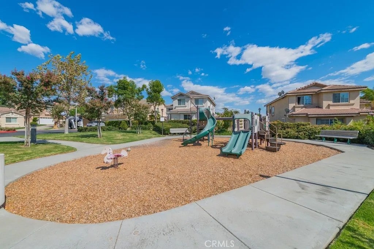
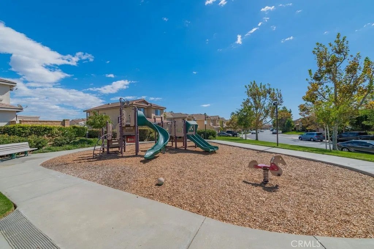
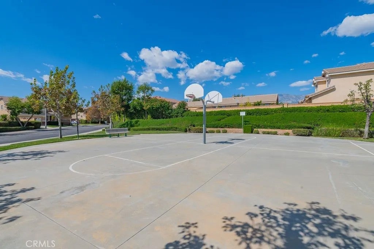
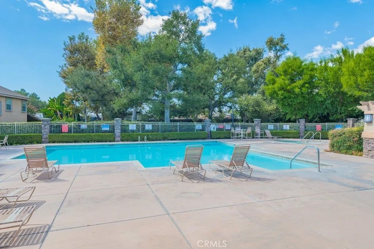
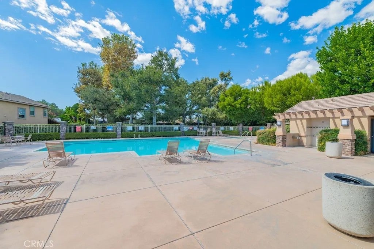
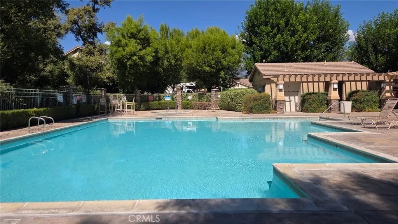
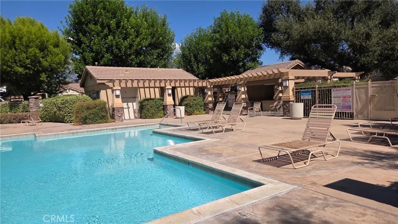
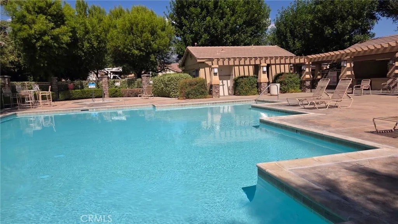
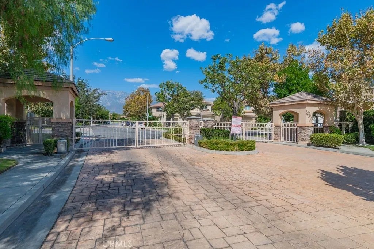
This beautiful 1,963ó ƒ¢ó ‚ó ‚£ó ƒ¢ó ‚ó ‚£ó ƒó ‚ó ƒ¢ó ‚€ó ‚‹ó ƒ¢ó ‚ó ‚¤ó ƒ³ó ‚ ó ‚ó ‚ SQFT detached home built in 2003, sits on an approximately 4,356-square-foot lot and offers 4 bedrooms and 3 full bathrooms. With the front entry facing north and the backyard facing south, the home enjoys a comfortable orientation that stays warm in winter and cool in summer. Elegant double front doors welcome you with scenic mountain views, while the clean, nearly new and good wood flooring throughout creates a warm and inviting atmosphere. The home features a beautifully maintained kitchen, a comfortable living room, a well-sized dining area, and a cozy fireplaceperfect for family meals, conversations, and memorable winter evenings together. The first floor includes a generously sized bedroom and a beautiful full bathroom with newly replaced, high-quality double-glass shower doors. Upstairs, the spacious primary suite offers a soaking tub, dual vanities, a walk-in shower, and a large walk-in closetperfect for anyone with an extensive wardrobe. Two additional well-sized bedrooms and a remodeled full bathroom with dual vanities complete the second floor; the bathtubs high-quality double-glass doors were newly replaced this year. Additional features include a two-car garage, abundant parking, a whole-house water-softening system, and a modern tankless water heater. Apart from the tiled bathroom and kitchen, the entire house features impeccably maintained, clean, brand new and tidy wood flooring . Located in a quiet, secure gated community, residents enjoy access to a large swimming pool, spa, barbecue area, basketball court, and childrens playground, ma This beautiful 1,963 SQFT detached home built in 2003, sits on an approximately 4,356-square-foot lot and offers 4 bedrooms and 3 full bathrooms. With the front entry facing north and the backyard facing south, the home enjoys a comfortable orientation that stays warm in winter and cool in summer. Elegant double front doors welcome you with scenic mountain views, while the clean, nearly new and good wood flooring throughout creates a warm and inviting atmosphere. The home features a beautifully maintained kitchen, a comfortable living room, a well-sized dining area, and a cozy fireplaceperfect for family meals, conversations, and memorable winter evenings together. The first floor includes a generously sized bedroom and a beautiful full bathroom with newly replaced, high-quality double-glass shower doors. Upstairs, the spacious primary suite offers a soaking tub, dual vanities, a walk-in shower, and a large walk-in closetperfect for anyone with an extensive wardrobe. Two additional well-sized bedrooms and a remodeled full bathroom with dual vanities complete the second floor; the bathtubs high-quality double-glass doors were newly replaced this year. Additional features include a two-car garage, abundant parking, a whole-house water-softening system, and a modern tankless water heater. Apart from the tiled bathroom and kitchen, the entire house features impeccably maintained, clean, brand new and tidy wood flooring . Located in a quiet, secure gated community, residents enjoy access to a large swimming pool, spa, barbecue area, basketball court, and childrens playground, making this home ideal for families of all ages. Conveniently located near several beautiful parks, Ontario International Airport, Victoria Gardens, shopping centers, food courts, Ontario Mills, banks, and highly regarded schools, including Alta Loma High School, a former California Gold Ribbon School. Close to Rancho Cucamonga and Ontarios commercial districts, easy access to 210, 10 freeways. This peaceful home with beautiful mountain views offers an exceptional lifestyle and is truly a dream home. All it needs is your chapter, schedule your private viewing today!
| DAYS ON MARKET | 0 | LAST UPDATED | 10/3/2026 |
|---|---|---|---|
| YEAR BUILT | 2003 | GARAGE SPACES | 2.0 |
| COUNTY | San Bernardino | STATUS | Active |
| PROPERTY TYPE(S) | Condo/Townhouse/Co-Op |
| ADDITIONAL DETAILS | |
| AIR | Central Air |
|---|---|
| AIR CONDITIONING | Yes |
| APPLIANCES | Gas Oven, Gas Range |
| GARAGE | Yes |
| HEAT | Forced Air |
| HOA DUES | 130 |
| LOT | 4356 sq ft |
| LOT DIMENSIONS | 4,000-7,499 SF |
| POOL DESCRIPTION | Community |
| SEWER | Public Sewer |
| STORIES | 2 |
| UTILITIES | Electricity Available, Natural Gas Available, Cable Available, Sewer Available, Water Available |
| VIEW | Yes |
| VIEW DESCRIPTION | Mountain(s) |
| WATER | Public |
TOTAL MONTHLY PAYMENT

This information is deemed reliable but not guaranteed. You should rely on this information only to decide whether or not to further investigate a particular property. BEFORE MAKING ANY OTHER DECISION, YOU SHOULD PERSONALLY INVESTIGATE THE FACTS (e.g. square footage and lot size) with the assistance of an appropriate professional. You may use this information only to identify properties you may be interested in investigating further. All uses except for personal, non-commercial use in accordance with the foregoing purpose are prohibited. Redistribution or copying of this information, any photographs or video tours is strictly prohibited. This information is derived from the Internet Data Exchange (IDX) service provided by San Diego MLS®. Displayed property listings may be held by a brokerage firm other than the broker and/or agent responsible for this display. The information and any photographs and video tours and the compilation from which they are derived is protected by copyright. Compilation ©2026 San Diego MLS®, Inc.
Properties on this website was last updated as recently as 10/3/26 11:49 AM PDT.
This IDX solution is (c) Diverse Solutions 2026.
| SATELLITE VIEW |
| / | |