17055 Ta wan ka, Apple Valley, CA 92307 (MLS # FR26159132)
 Twitter
 Facebook
 Email
Email
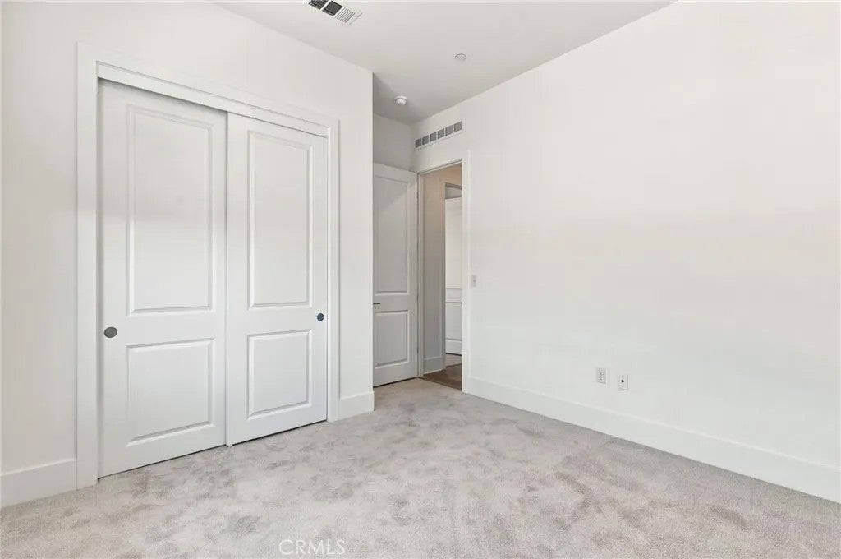
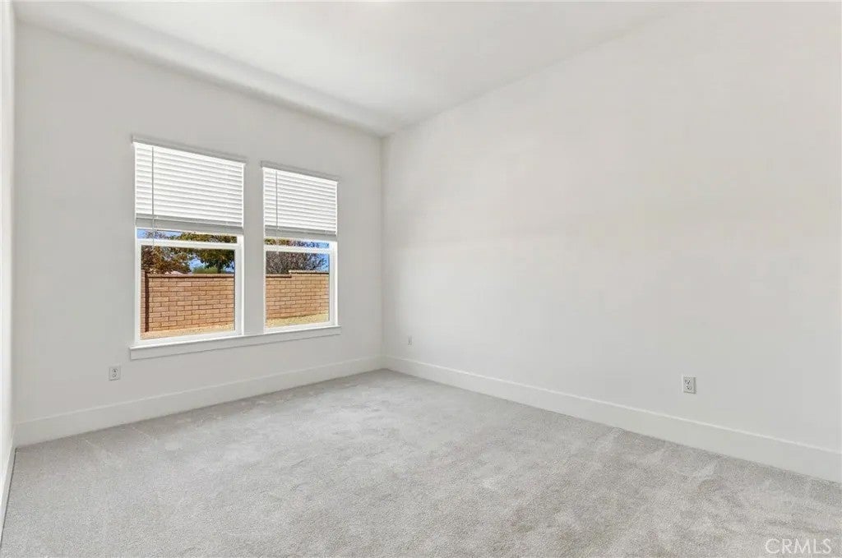
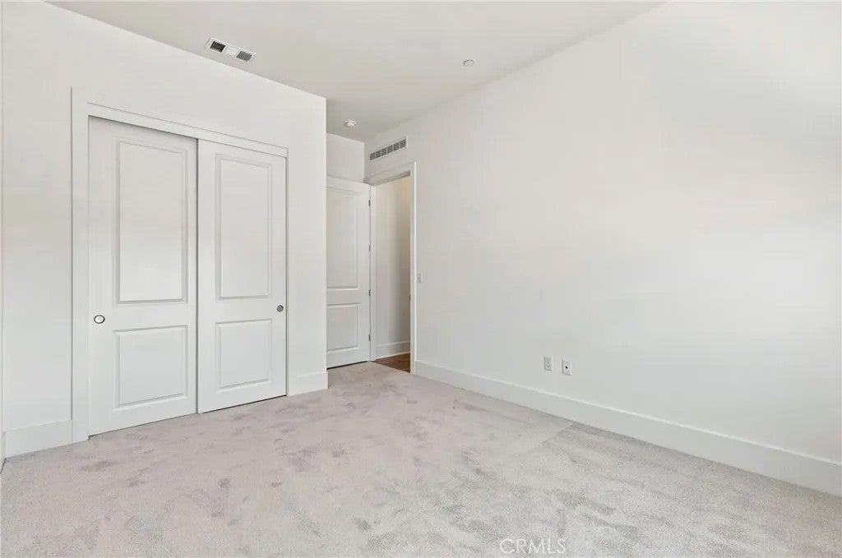
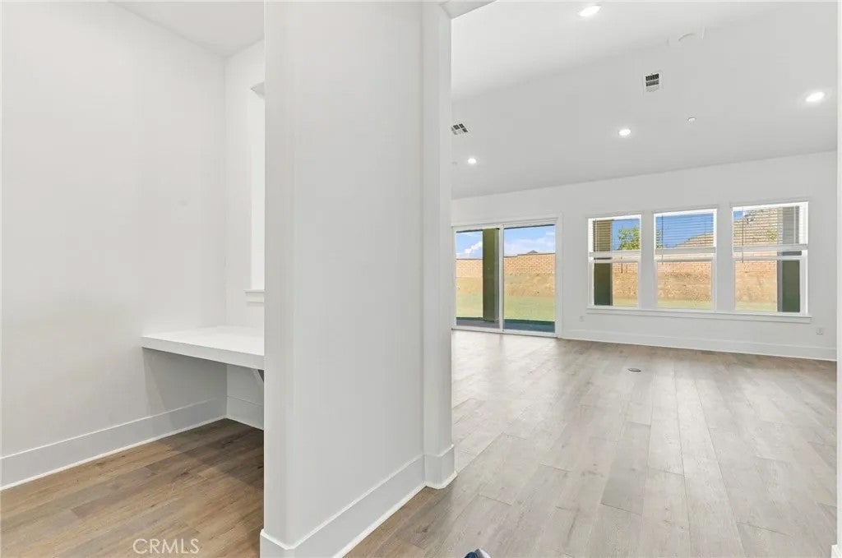
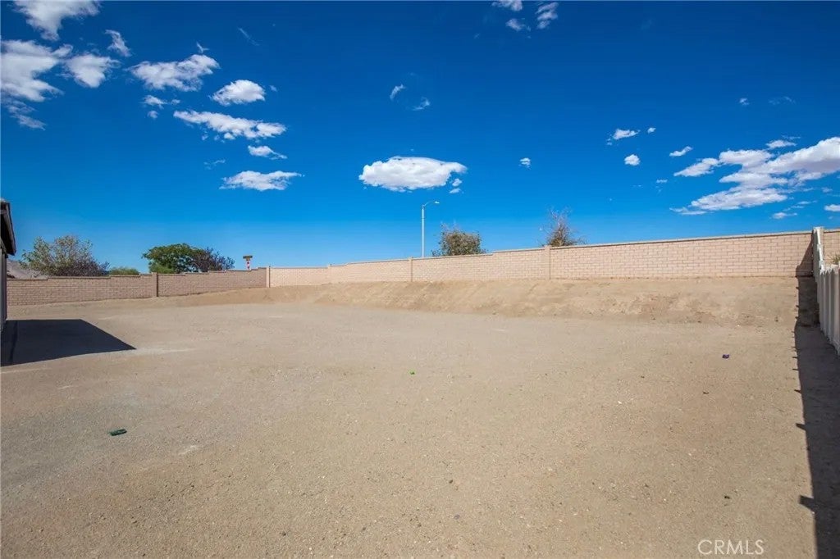
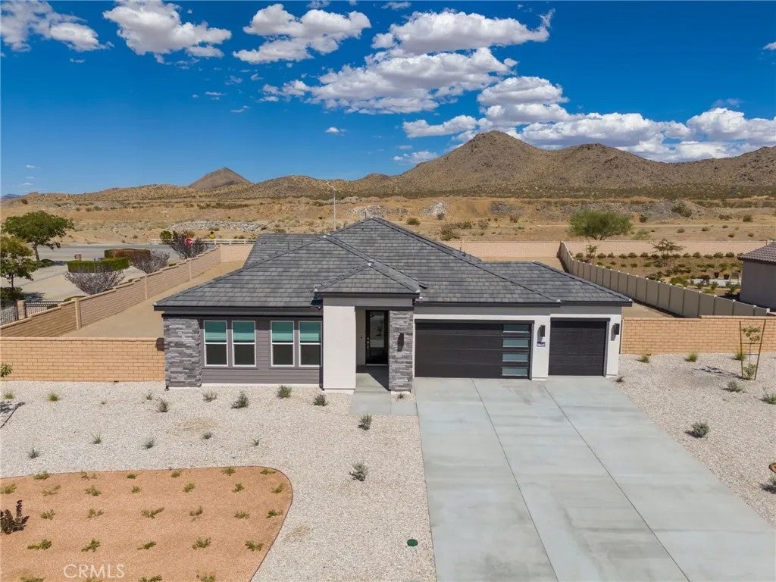
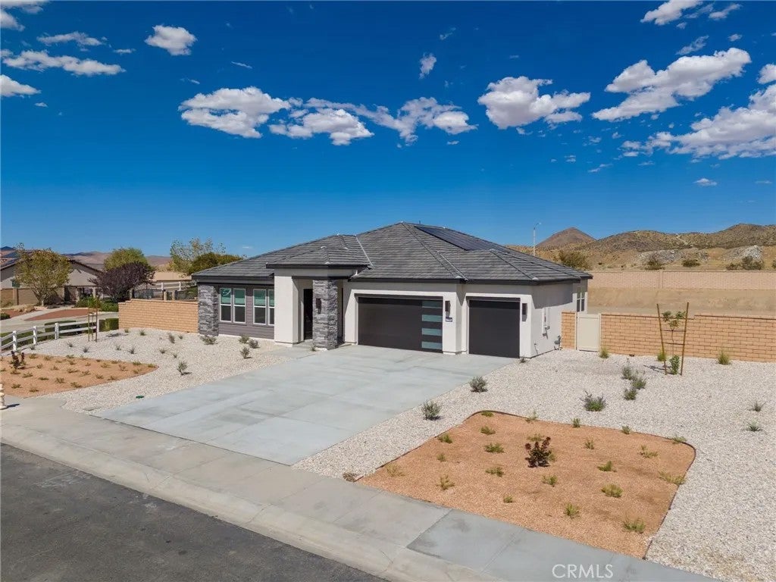
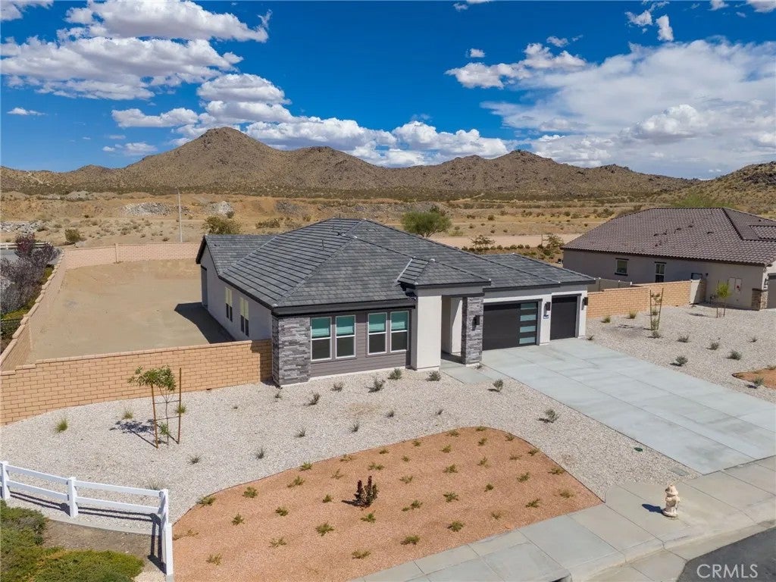
|

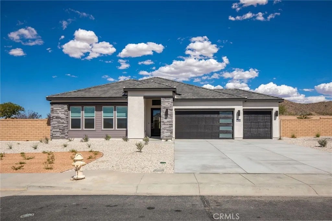
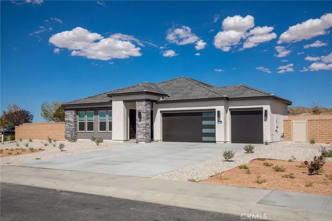
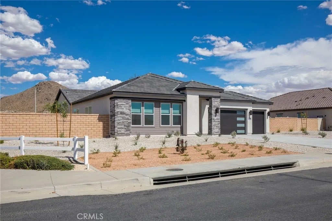
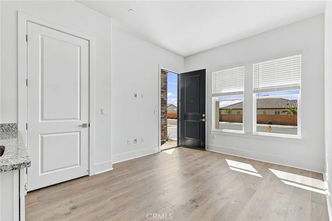
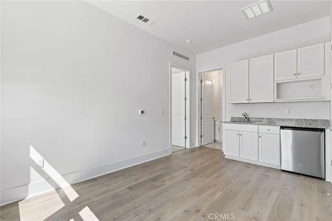
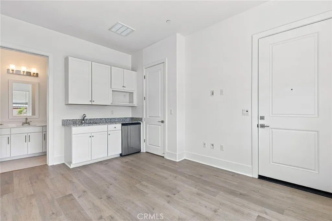
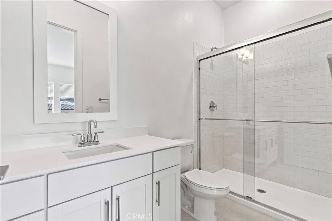
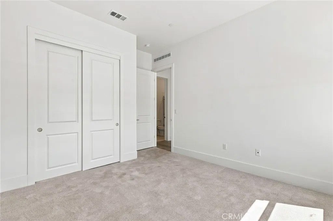
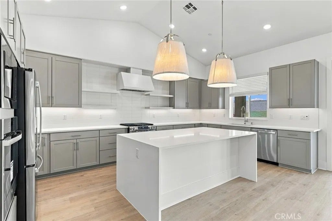
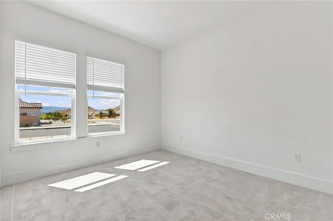
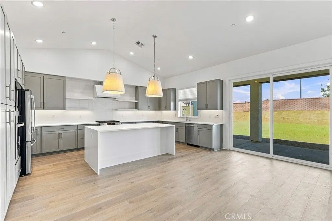
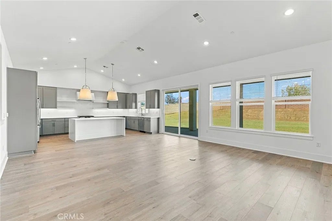
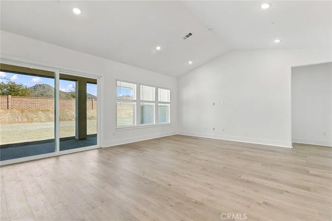
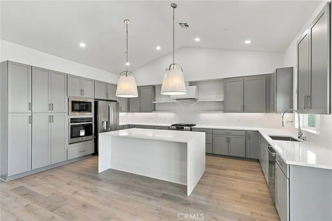
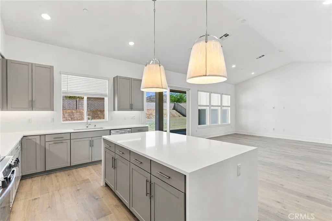
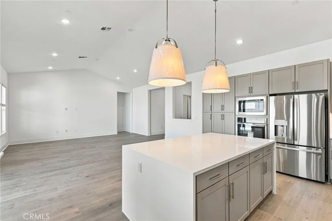
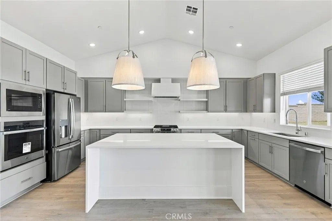
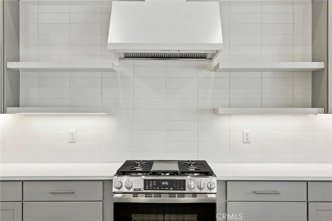
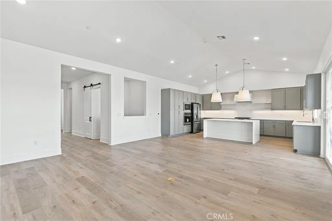
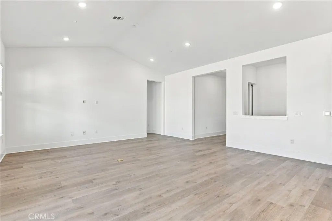
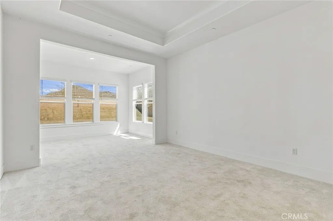
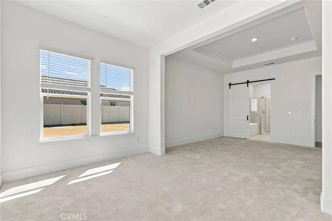
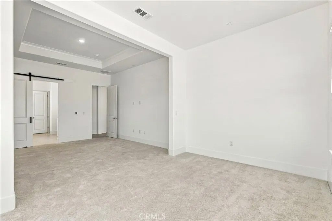
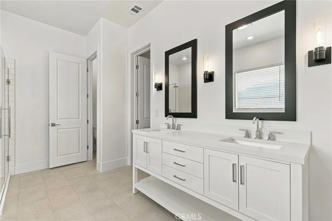
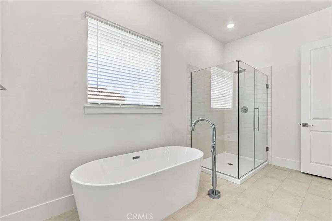
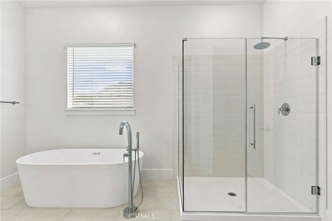
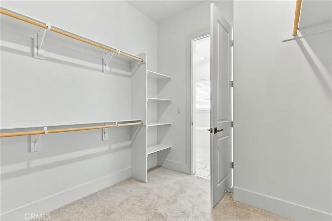
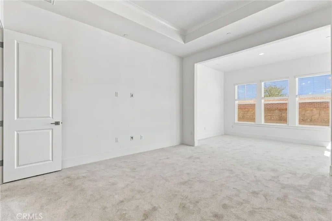
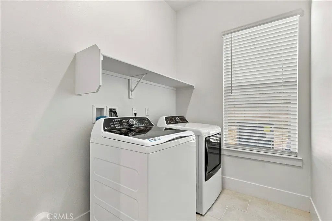
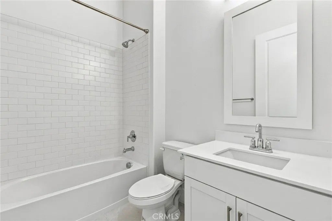
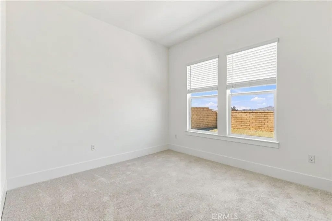
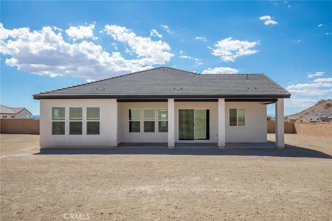
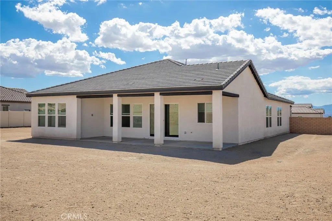
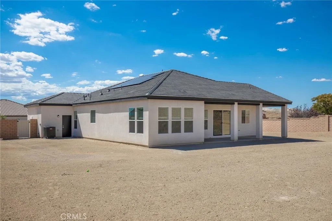
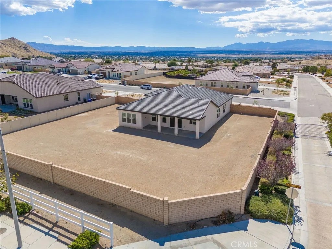
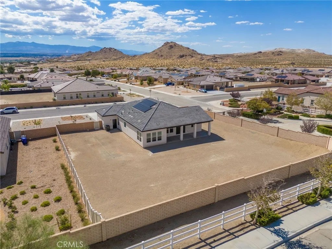
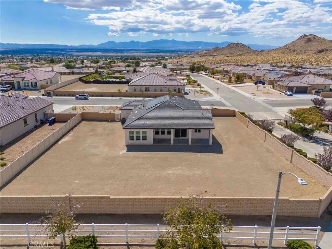
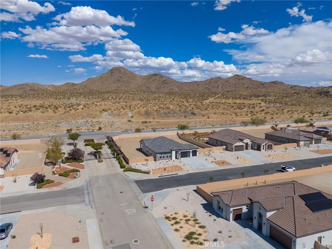
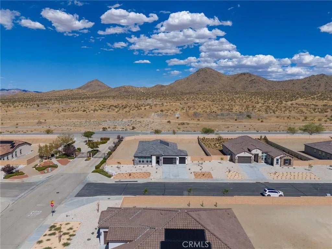
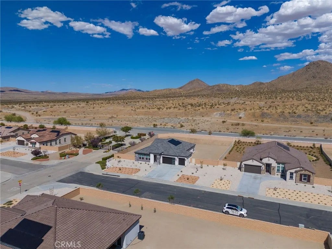
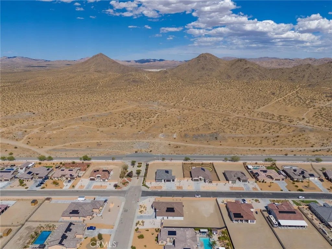
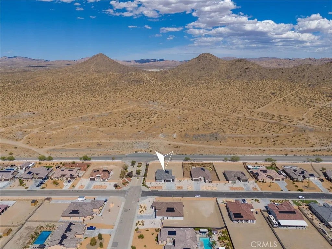
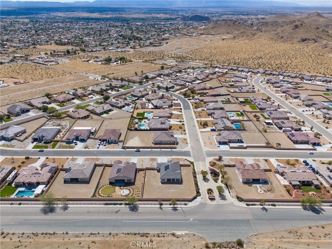
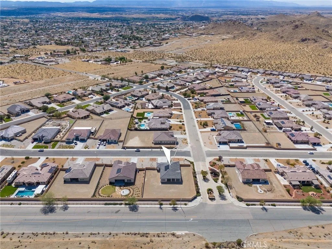
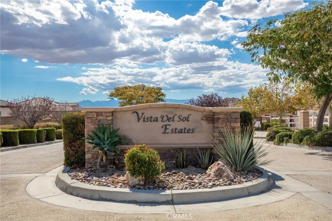
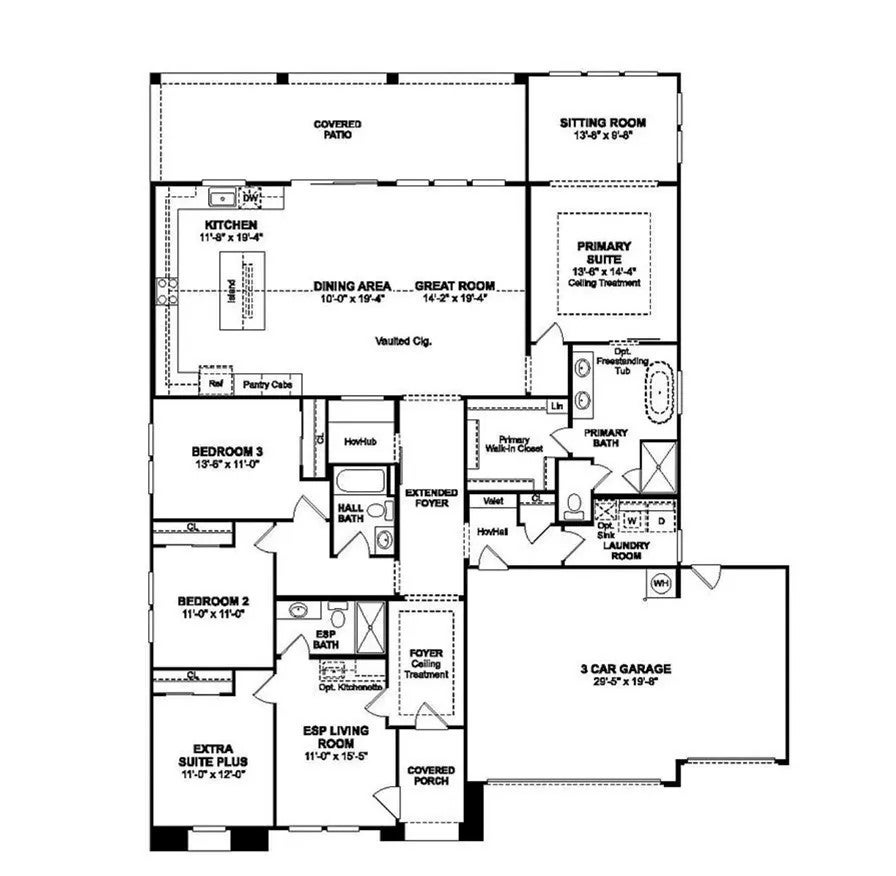
Welcome to thisó ƒ¢ó ‚ó ‚£ó ƒ¢ó ‚ó ‚£ó ƒó ‚ó ƒ¢ó ‚€ó ‚‹ó ƒ¢ó ‚ó ‚¤ó ƒ³ó ‚ ó ‚ó ‚ beautiful home in the Vista del Sol community of Apple Valley. This thoughtfully designed Belfast floor plan offers 4 bedrooms and 3 full bathrooms, including the highly desirable Extra Suite Plus with a private entrance, living area, kitchenette, bedroom, and full bath---ideal for multigenerational living, extended guests, or a private home office. The open-concept layout showcases Loft-inspired finishes, Stone Grey cabinetry, Arctic White quartz countertops, and a spacious island. The kitchen flows seamlessly into the great room and dining area, while a large sliding glass door opens to a covered patio for effortless indoor-outdoor living. A split-bedroom floor plan provides added privacy, with the spacious primary suite featuring a sitting area, dual vanities, a walk-in shower, a freestanding soaking tub, and a generous walk-in closet. Welcome to this beautiful home in the Vista del Sol community of Apple Valley. This thoughtfully designed Belfast floor plan offers 4 bedrooms and 3 full bathrooms, including the highly desirable Extra Suite Plus with a private entrance, living area, kitchenette, bedroom, and full bath---ideal for multigenerational living, extended guests, or a private home office. The open-concept layout showcases Loft-inspired finishes, Stone Grey cabinetry, Arctic White quartz countertops, and a spacious island. The kitchen flows seamlessly into the great room and dining area, while a large sliding glass door opens to a covered patio for effortless indoor-outdoor living. A split-bedroom floor plan provides added privacy, with the spacious primary suite featuring a sitting area, dual vanities, a walk-in shower, a freestanding soaking tub, and a generous walk-in closet.
| DAYS ON MARKET | 0 | LAST UPDATED | 10/3/2026 |
|---|---|---|---|
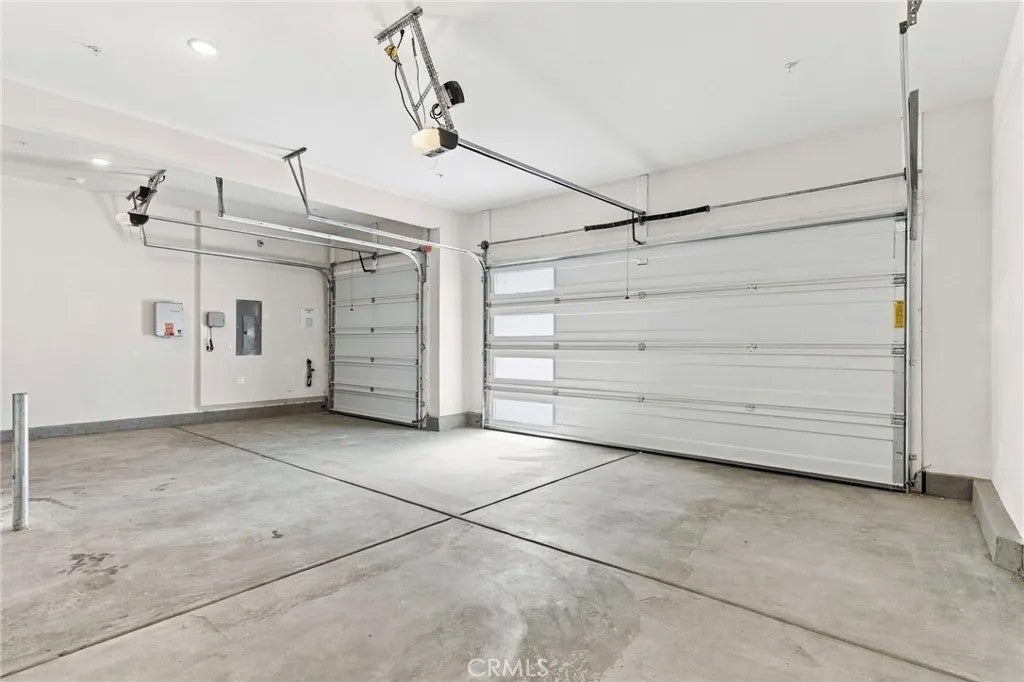
| YEAR BUILT | 2026 | GARAGE SPACES | 3.0 |
| COUNTY | San Bernardino | STATUS | Active |
| PROPERTY TYPE(S) | Single Family |
| PRICE HISTORY | |
| Prior to Aug 7, '26 | $654,990 |
|---|---|
| Aug 7, '26 - Today | $619,990 |
| ADDITIONAL DETAILS | |
| AIR | Central Air |
|---|---|
| AIR CONDITIONING | Yes |
| APPLIANCES | Disposal, Double Oven, Microwave |
| CONSTRUCTION | Frame, Stucco |
| GARAGE | Yes |
| HEAT | Forced Air |
| HOA DUES | 150 |
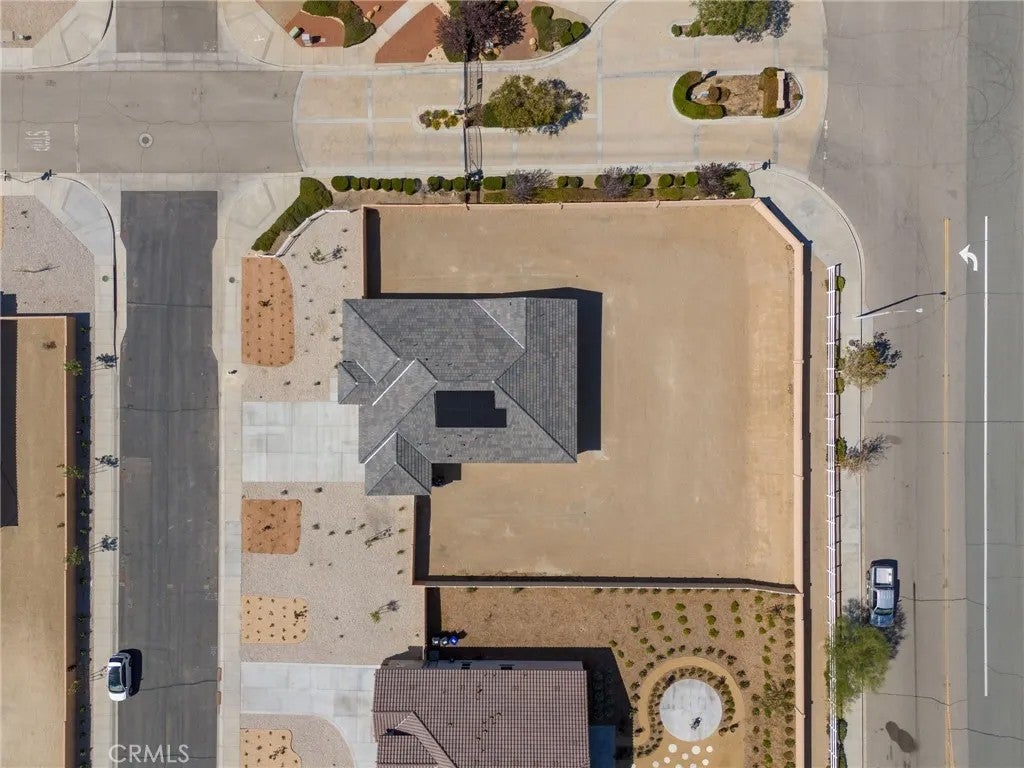
| LOT | 0.4876 acre(s) |
| PARKING | Garage |
| SEWER | Public Sewer |
| STORIES | 1 |
| STYLE | Contemporary |
| WATER | Public |
TOTAL MONTHLY PAYMENT

This information is deemed reliable but not guaranteed. You should rely on this information only to decide whether or not to further investigate a particular property. BEFORE MAKING ANY OTHER DECISION, YOU SHOULD PERSONALLY INVESTIGATE THE FACTS (e.g. square footage and lot size) with the assistance of an appropriate professional. You may use this information only to identify properties you may be interested in investigating further. All uses except for personal, non-commercial use in accordance with the foregoing purpose are prohibited. Redistribution or copying of this information, any photographs or video tours is strictly prohibited. This information is derived from the Internet Data Exchange (IDX) service provided by San Diego MLS®. Displayed property listings may be held by a brokerage firm other than the broker and/or agent responsible for this display. The information and any photographs and video tours and the compilation from which they are derived is protected by copyright. Compilation ©2026 San Diego MLS®, Inc.
Properties on this website was last updated as recently as 10/4/26 6:00 AM PDT.
This IDX solution is (c) Diverse Solutions 2026.
| SATELLITE VIEW |
| / | |