1948 Hunter Road, Colton, CA 92324 (MLS # IG26167713)
 Twitter
 Facebook
 Email
Email

|

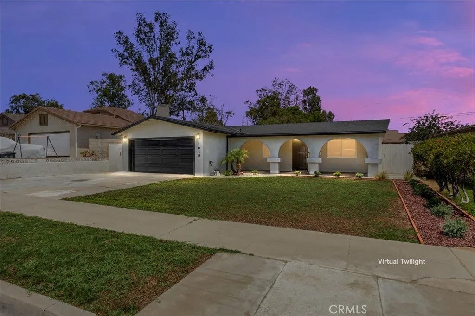
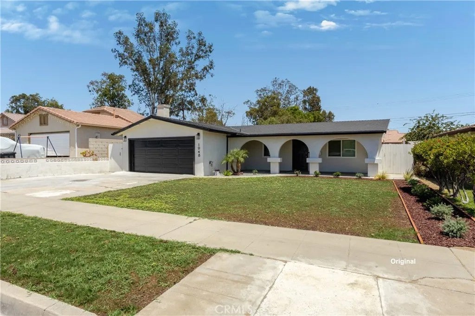
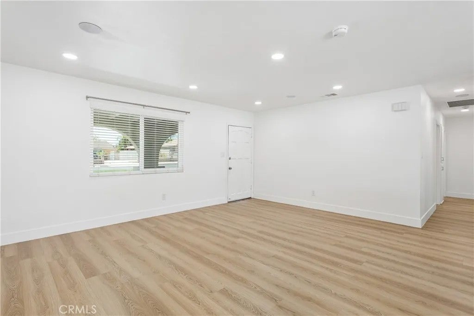
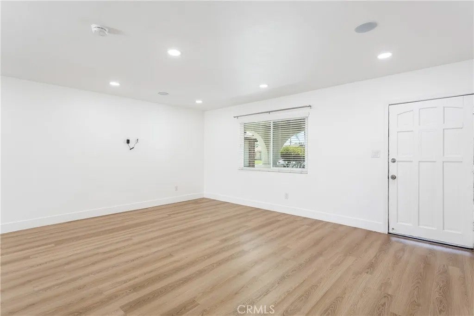
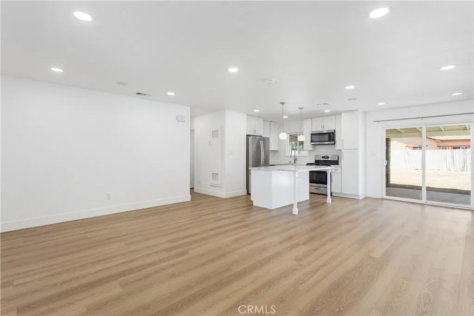
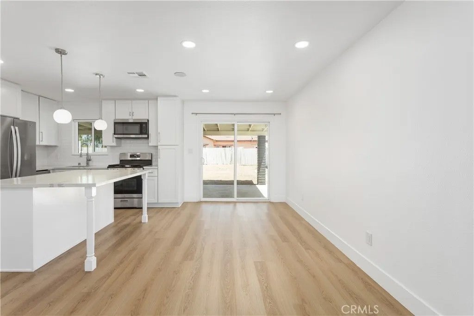
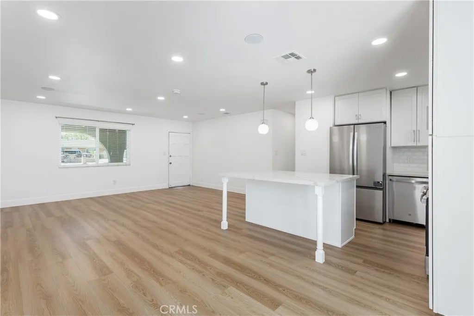
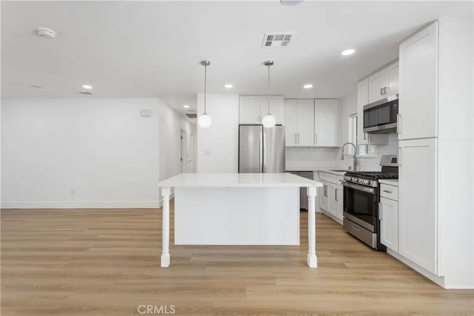
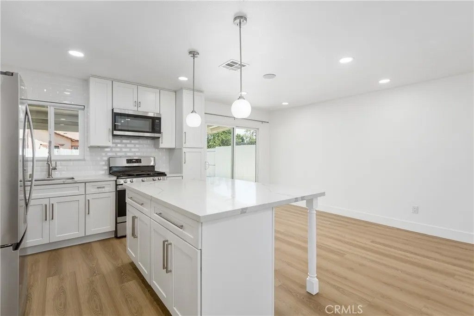
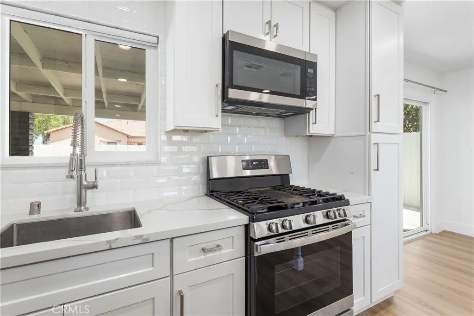
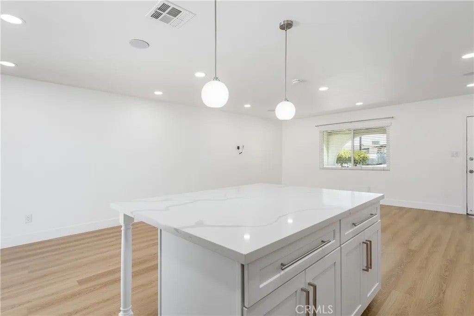
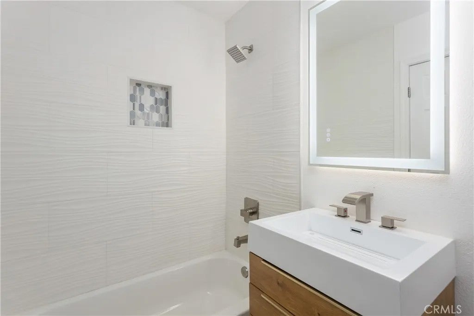
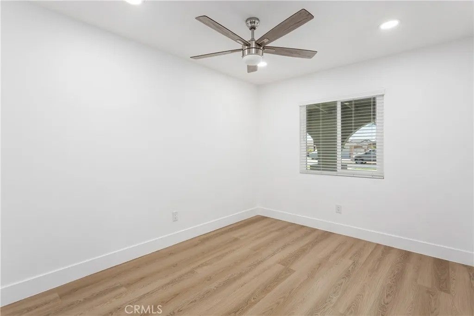
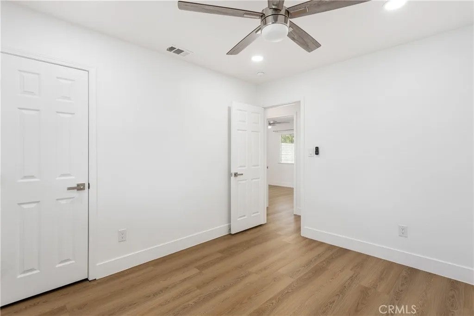
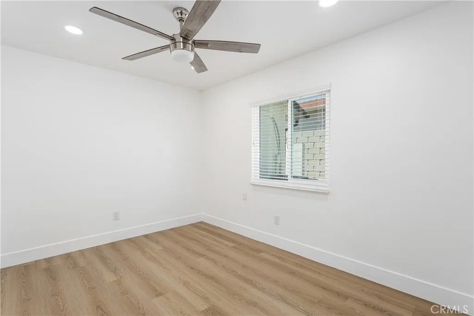
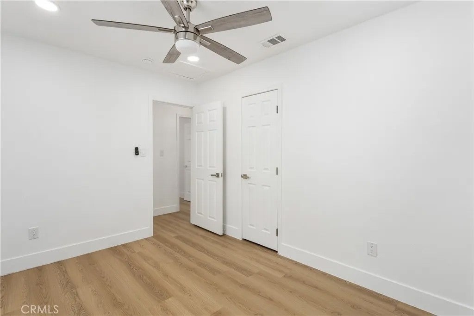
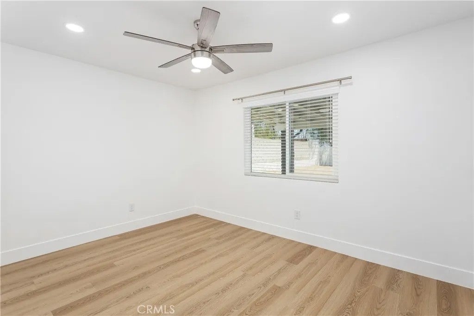
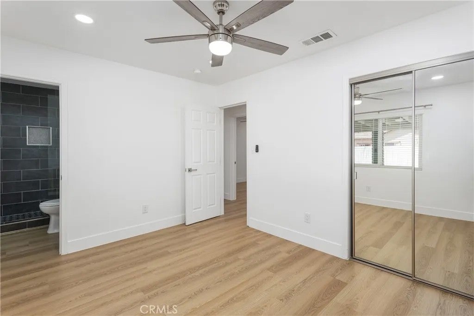
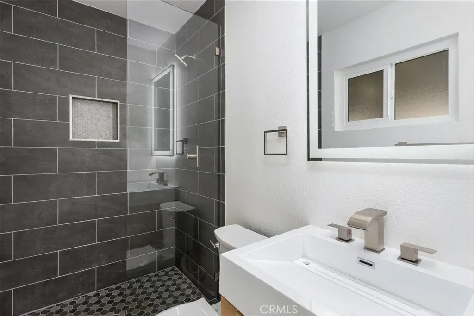
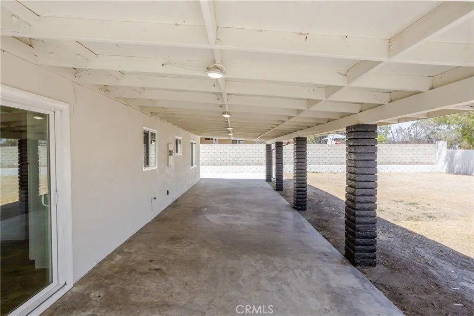
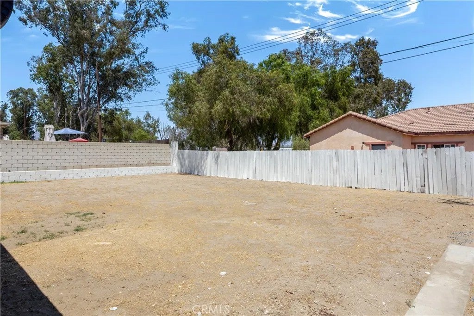
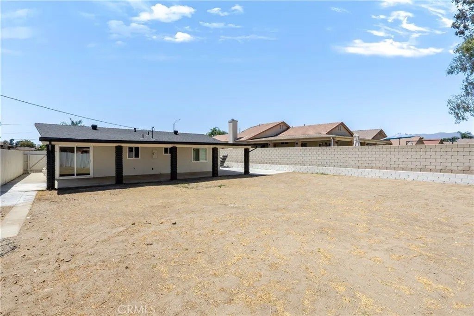
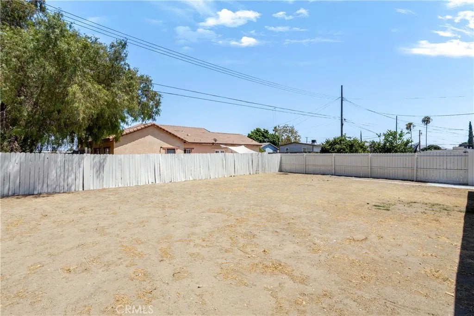
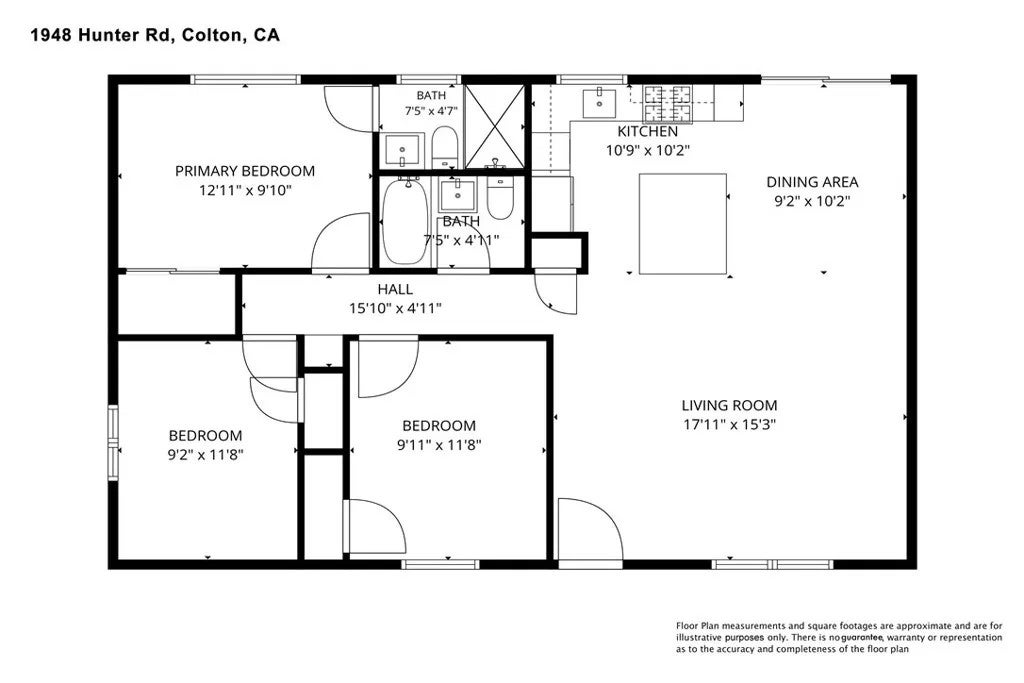
BACK ON MARKET!ó ƒ¢ó ‚ó ‚£ó ƒ¢ó ‚ó ‚£ó ƒó ‚ó ƒ¢ó ‚€ó ‚‹ó ƒ¢ó ‚ó ‚¤ó ƒ³ó ‚ ó ‚ó ‚ Buyer could not perform. Welcome to 1948 Hunter Road, where timeless architectural arches create unforgettable curb appeal and modern finishes make you feel right at home. Nestled on a quiet cul-de-sac, this 3-bedroom, 2-bathroom residence offers an open, light-filled layout with luxury vinyl flooring, recessed lighting throughout, and ceiling fans in every bedroom. The kitchen is designed to impress with quartz countertops, a classic subway tile backsplash, GE appliances, and seamless flow into the dining area, where a sliding glass door opens to the spacious backyard, which is perfect for entertaining, relaxing, or creating your dream outdoor space. The private primary suite offers a comfortable retreat, while the built-in Bluetooth speaker system sets the tone for gatherings with family and friends. Additional highlights include dual-pane windows with window coverings throughout, an epoxy-coated two-car garage, and thoughtful upgrades that make this home truly move-in ready. Conveniently located near parks, shopping, dining, schools, and easy freeway access, this home combines character, comfort, and everyday convenience in one exceptional package. BACK ON MARKET! Buyer could not perform. Welcome to 1948 Hunter Road, where timeless architectural arches create unforgettable curb appeal and modern finishes make you feel right at home. Nestled on a quiet cul-de-sac, this 3-bedroom, 2-bathroom residence offers an open, light-filled layout with luxury vinyl flooring, recessed lighting throughout, and ceiling fans in every bedroom. The kitchen is designed to impress with quartz countertops, a classic subway tile backsplash, GE appliances, and seamless flow into the dining area, where a sliding glass door opens to the spacious backyard, which is perfect for entertaining, relaxing, or creating your dream outdoor space. The private primary suite offers a comfortable retreat, while the built-in Bluetooth speaker system sets the tone for gatherings with family and friends. Additional highlights include dual-pane windows with window coverings throughout, an epoxy-coated two-car garage, and thoughtful upgrades that make this home truly move-in ready. Conveniently located near parks, shopping, dining, schools, and easy freeway access, this home combines character, comfort, and everyday convenience in one exceptional package.
| DAYS ON MARKET | 1 | LAST UPDATED | 10/6/2026 |
|---|---|---|---|
| YEAR BUILT | 1964 | GARAGE SPACES | 2.0 |
| COUNTY | San Bernardino | STATUS | Active |
| PROPERTY TYPE(S) | Single Family |
| ADDITIONAL DETAILS | |
| AIR | Central Air |
|---|---|
| AIR CONDITIONING | Yes |
| APPLIANCES | Gas Range |
| GARAGE | Yes |
| LOT | 8220 sq ft |
| LOT DESCRIPTION | Cul-De-Sac |
| LOT DIMENSIONS | 7,500-10,889 SF |
| SEWER | Unknown |
| STORIES | 1 |
| STYLE | Modern |
| UTILITIES | Electricity Available, Electricity Connected, Water Connected |
| VIEW | Yes |
| VIEW DESCRIPTION | Neighborhood |
| WATER | Public |
TOTAL MONTHLY PAYMENT

This information is deemed reliable but not guaranteed. You should rely on this information only to decide whether or not to further investigate a particular property. BEFORE MAKING ANY OTHER DECISION, YOU SHOULD PERSONALLY INVESTIGATE THE FACTS (e.g. square footage and lot size) with the assistance of an appropriate professional. You may use this information only to identify properties you may be interested in investigating further. All uses except for personal, non-commercial use in accordance with the foregoing purpose are prohibited. Redistribution or copying of this information, any photographs or video tours is strictly prohibited. This information is derived from the Internet Data Exchange (IDX) service provided by San Diego MLS®. Displayed property listings may be held by a brokerage firm other than the broker and/or agent responsible for this display. The information and any photographs and video tours and the compilation from which they are derived is protected by copyright. Compilation ©2026 San Diego MLS®, Inc.
Properties on this website was last updated as recently as 10/7/26 6:20 PM PDT.
This IDX solution is (c) Diverse Solutions 2026.
| SATELLITE VIEW |
| / | |