35043 Nikki Court, Beaumont, CA 92223 (MLS # IG26175169)
 Twitter
 Facebook
 Email
Email
|
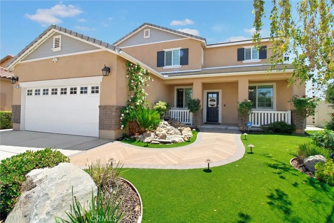
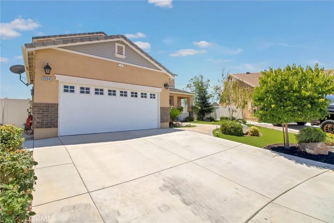
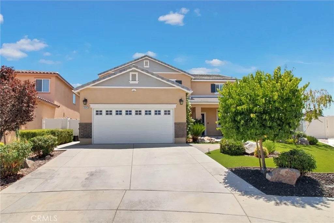
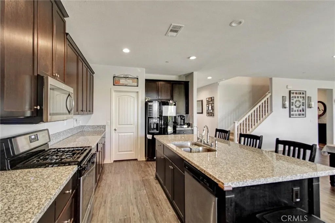
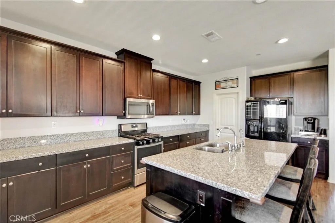
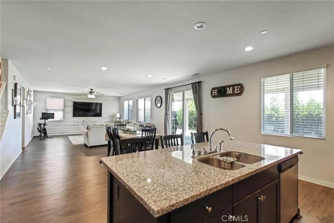
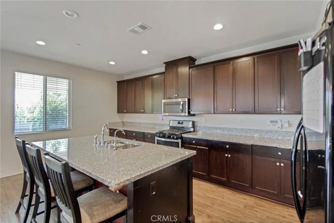
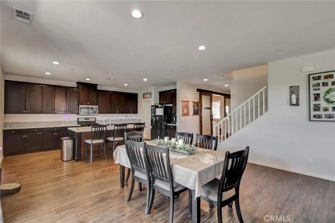
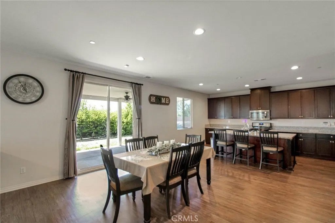
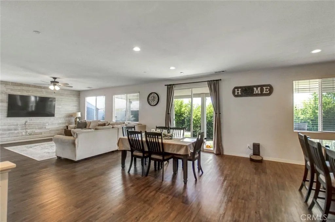
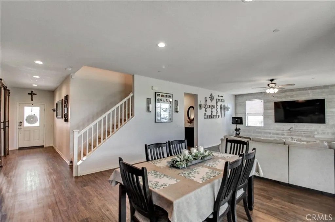
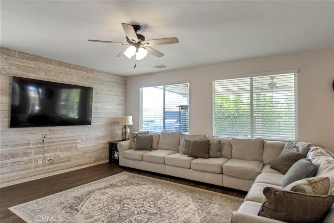
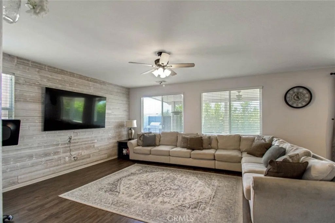
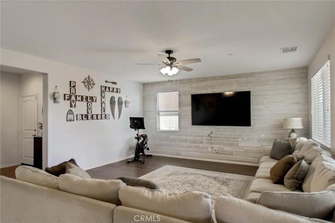
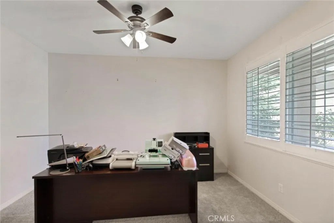
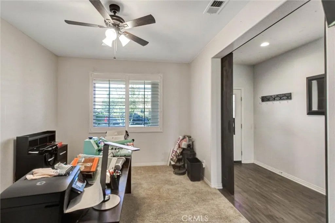
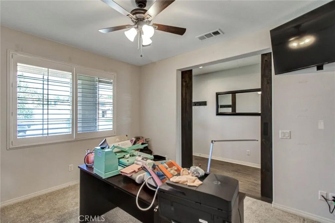
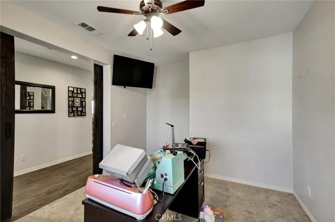
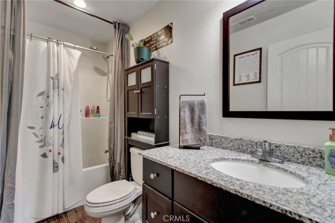
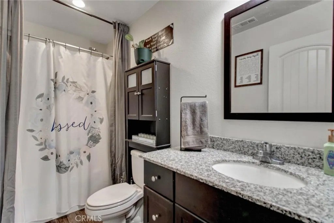
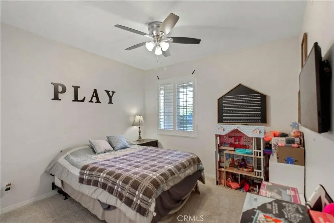
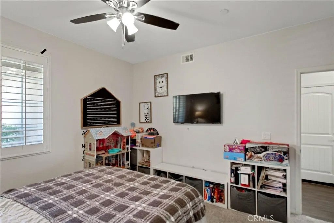
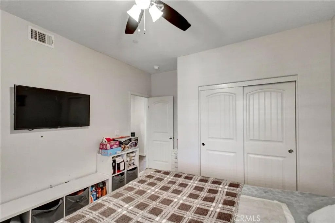
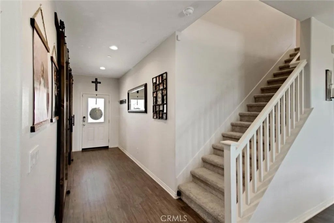
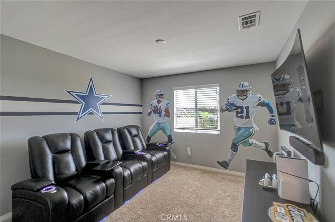
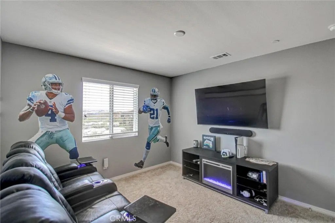
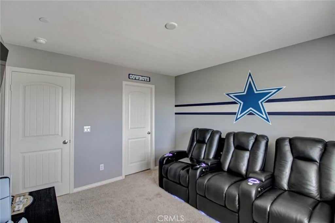
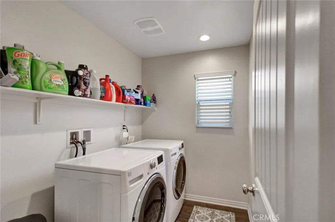
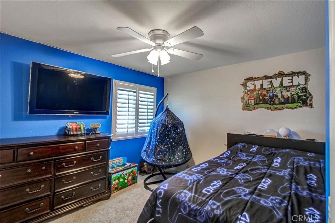
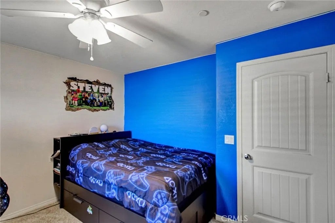
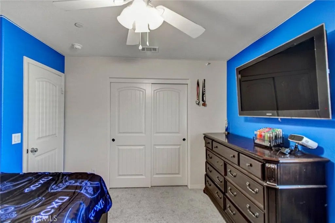
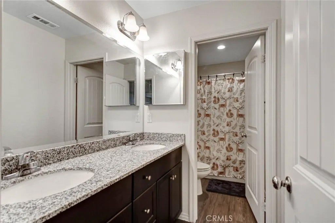
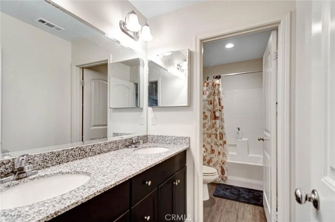
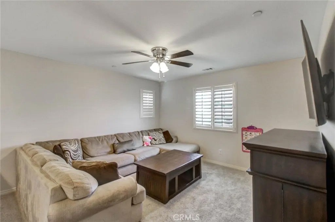
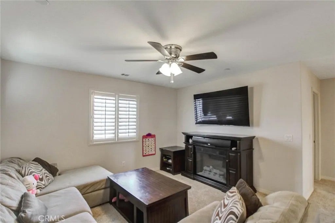
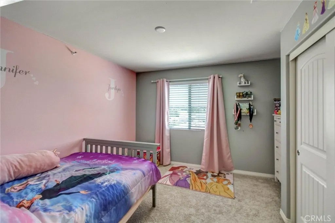
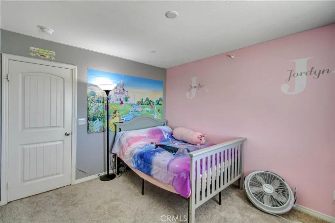
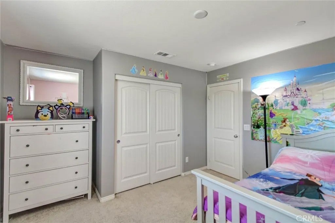
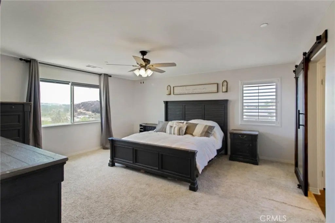
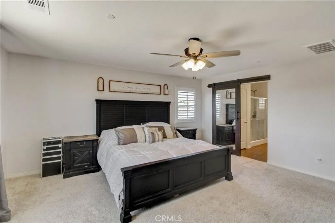
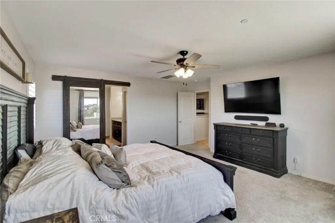
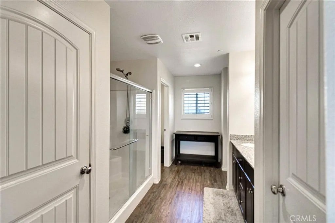
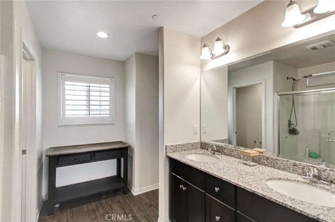
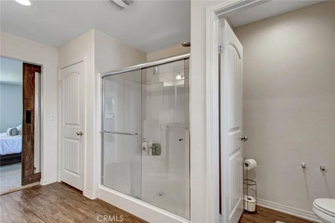
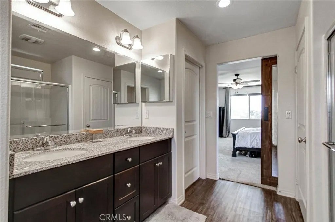
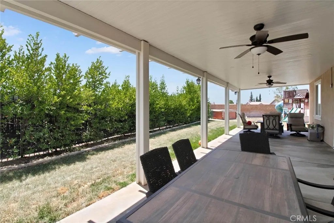
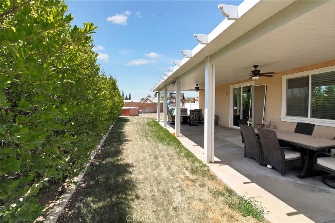
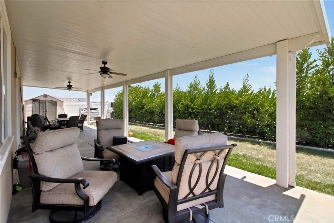
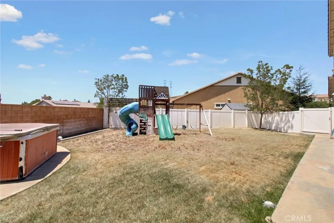
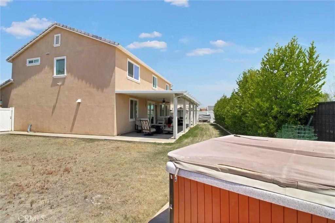
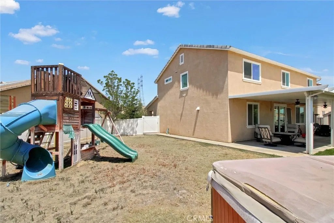
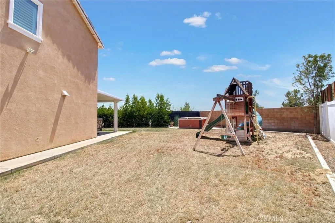
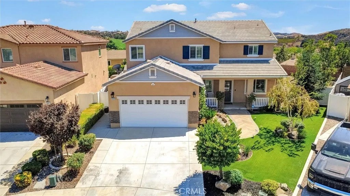
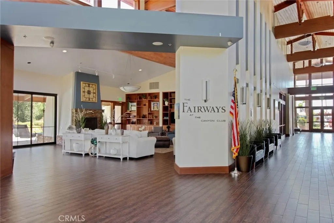
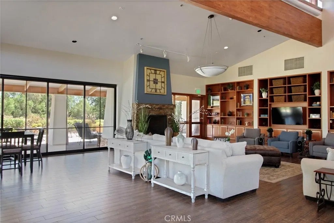
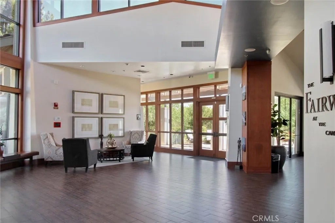
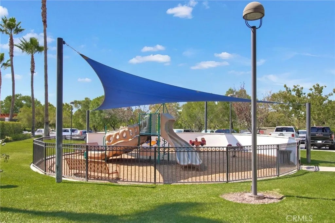
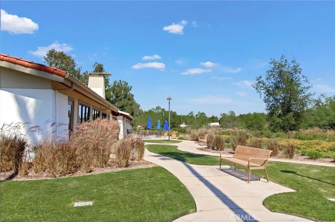
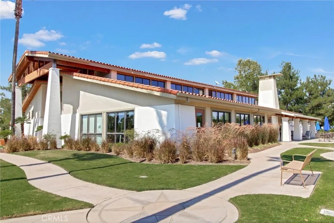
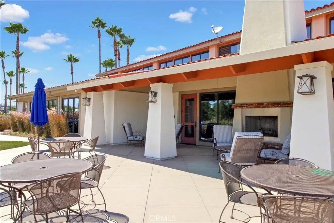
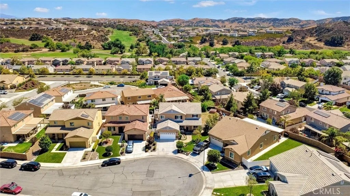
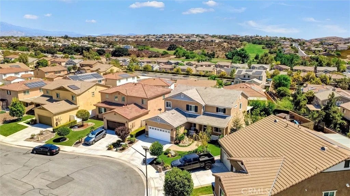
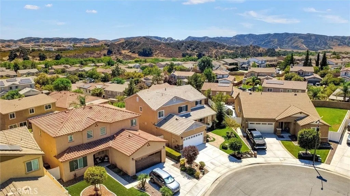
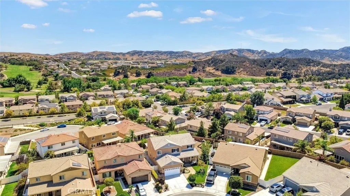
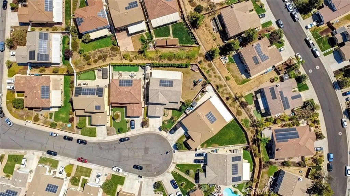
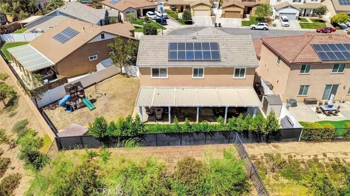
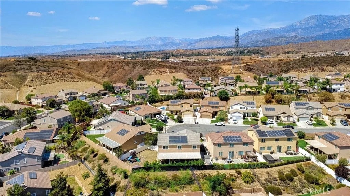
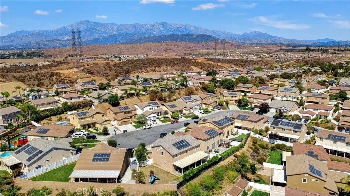
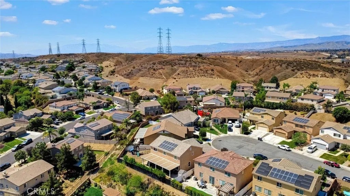
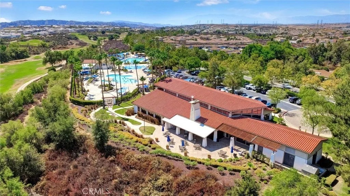
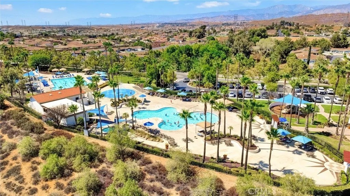
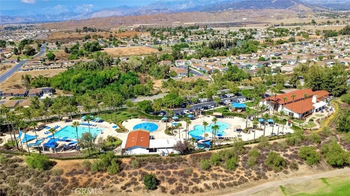
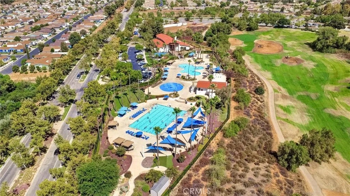

Welcome to this beautiful Fairway Canyon home, perfectly situated on a peaceful cul-de-sac and offering the space, comfort, and amenities youve been looking for! Built in 2017, this spacious 2,902-square-foot two-story home features 5 bedrooms, 3 full baths, a 7,841-square-foot lot, and fully paid-off solar for significant energy savings. A welcoming covered front porch leads into a thoughtfully designed floor plan with plenty of room for everyday living and entertaining. The main level includes a bedroom and full bath, along with a spacious living area, dining room, and additional bonus/office space featuring a fabulous mirrored barn door. The large kitchen is the heart of the home, offering an oversized island and pantry with plenty of room for gathering. Upstairs, youll find the primary suite and bath, three additional bedrooms, a full bath with dual sinks, tub with shower, a convenient laundry room, and an additional den that provides even more flexible living space. The primary bedroom and bath are beautifully separated by another stylish mirrored barn door. The upstairs bedrooms enjoy wonderful views, adding to the appeal of this exceptional home. Step outside to a large, private backyard designed for relaxing and entertaining. The covered patio features ceiling fans and lighting, along with decorative dimmable lighting that creates a wonderful atmosphere in the evening. Privacy screens, fencing, and a playset complete this inviting outdoor space. The front yard includes beautiful landscaping, custom lighting, and artificial turf. The 3-car tandem garage includes above-storage racks and provides plenty of room for vehicles, additional storage, and more. And living in Fairway Canyon means enjoying an impressive collection of community amenities, including two pools, a spa, BBQ areas, picnic areas, playground, sport court, gym/exercise room, clubhouse, and more. Conveniently located near Morongo Golf Club at Tukwet Canyon, shopping, dining, schools, and freeway access, this home offers both a wonderful community lifestyle and everyday convenience. With its desirable cul-de-sac location, spacious floor plan, paid-off solar, beautiful home, and exceptional community amenities, this Fairway Canyon home is ready to welcome you home!
| DAYS ON MARKET | 0 | LAST UPDATED | 9/8/2026 |
|---|---|---|---|
| YEAR BUILT | 2017 | GARAGE SPACES | 3.0 |
| COUNTY | Riverside | STATUS | Active |
| PROPERTY TYPE(S) | Single Family |
| PRICE HISTORY | |
| Prior to Aug 19, '26 | $665,000 |
|---|---|
| Aug 19, '26 - Aug 29, '26 | $650,000 |
| Aug 29, '26 - Sep 8, '26 | $640,000 |
| Sep 8, '26 - Today | $630,000 |
| ADDITIONAL DETAILS | |
| AIR | Central Air |
|---|---|
| AIR CONDITIONING | Yes |
| APPLIANCES | Dishwasher, Disposal, Gas Oven, Microwave, Tankless Water Heater |
| CONSTRUCTION | Concrete |
| GARAGE | Yes |
| HEAT | Forced Air, Passive Solar, Solar |
| HOA DUES | 155 |
| LOT | 7841 sq ft |
| LOT DESCRIPTION | Cul-De-Sac |
| LOT DIMENSIONS | 7841 |
| PARKING | Garage, Garage Door Opener, Tandem |
| POOL DESCRIPTION | Association, Heated, In Ground |
| SEWER | Public Sewer |
| STORIES | 2 |
| STYLE | Mediterranean/Spanish, Modern |
| UTILITIES | Electricity Available, Natural Gas Available, Cable Available, Electricity Connected, Natural Gas Connected, Sewer Connected, Water Connected |
| VIEW | Yes |
| VIEW DESCRIPTION | Neighborhood, Mountain(s) |
| WATER | Public |
TOTAL MONTHLY PAYMENT

This information is deemed reliable but not guaranteed. You should rely on this information only to decide whether or not to further investigate a particular property. BEFORE MAKING ANY OTHER DECISION, YOU SHOULD PERSONALLY INVESTIGATE THE FACTS (e.g. square footage and lot size) with the assistance of an appropriate professional. You may use this information only to identify properties you may be interested in investigating further. All uses except for personal, non-commercial use in accordance with the foregoing purpose are prohibited. Redistribution or copying of this information, any photographs or video tours is strictly prohibited. This information is derived from the Internet Data Exchange (IDX) service provided by San Diego MLS®. Displayed property listings may be held by a brokerage firm other than the broker and/or agent responsible for this display. The information and any photographs and video tours and the compilation from which they are derived is protected by copyright. Compilation ©2026 San Diego MLS®, Inc.
Properties on this website was last updated as recently as 9/8/26 9:23 PM PDT.
This IDX solution is (c) Diverse Solutions 2026.
| SATELLITE VIEW |
| / | |