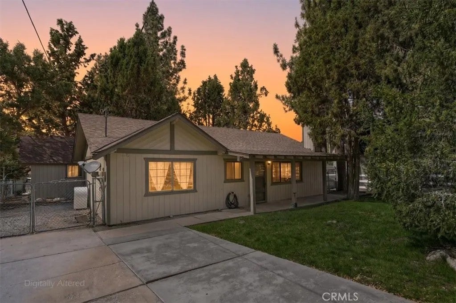
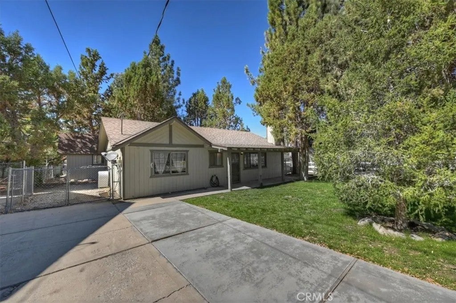
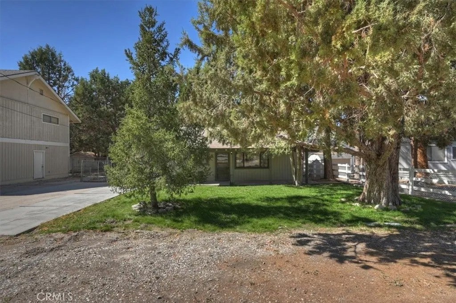
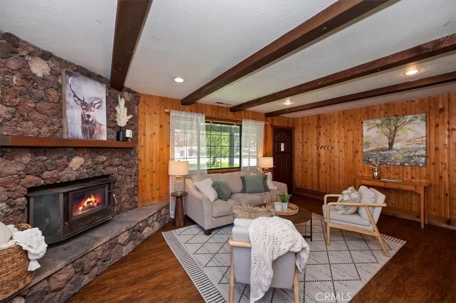
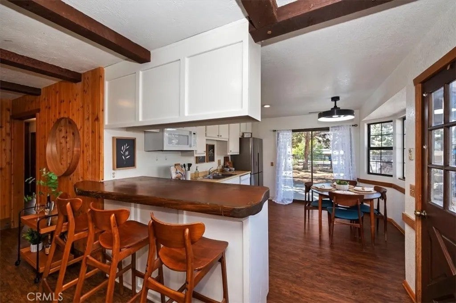
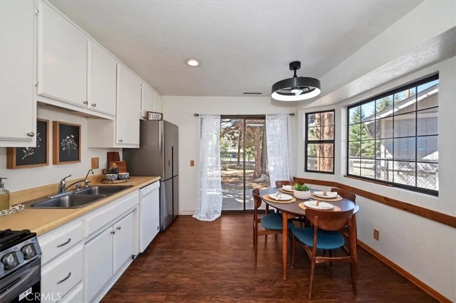
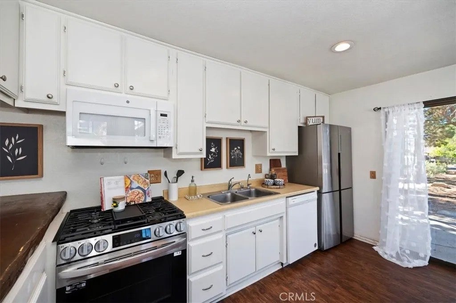
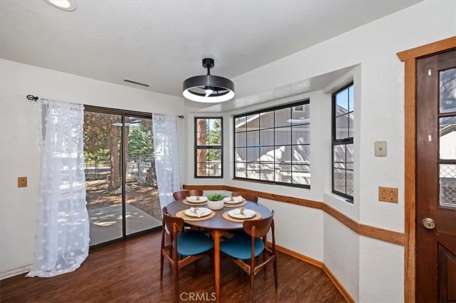
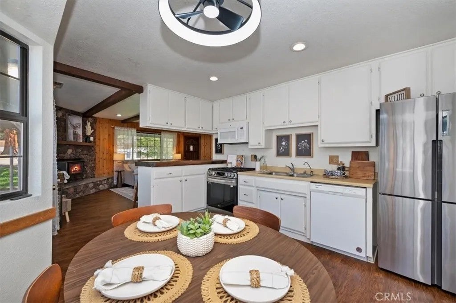
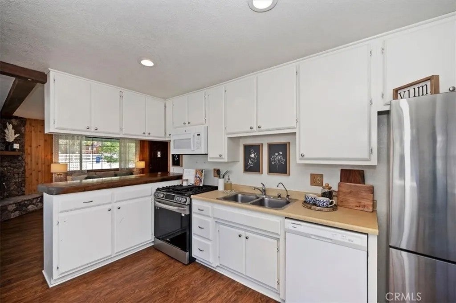
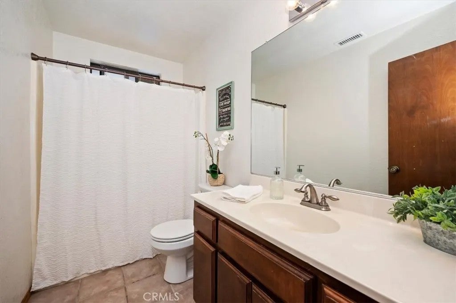
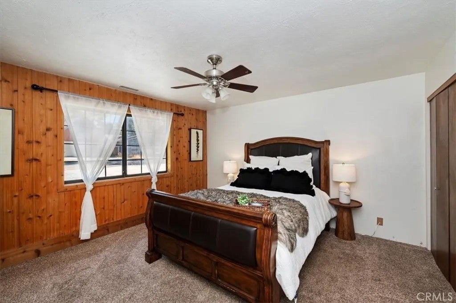
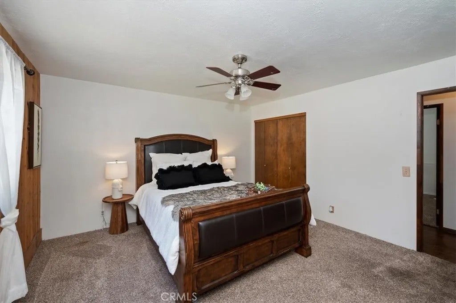
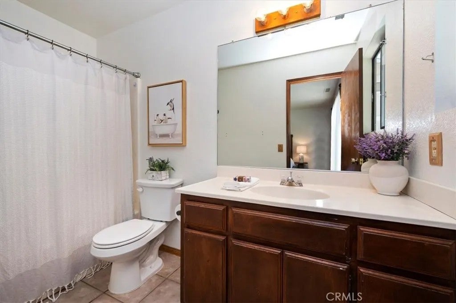
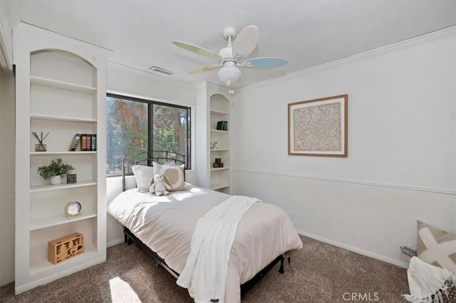
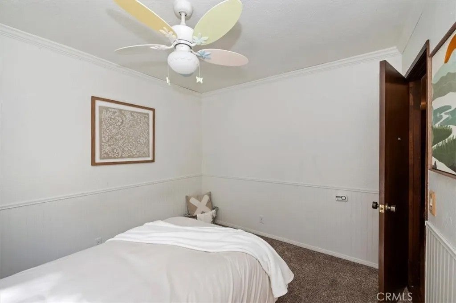
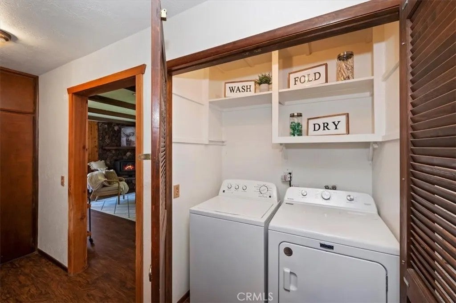
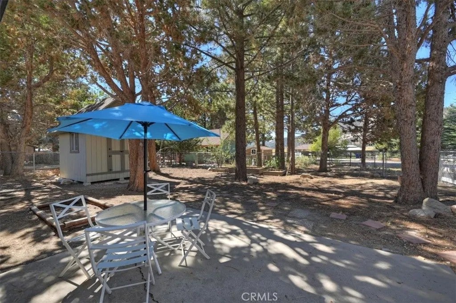
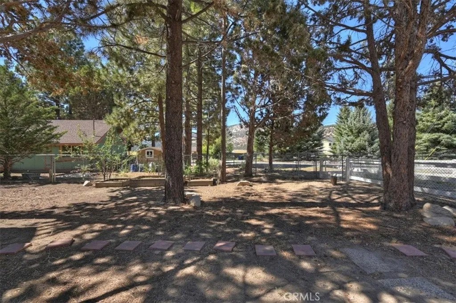
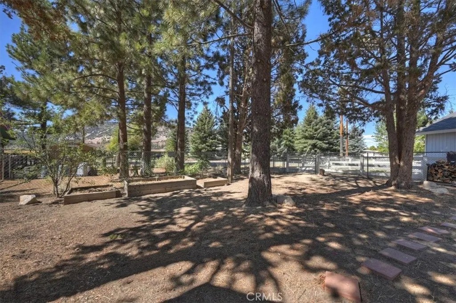
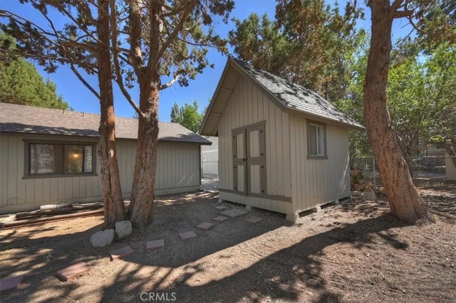
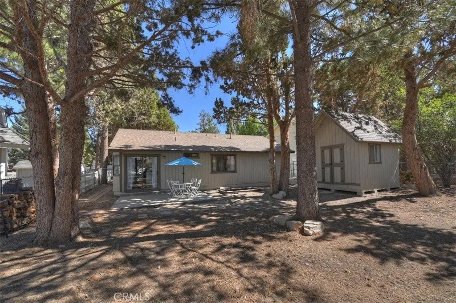
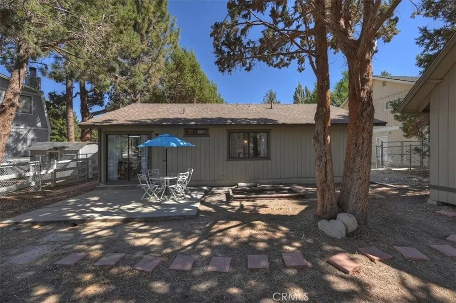
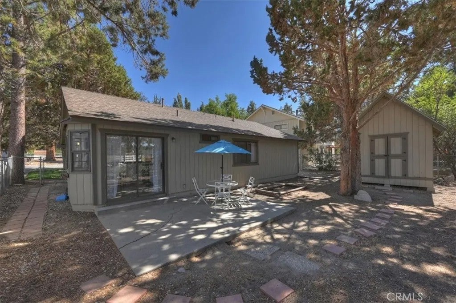
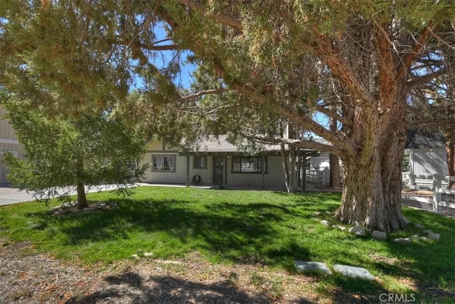
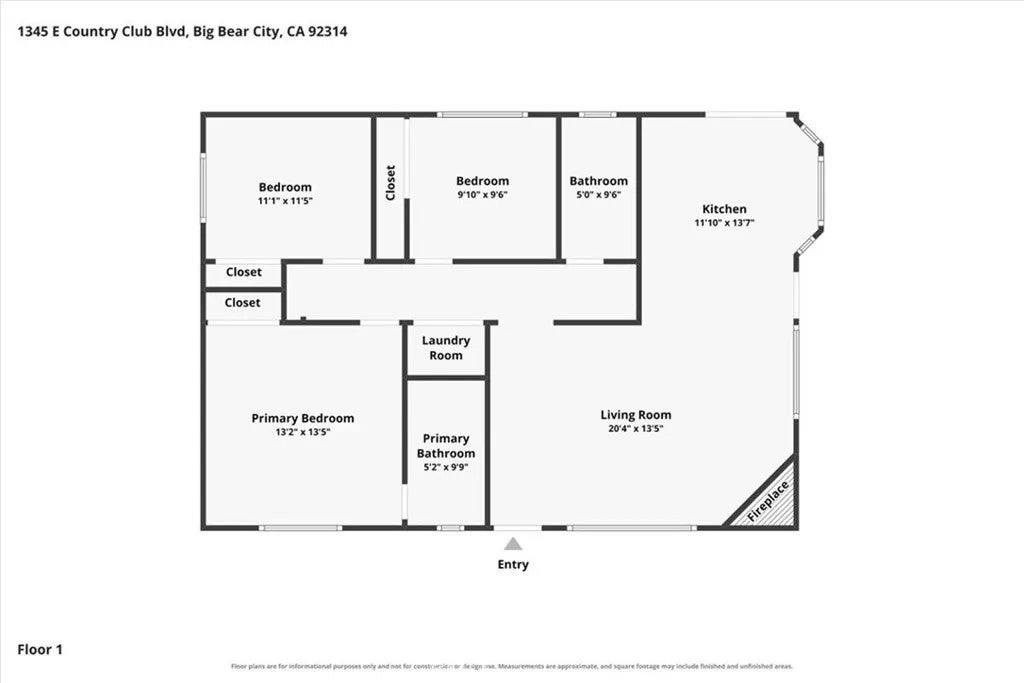
Charming Single-story open floor plan Fenced backyard with boat/RV parking. This Lovely 3-bedroom, 2-bath Big Bear City home offers 1,131 sq ft of single-level living on a 6,600 sq ft lot. The open floor plan connects the main living areas, with a fireplace anchoring the living room. The primary bedroom includes a on suite bath, accompanied by two additional bedrooms, a second full bath, and a dedicated laundry room. Central forced-air heating provides whole-home comfort. Outside, the fenced backyard offers additional usable space, a large storage shed, and boat and RV parking. Built in 1979 and served by public water and public sewer, the property combines a practical one-story layout with three bedrooms, two baths, fireplace, generous lot, fenced yard, storage, and recreational vehicle parking. Big Bear High School is approximately 0.7 mi away, and Baldwin Lane Elementary School is approximately 1.1 mi away. Floor plan, Zillow 3D walkthrough, and video tour are included.
DAYS ON MARKET
0
LAST UPDATED
9/2/2026
YEAR BUILT
1979
COUNTY
San Bernardino
STATUS
Active
PROPERTY TYPE(S)
Single Family
ADDITIONAL DETAILS
APPLIANCES
Dishwasher, Disposal, Dryer, Gas Range, Refrigerator, Washer
Properties on this website was last updated as recently as 9/2/26 9:52 PM PDT.
This IDX solution is (c) Diverse Solutions 2026.
SATELLITE VIEW
CONTACT US ABOUT 1345 E COUNTRY CLUB
/
We respect your online privacy and will never spam you. By submitting this form with your telephone number
you are consenting for Chad
Dannecker to contact you even if your name is on a Federal or State
"Do not call List".
Save favorite listings, searches, and get the latest alerts
or
Sign in to, or create an account using your existing social account:
Save your favorite listings, searches, and receive the latest listing alerts
or
Sign in to, or create an account using your existing social account:
 Twitter
 Facebook
 Email
Email