2714 S Cucamonga Avenue, Ontario, CA 91761 (MLS # IG26196575)
 Twitter
 Facebook
 Email
Email




|

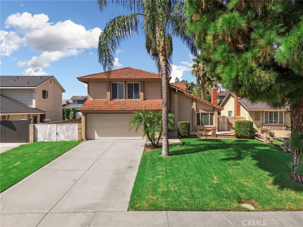
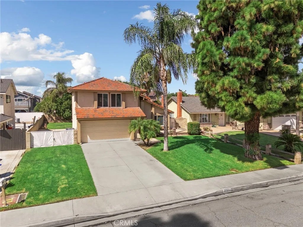
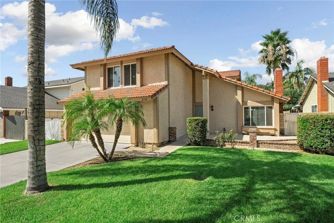
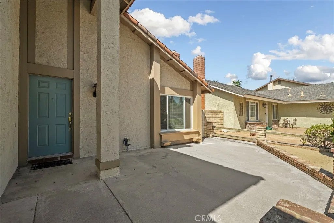
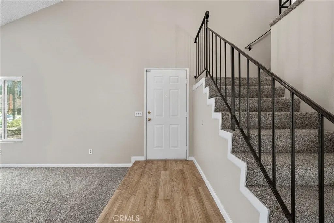
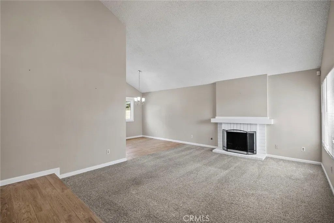
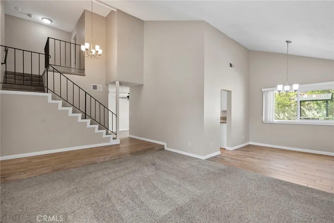
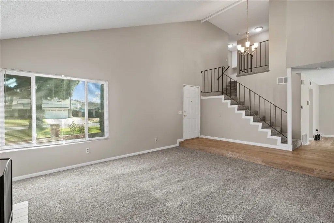
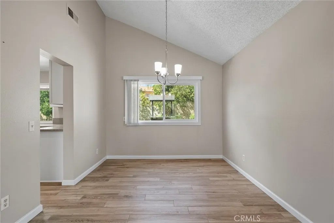
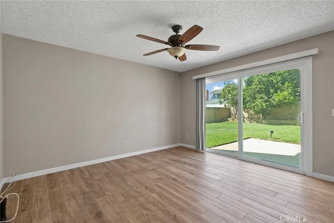
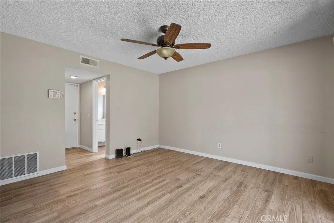
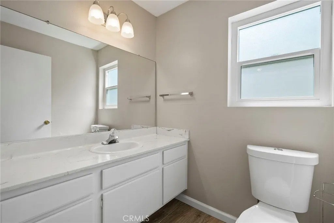
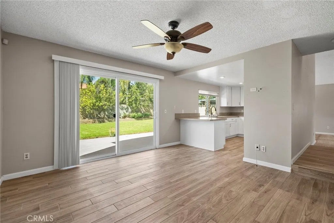
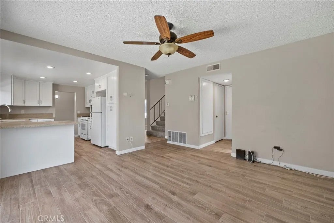
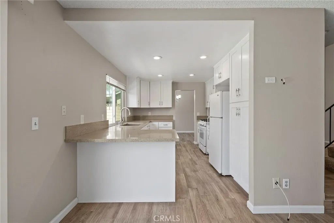
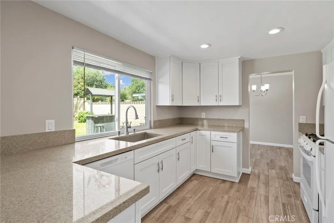
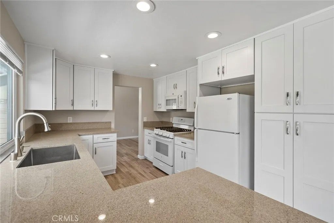
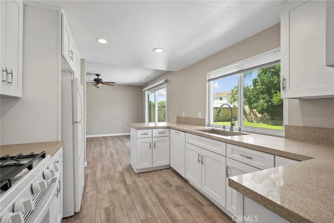
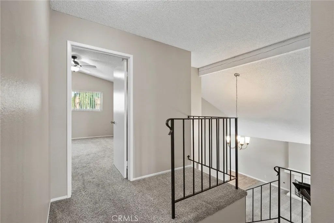
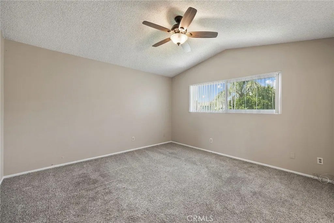
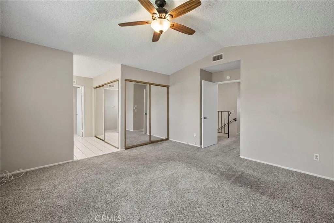
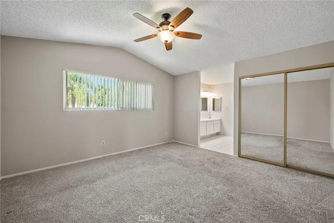
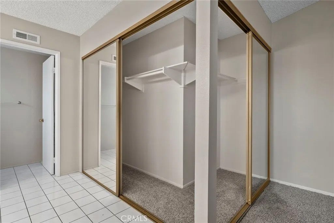
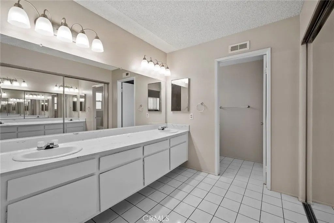
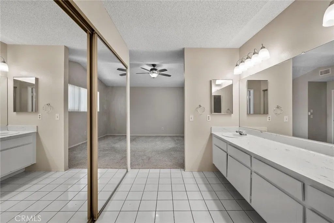
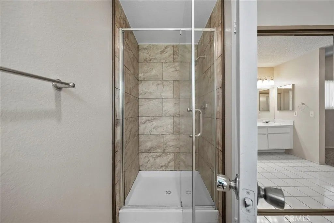
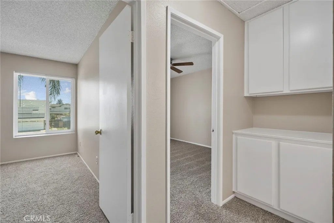
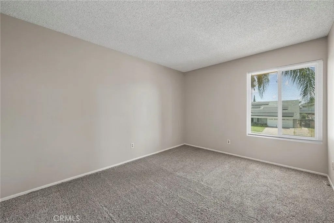
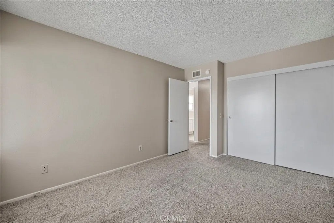
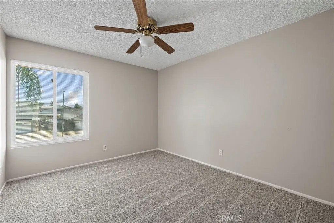
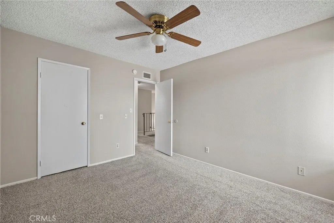
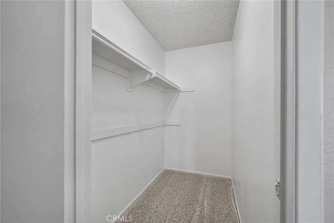
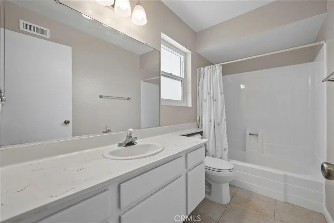
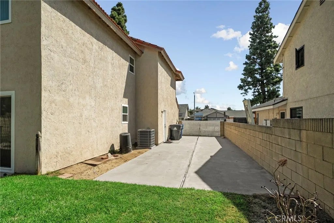
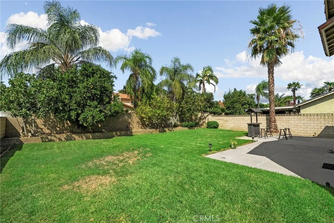
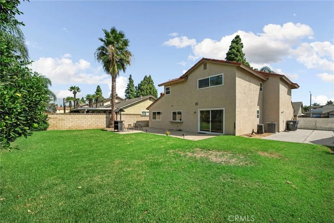
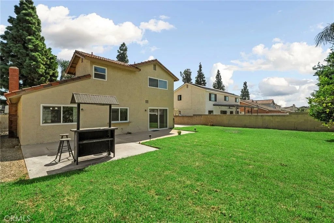
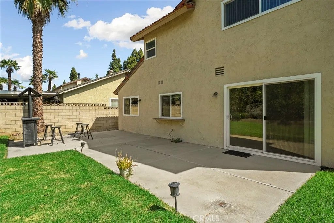
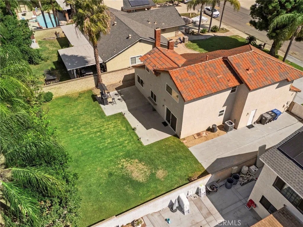
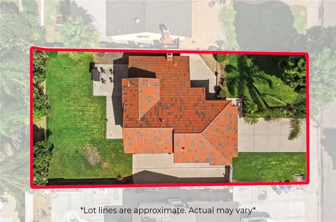
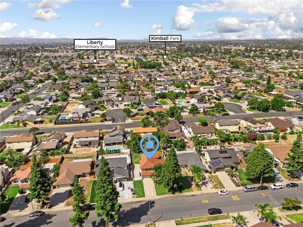
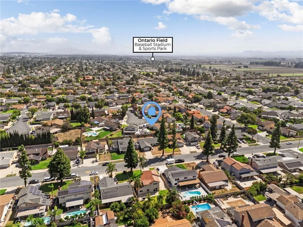
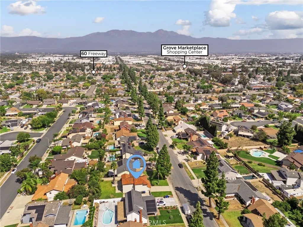
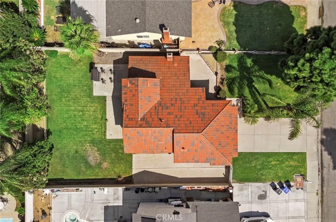
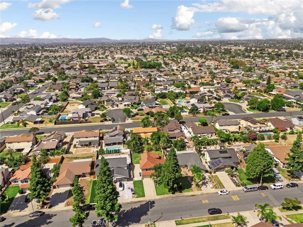
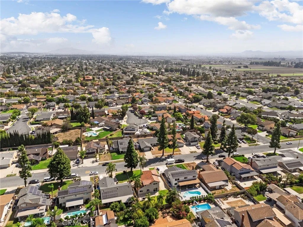
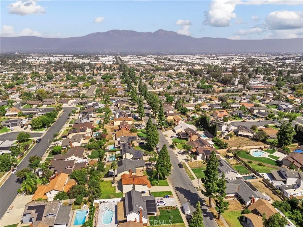
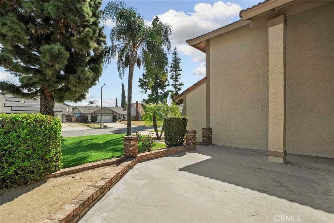
Welcome to this charming Ontario home offering great curb appeal, a functional floor plan, and a convenient central location! The beautifully maintained front yard features lush green grass, a spacious porch, and oversized gated side parking, perfect for additional vehicles, toys, or recreational equipment. Inside, youll find tile flooring and a welcoming formal living room with high ceilings, lined with carpet and a cozy fireplace. The formal dining room provides an inviting space for entertaining, while the open-railing staircase adds an airy touch. The kitchen features crisp white cabinetry and opens to the family room, creating a comfortable flow for everyday living. The family room offers a ceiling fan and sliding doors that lead to the spacious backyard. A convenient bathroom is also located on the main level. Upstairs, the primary suite features a ceiling fan and an en-suite bathroom with dual sinks and a walk-in shower. Two additional bedrooms and a secondary bathroom complete the upper level. Step outside to the generously sized backyard, offering plenty of room to relax, play, or entertain, along with lush grass and mature fruit trees. Ideally located near the new Ontario Field and with convenient access to the 60 Freeway, this home offers comfort, space, and accessibility in a desirable Ontario location.
| DAYS ON MARKET | 1 | LAST UPDATED | 10/9/2026 |
|---|---|---|---|
| YEAR BUILT | 1978 | GARAGE SPACES | 2.0 |
| COUNTY | San Bernardino | STATUS | Active |
| PROPERTY TYPE(S) | Single Family |
| ADDITIONAL DETAILS | |
| AIR | Central Air |
|---|---|
| AIR CONDITIONING | Yes |
| APPLIANCES | Convection Oven, Dishwasher, Gas Water Heater, Microwave, Water Heater |
| CONSTRUCTION | Concrete, Glass, Stucco |
| GARAGE | Yes |
| HEAT | Forced Air |
| LOT | 7200 sq ft |
| LOT DIMENSIONS | 4,000-7,499 SF |
| PARKING | Garage |
| SEWER | Public Sewer |
| STORIES | 2 |
| UTILITIES | Electricity Available, Natural Gas Available, Cable Connected, Electricity Connected, Natural Gas Connected, Phone Connected, Sewer Connected, Water Connected |
| VIEW | Yes |
| VIEW DESCRIPTION | Neighborhood, Mountain(s) |
| WATER | Public |
TOTAL MONTHLY PAYMENT

This information is deemed reliable but not guaranteed. You should rely on this information only to decide whether or not to further investigate a particular property. BEFORE MAKING ANY OTHER DECISION, YOU SHOULD PERSONALLY INVESTIGATE THE FACTS (e.g. square footage and lot size) with the assistance of an appropriate professional. You may use this information only to identify properties you may be interested in investigating further. All uses except for personal, non-commercial use in accordance with the foregoing purpose are prohibited. Redistribution or copying of this information, any photographs or video tours is strictly prohibited. This information is derived from the Internet Data Exchange (IDX) service provided by San Diego MLS®. Displayed property listings may be held by a brokerage firm other than the broker and/or agent responsible for this display. The information and any photographs and video tours and the compilation from which they are derived is protected by copyright. Compilation ©2026 San Diego MLS®, Inc.
Properties on this website was last updated as recently as 10/10/26 7:00 AM PDT.
This IDX solution is (c) Diverse Solutions 2026.
| SATELLITE VIEW |
| / | |