5561 El Palomino DR, Riverside, CA 92509 (MLS # IG26214587)
 Twitter
 Facebook
 Email
Email











|

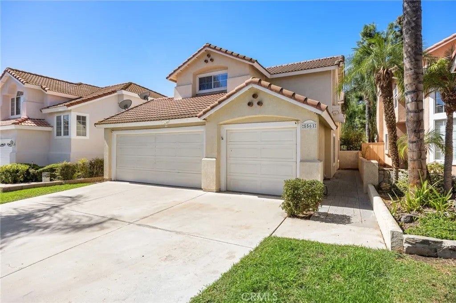
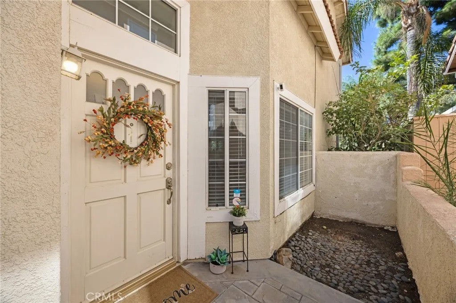
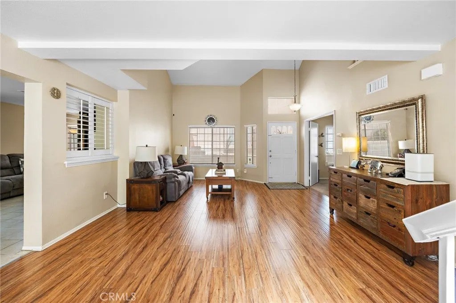
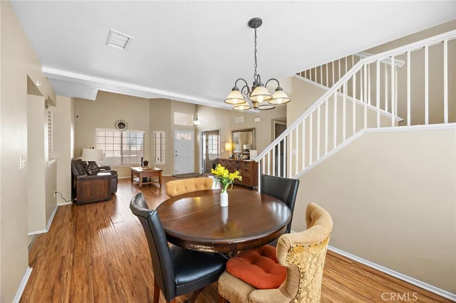
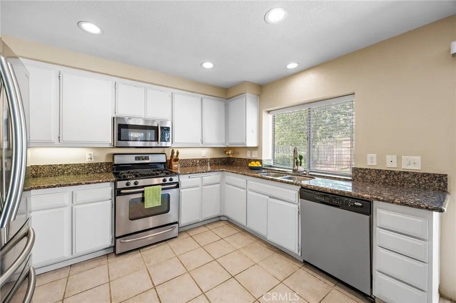
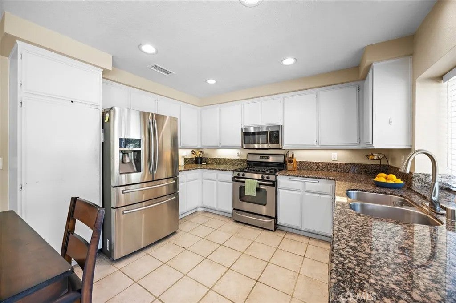
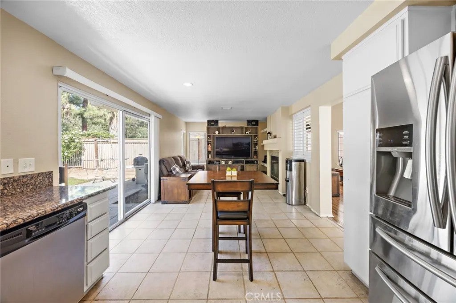
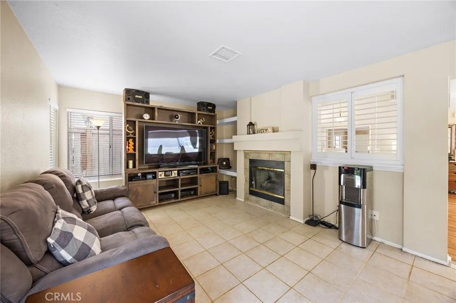
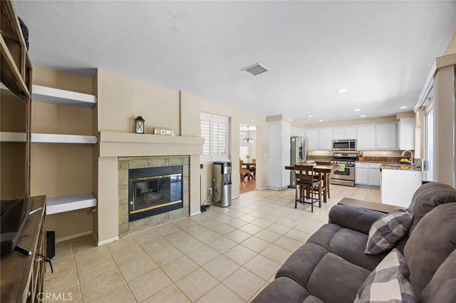
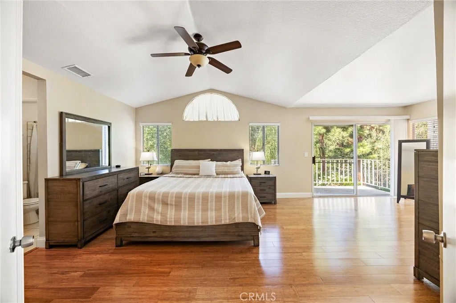
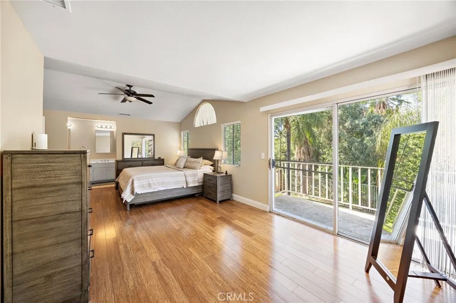
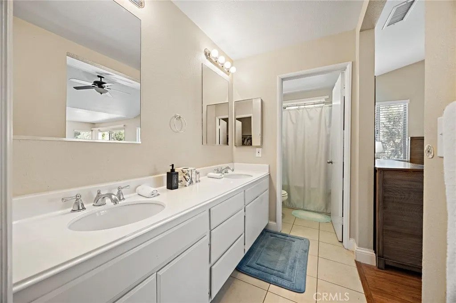
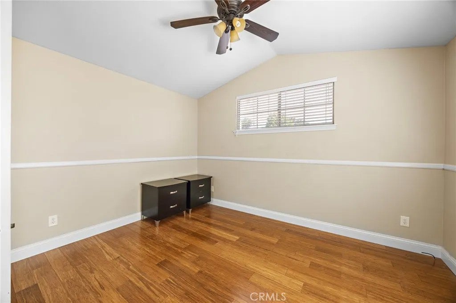
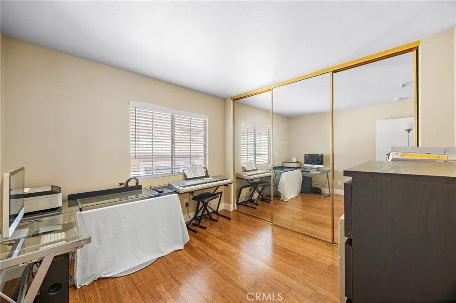
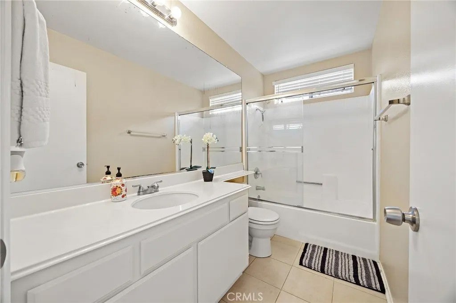
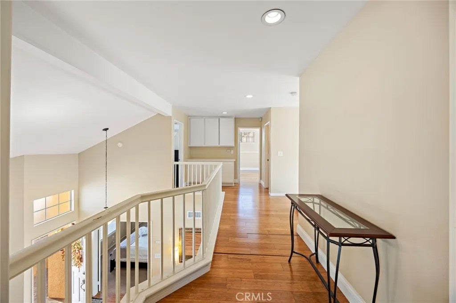
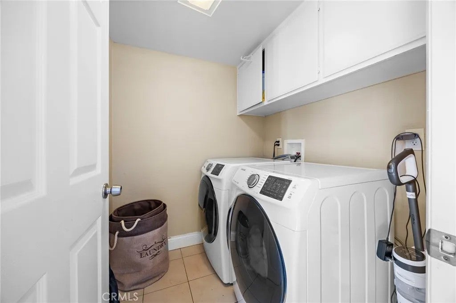
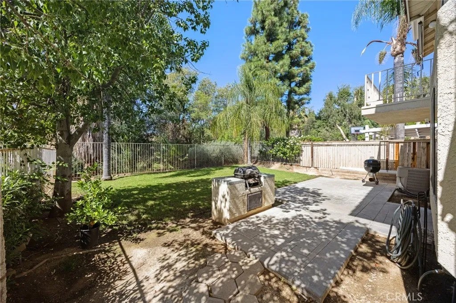
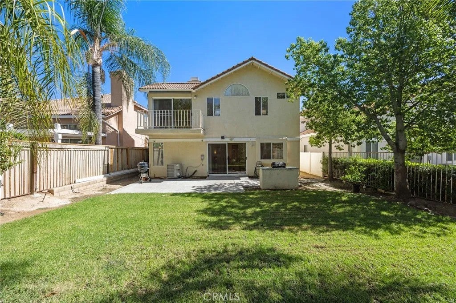
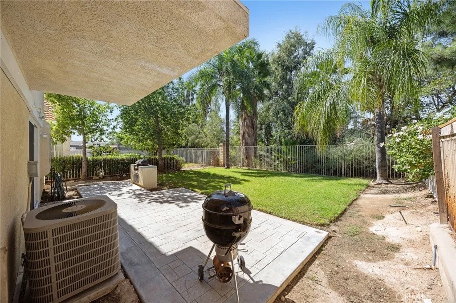
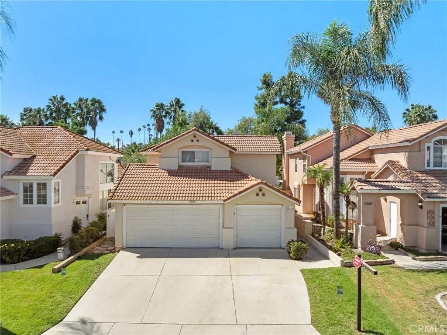
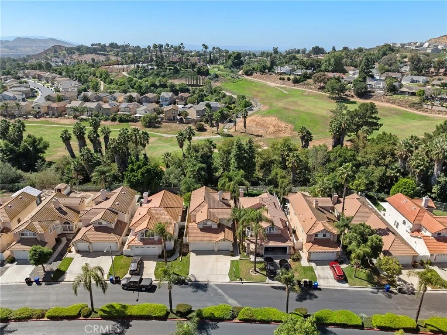
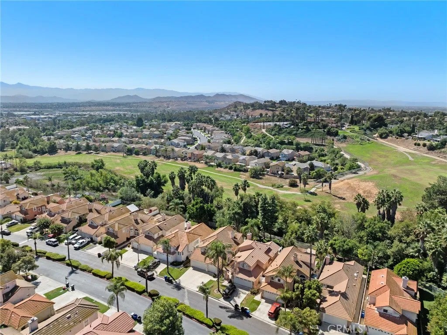
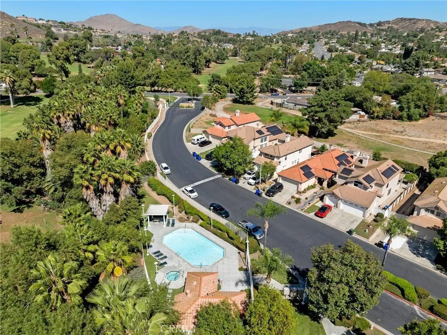
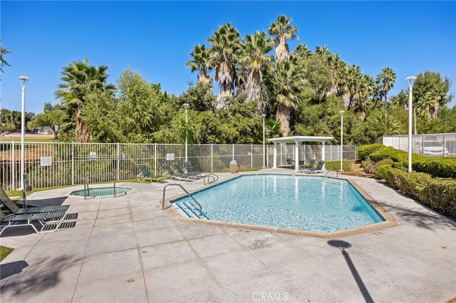
Welcome to thisó ƒ¢ó ‚ó ‚£ó ƒ¢ó ‚ó ‚£ó ƒó ‚ó ƒ¢ó ‚€ó ‚‹ó ƒ¢ó ‚ó ‚¤ó ƒ³ó ‚ ó ‚ó ‚ beautiful two-story home in Indian Hills gated community featuring an open and inviting floor plan with soaring ceilings and an abundance of natural light. The spacious living area showcases warm wood flooring, a dramatic high ceiling, and a cozy fireplace, creating a comfortable setting for everyday living and entertaining. The adjacent dining area flows seamlessly into the well-appointed kitchen, featuring granite countertops, recessed lighting, and a practical layout. Upstairs, the home offers a bright and open landing with views overlooking the main living area. The spacious bedrooms feature wood flooring, ceiling fans, and generous closet space. The primary bedroom offers a relaxing retreat with an en-suite bathroom featuring dual sinks and walk-in closet storage. Enjoy the private outdoor space with Built in BBQ area. The elevated location also provides beautiful peak a boo views of the surrounding golf course. 3 car attached garage with built-in cabinet for extra storage, spacious driveway, and desirable community amenities including a swimming pool . Welcome to this beautiful two-story home in Indian Hills gated community featuring an open and inviting floor plan with soaring ceilings and an abundance of natural light. The spacious living area showcases warm wood flooring, a dramatic high ceiling, and a cozy fireplace, creating a comfortable setting for everyday living and entertaining. The adjacent dining area flows seamlessly into the well-appointed kitchen, featuring granite countertops, recessed lighting, and a practical layout. Upstairs, the home offers a bright and open landing with views overlooking the main living area. The spacious bedrooms feature wood flooring, ceiling fans, and generous closet space. The primary bedroom offers a relaxing retreat with an en-suite bathroom featuring dual sinks and walk-in closet storage. Enjoy the private outdoor space with Built in BBQ area. The elevated location also provides beautiful peak a boo views of the surrounding golf course. 3 car attached garage with built-in cabinet for extra storage, spacious driveway, and desirable community amenities including a swimming pool .
| DAYS ON MARKET | 0 | LAST UPDATED | 10/1/2026 |
|---|---|---|---|
| YEAR BUILT | 1991 | GARAGE SPACES | 3.0 |
| COUNTY | Riverside | STATUS | Active |
| PROPERTY TYPE(S) | Single Family |
| ADDITIONAL DETAILS | |
| AIR | Central Air |
|---|---|
| AIR CONDITIONING | Yes |
| APPLIANCES | Dishwasher, Gas Range, Microwave |
| CONSTRUCTION | Concrete, Stucco |
| FIREPLACE | Yes |
| GARAGE | Yes |
| HEAT | Fireplace(s), Forced Air |
| HOA DUES | 150 |
| LOT | 4792 sq ft |
| LOT DIMENSIONS | 4,000-7,499 SF |
| PARKING | Garage |
| POOL DESCRIPTION | Association |
| SEWER | Public Sewer |
| STORIES | 2 |
| STYLE | Traditional |
| VIEW | Yes |
| VIEW DESCRIPTION | Neighborhood |
| WATER | Public |
TOTAL MONTHLY PAYMENT

This information is deemed reliable but not guaranteed. You should rely on this information only to decide whether or not to further investigate a particular property. BEFORE MAKING ANY OTHER DECISION, YOU SHOULD PERSONALLY INVESTIGATE THE FACTS (e.g. square footage and lot size) with the assistance of an appropriate professional. You may use this information only to identify properties you may be interested in investigating further. All uses except for personal, non-commercial use in accordance with the foregoing purpose are prohibited. Redistribution or copying of this information, any photographs or video tours is strictly prohibited. This information is derived from the Internet Data Exchange (IDX) service provided by San Diego MLS®. Displayed property listings may be held by a brokerage firm other than the broker and/or agent responsible for this display. The information and any photographs and video tours and the compilation from which they are derived is protected by copyright. Compilation ©2026 San Diego MLS®, Inc.
Properties on this website was last updated as recently as 10/2/26 7:20 AM PDT.
This IDX solution is (c) Diverse Solutions 2026.
| SATELLITE VIEW |
| / | |