789 Jagerhorn Dr, Lake Arrowhead, CA 92352 (MLS # IG26214868)
 Twitter
 Facebook
 Email
Email
|
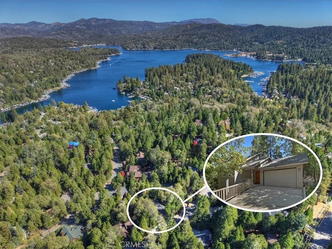
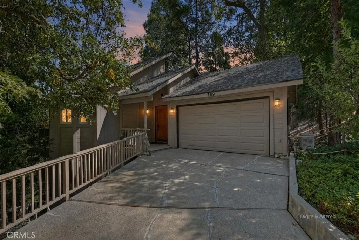
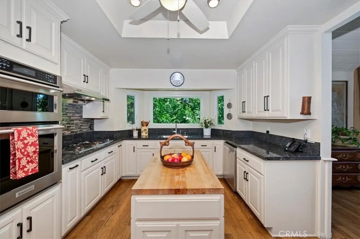
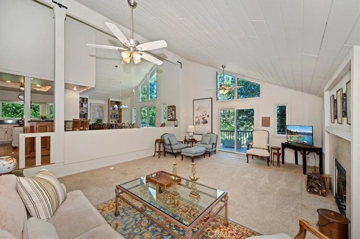
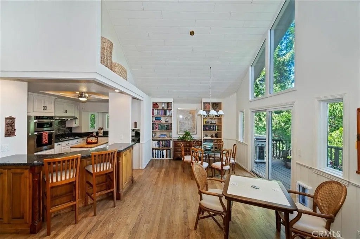
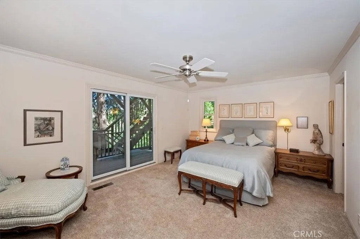
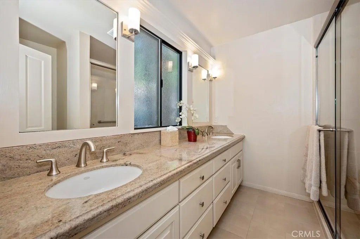
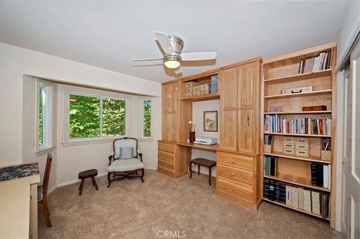
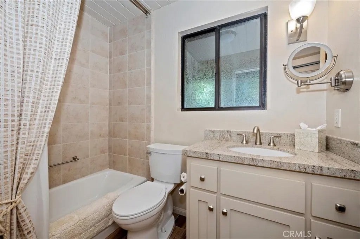
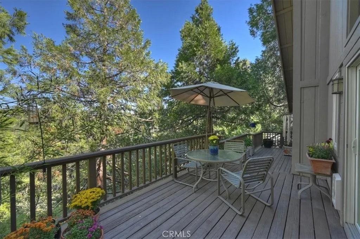
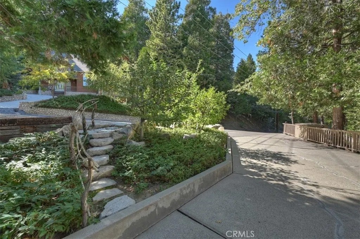
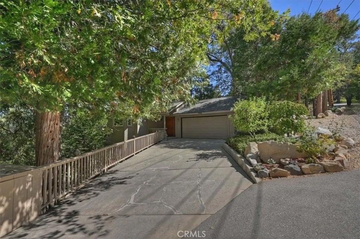
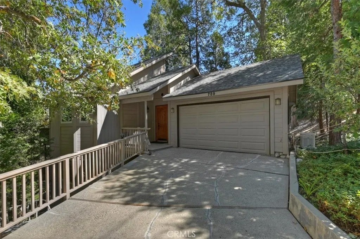
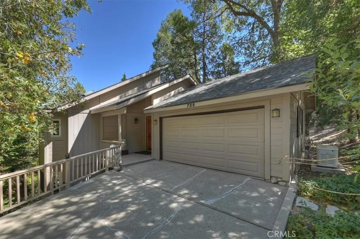
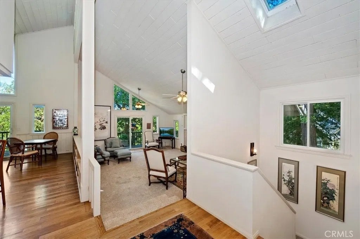
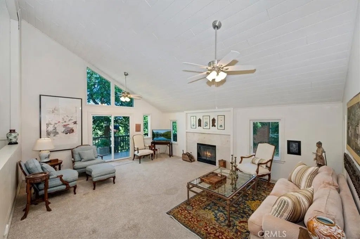
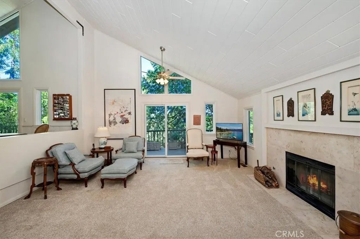
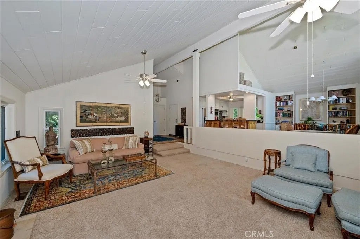
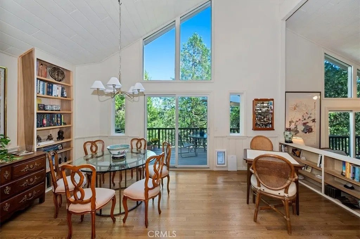
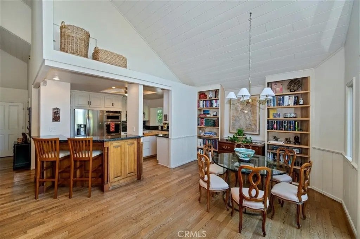
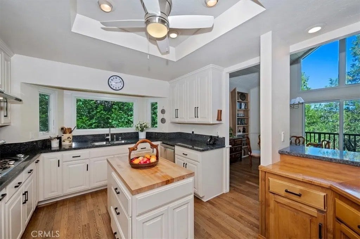
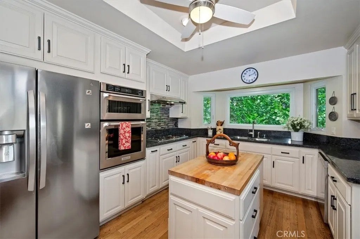
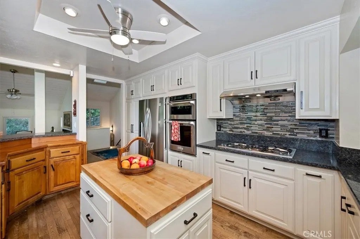
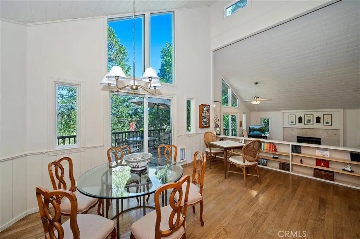
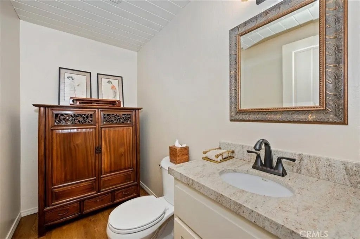
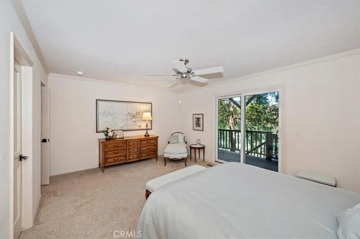
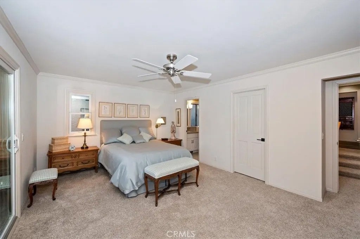
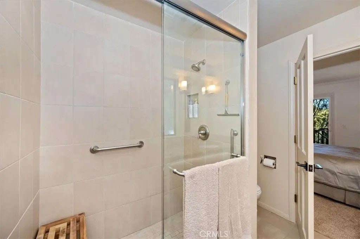
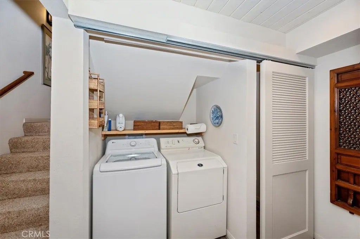
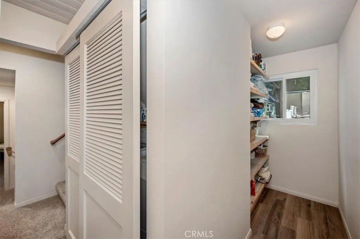
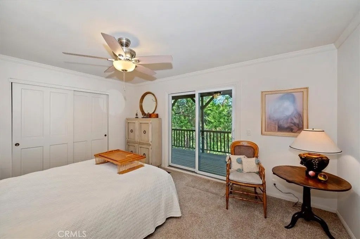
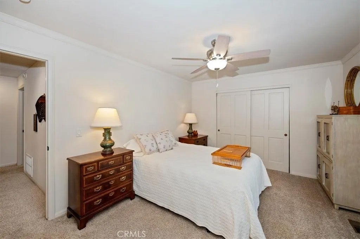
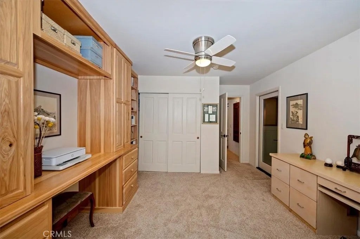
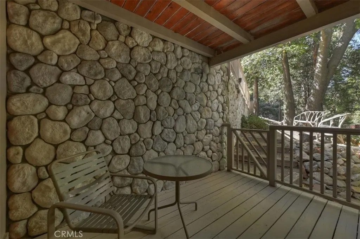
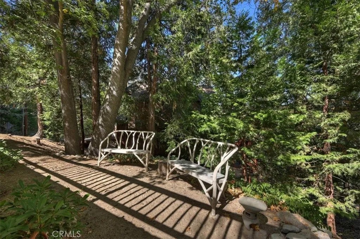
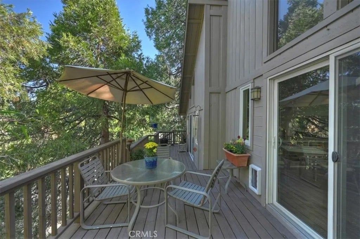
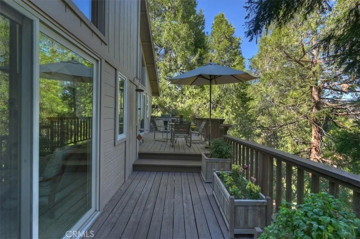
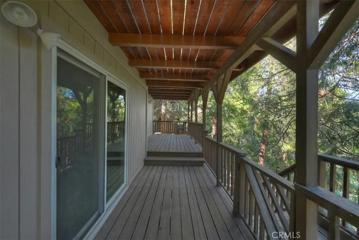
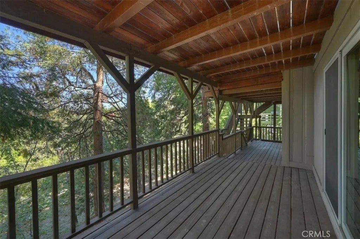
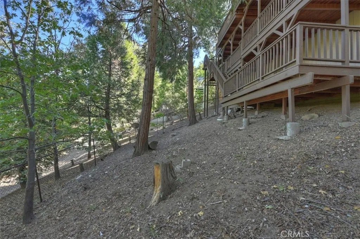

Experience the bestó ƒ¢ó ‚ó ‚£ó ƒ¢ó ‚ó ‚£ó ƒó ‚ó ƒ¢ó ‚€ó ‚‹ó ƒ¢ó ‚ó ‚¤ó ƒ³ó ‚ ó ‚ó ‚ of Lake Arrowhead living with LEVEL entry, stylish upgrades and a prime west-side location near the lake and golf course. This home offers street-level access straight into a flat driveway and 2-car garage! Once inside, the main level features a warm and welcoming living area centered around a cozy wood-burning fireplace. Soaring windows and two sliders opening to the rear decks fill the space with natural light and beautiful tree views. The kitchen features rich cabinetry, granite countertops, a center island, custom pantry pullouts and stainless steel appliances. The kitchen is defined yet open to the dining and living areas, creating a great-room feel that is both elegant and comfortableperfect for entertaining or relaxing. The thoughtfully designed floor plan includes 3 bedrooms and 3 beautifully updated bathrooms. Downstairs, the primary suite features a cedar-ceiling walk-in closet, slider to a private deck and an inviting bathroom with dual sinks and a beautiful shower. Also on the lower level are two guest bedrooms, one currently set up as an office with beautiful stained-wood built-ins. Conveniently located between the bedrooms is a side-by-side laundry area, additional storage and a full bathroom. Step outside to enjoy the serenity of the oversized, tree-studded grounds, where multiple outdoor spaces, invite you to entertain, unwind and enjoy the mountain lifestyle. Practical conveniences include level parking, a 2-car garage, whole-house generator, newer furnace, pet-friendly fenced yard and thoughtful updates throughout, including remote-cont Experience the best of Lake Arrowhead living with LEVEL entry, stylish upgrades and a prime west-side location near the lake and golf course. This home offers street-level access straight into a flat driveway and 2-car garage! Once inside, the main level features a warm and welcoming living area centered around a cozy wood-burning fireplace. Soaring windows and two sliders opening to the rear decks fill the space with natural light and beautiful tree views. The kitchen features rich cabinetry, granite countertops, a center island, custom pantry pullouts and stainless steel appliances. The kitchen is defined yet open to the dining and living areas, creating a great-room feel that is both elegant and comfortableperfect for entertaining or relaxing. The thoughtfully designed floor plan includes 3 bedrooms and 3 beautifully updated bathrooms. Downstairs, the primary suite features a cedar-ceiling walk-in closet, slider to a private deck and an inviting bathroom with dual sinks and a beautiful shower. Also on the lower level are two guest bedrooms, one currently set up as an office with beautiful stained-wood built-ins. Conveniently located between the bedrooms is a side-by-side laundry area, additional storage and a full bathroom. Step outside to enjoy the serenity of the oversized, tree-studded grounds, where multiple outdoor spaces, invite you to entertain, unwind and enjoy the mountain lifestyle. Practical conveniences include level parking, a 2-car garage, whole-house generator, newer furnace, pet-friendly fenced yard and thoughtful updates throughout, including remote-controlled skylights, ceiling fans, built-in bookcases in the dining room, a rebuilt fireplace surround in the living room, an added patio deck off the third bedroom, a bamboo railing alongside stone steps leading to additional parking, and a custom front door. With lake rights, easy access and an ideal location near Lake Arrowhead Village, the golf course, dining and recreation, this well-appointed home offers the perfect combination of comfort, convenience and mountain charm.
| DAYS ON MARKET | 0 | LAST UPDATED | 10/2/2026 |
|---|---|---|---|
| YEAR BUILT | 1985 | GARAGE SPACES | 2.0 |
| COUNTY | San Bernardino | STATUS | Active |
| PROPERTY TYPE(S) | Single Family |
| ADDITIONAL DETAILS | |
| APPLIANCES | Dishwasher, Double Oven, Gas Cooktop |
|---|---|
| FIREPLACE | Yes |
| GARAGE | Yes |
| HEAT | Fireplace(s), Forced Air, Natural Gas |
| LOT | 0.2727 acre(s) |
| PARKING | Garage |
| SEWER | Public Sewer |
| STORIES | 2 |
| STYLE | Custom Built |
| UTILITIES | Electricity Available, Natural Gas Available, Cable Available, Electricity Connected, Natural Gas Connected, Phone Available, Sewer Connected, Water Connected |
| VIEW | Yes |
| VIEW DESCRIPTION | Trees/Woods |
| WATER | Public |
TOTAL MONTHLY PAYMENT

This information is deemed reliable but not guaranteed. You should rely on this information only to decide whether or not to further investigate a particular property. BEFORE MAKING ANY OTHER DECISION, YOU SHOULD PERSONALLY INVESTIGATE THE FACTS (e.g. square footage and lot size) with the assistance of an appropriate professional. You may use this information only to identify properties you may be interested in investigating further. All uses except for personal, non-commercial use in accordance with the foregoing purpose are prohibited. Redistribution or copying of this information, any photographs or video tours is strictly prohibited. This information is derived from the Internet Data Exchange (IDX) service provided by San Diego MLS®. Displayed property listings may be held by a brokerage firm other than the broker and/or agent responsible for this display. The information and any photographs and video tours and the compilation from which they are derived is protected by copyright. Compilation ©2026 San Diego MLS®, Inc.
Properties on this website was last updated as recently as 10/2/26 10:38 PM PDT.
This IDX solution is (c) Diverse Solutions 2026.
| SATELLITE VIEW |
| / | |