14182 Crystal View, Riverside, CA 92508 (MLS # IV26090481)
 Twitter
 Facebook
 Email
Email
|


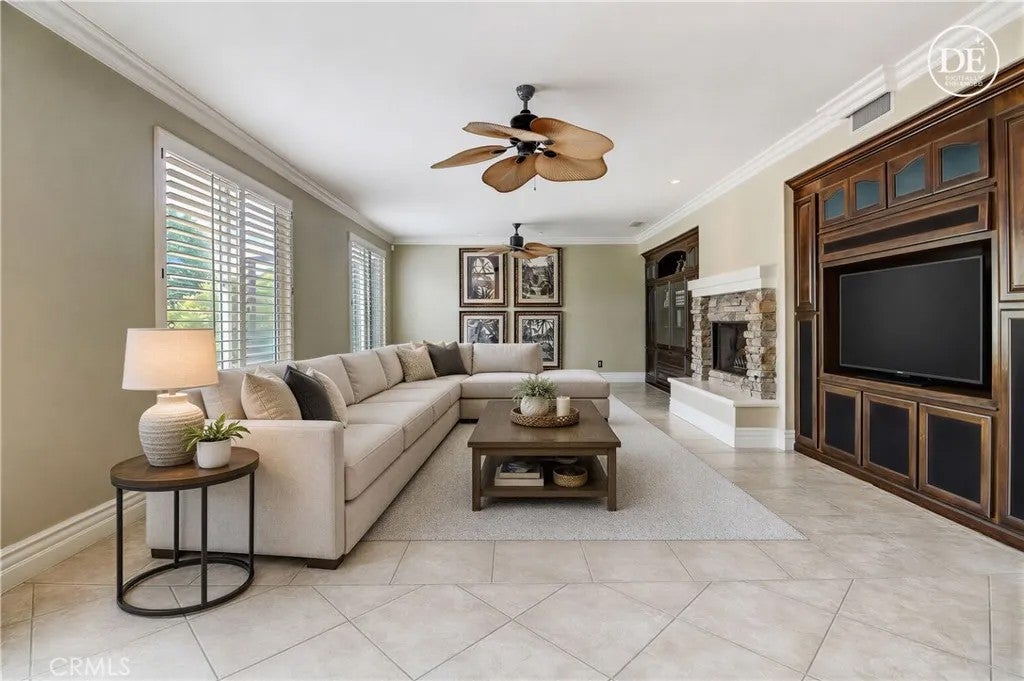

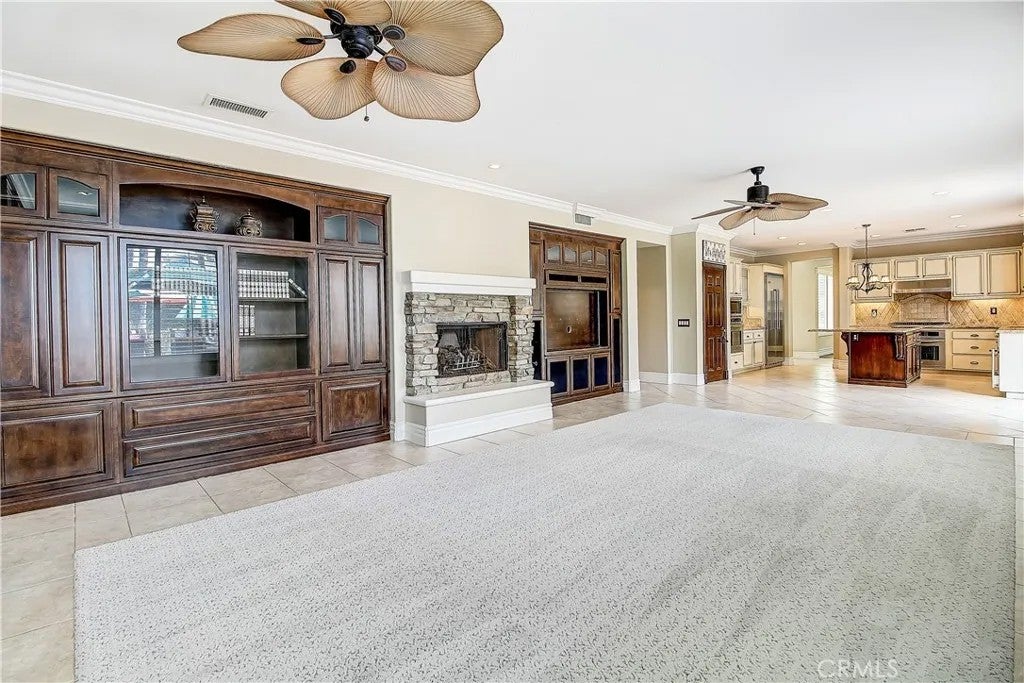


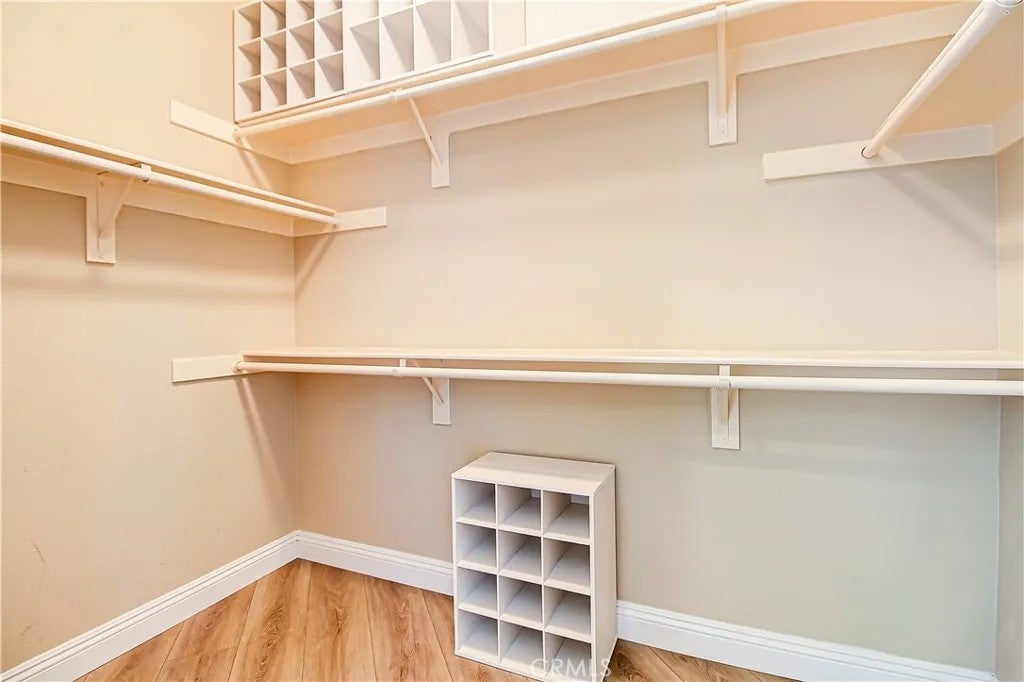


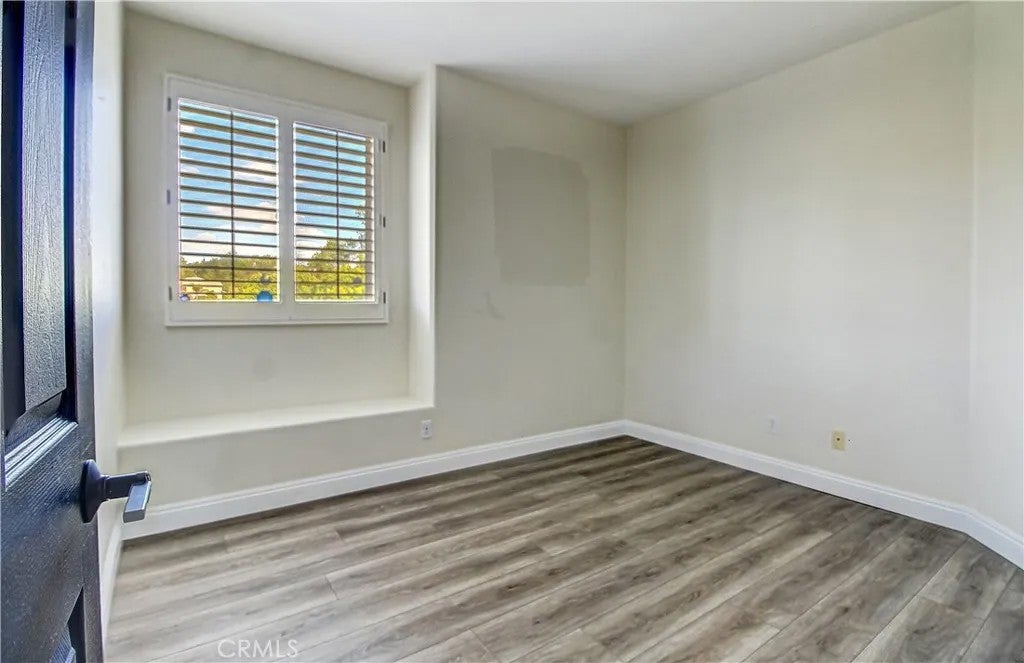


Back on theó ƒ¢ó ‚ó ‚£ó ƒ¢ó ‚ó ‚£ó ƒó ‚ó ƒ¢ó ‚€ó ‚‹ó ƒ¢ó ‚ó ‚¤ó ƒ³ó ‚ ó ‚ó ‚ market - Buyer unable to perform. Crystal Ridge Estates - Potential buyer incentives available, including assistance with closing costs, and/or interest rate buy down subject to an acceptable offer. This refined semi-custom residence offers luxury living in a peaceful enclave overlooking the Alessandro Arroyo. The home blends timeless elegance with thoughtful modern updates throughout. A gracious foyer welcomes you into sophisticated formal dining space, highlighted by coffered ceilings, and the formal living room featuring a striking custom fireplace with serene views of the beautifully landscaped side courtyard with fountain feature. Designed for both everyday living and entertaining, the remodeled chefs kitchen showcases custom cabinetry, granite countertops, premium stainless-steel appliances including dual ovens, a 6-burner range, and built-in refrigerator. The kitchen flows seamlessly into the expansive family room with fireplace, built-in cabinets and adjoining butlers pantry area, creating a warm and inviting gathering space. The main level also features a private office or den, powder room, and indoor laundry room. Upstairs, the spacious primary suite serves as a luxurious retreat with dual walk-in closets and a completely remodeled spa-inspired bathroom featuring dual vanities, elegant finishes, a soaking tub, separate shower, and private water closet. Three additional upstairs bedrooms are complemented by a Jack-and-Jill bathroom, built-in workspace, and versatile loft area. The private backyard is designed for relaxation and entertaining, complete wi Back on the market - Buyer unable to perform. Crystal Ridge Estates - Potential buyer incentives available, including assistance with closing costs, and/or interest rate buy down subject to an acceptable offer. This refined semi-custom residence offers luxury living in a peaceful enclave overlooking the Alessandro Arroyo. The home blends timeless elegance with thoughtful modern updates throughout. A gracious foyer welcomes you into sophisticated formal dining space, highlighted by coffered ceilings, and the formal living room featuring a striking custom fireplace with serene views of the beautifully landscaped side courtyard with fountain feature. Designed for both everyday living and entertaining, the remodeled chefs kitchen showcases custom cabinetry, granite countertops, premium stainless-steel appliances including dual ovens, a 6-burner range, and built-in refrigerator. The kitchen flows seamlessly into the expansive family room with fireplace, built-in cabinets and adjoining butlers pantry area, creating a warm and inviting gathering space. The main level also features a private office or den, powder room, and indoor laundry room. Upstairs, the spacious primary suite serves as a luxurious retreat with dual walk-in closets and a completely remodeled spa-inspired bathroom featuring dual vanities, elegant finishes, a soaking tub, separate shower, and private water closet. Three additional upstairs bedrooms are complemented by a Jack-and-Jill bathroom, built-in workspace, and versatile loft area. The private backyard is designed for relaxation and entertaining, complete with lush mature landscaping, an oversized in-ground spa with waterfall, natural gas BBQ, and firepit for enjoying evenings outdoors. Additional highlights include a newer HVAC system for enhanced comfort and efficiency. Located within a highly sought-after school district, this exceptional property offers a rare opportunity to enjoy comfort, style, and privacy in one of the areas most desirable neighborhoods.
| DAYS ON MARKET | 1 | LAST UPDATED | 9/25/2026 |
|---|---|---|---|
| YEAR BUILT | 2001 | GARAGE SPACES | 3.0 |
| COUNTY | Riverside | STATUS | Active |
| PROPERTY TYPE(S) | Single Family |
| PRICE HISTORY | |
| Prior to Jul 1, '26 | $1,295,000 |
|---|---|
| Jul 1, '26 - Aug 18, '26 | $1,224,000 |
| Aug 18, '26 - Sep 25, '26 | $1,199,000 |
| Sep 25, '26 - Today | $1,169,900 |
| ADDITIONAL DETAILS | |
| AIR | Central Air, Electric |
|---|---|
| AIR CONDITIONING | Yes |
| APPLIANCES | Convection Oven, Cooktop, Dishwasher, Disposal, Double Oven, Dryer, Gas Cooktop, Gas Oven, Gas Range, Gas Water Heater, Ice Maker, Microwave, Refrigerator, Vented Exhaust Fan, Washer |
| CONSTRUCTION | Stucco |
| FIREPLACE | Yes |
| GARAGE | Yes |
| HEAT | Fireplace(s), Forced Air, Natural Gas |
| LOT | 0.6 acre(s) |
| PARKING | Garage Door Opener |
| SEWER | Unknown |
| STORIES | 2 |
| STYLE | Contemporary |
| UTILITIES | Electricity Available, Natural Gas Available, Electricity Connected, Natural Gas Connected, Water Connected |
| VIEW | Yes |
| VIEW DESCRIPTION | Valley |
| WATER | Public |
TOTAL MONTHLY PAYMENT

This information is deemed reliable but not guaranteed. You should rely on this information only to decide whether or not to further investigate a particular property. BEFORE MAKING ANY OTHER DECISION, YOU SHOULD PERSONALLY INVESTIGATE THE FACTS (e.g. square footage and lot size) with the assistance of an appropriate professional. You may use this information only to identify properties you may be interested in investigating further. All uses except for personal, non-commercial use in accordance with the foregoing purpose are prohibited. Redistribution or copying of this information, any photographs or video tours is strictly prohibited. This information is derived from the Internet Data Exchange (IDX) service provided by San Diego MLS®. Displayed property listings may be held by a brokerage firm other than the broker and/or agent responsible for this display. The information and any photographs and video tours and the compilation from which they are derived is protected by copyright. Compilation ©2026 San Diego MLS®, Inc.
Properties on this website was last updated as recently as 9/26/26 3:16 PM PDT.
This IDX solution is (c) Diverse Solutions 2026.
| SATELLITE VIEW |
| / | |