11751 Ambling Way, Corona, CA 92883 (MLS # IV26110399)
 Twitter
 Facebook
 Email
Email
|

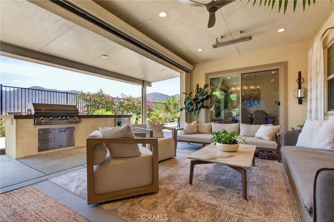
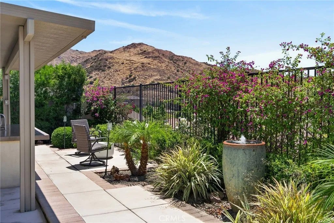
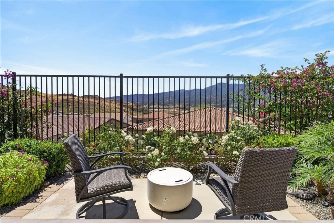
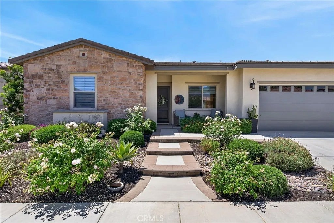
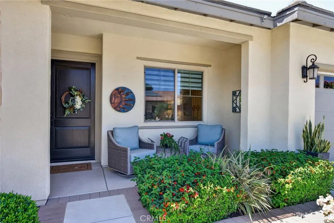
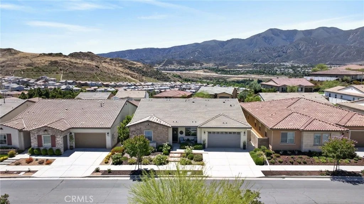
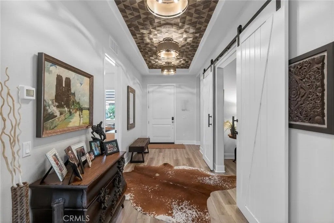
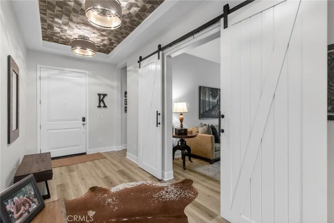
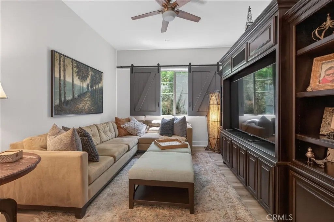
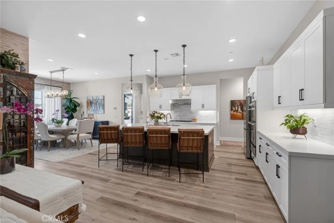
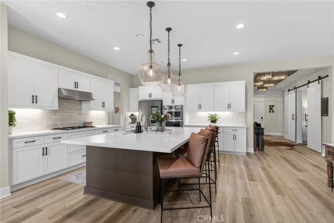
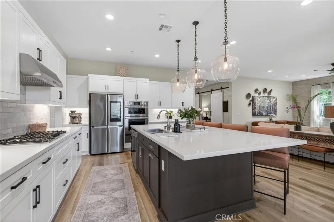
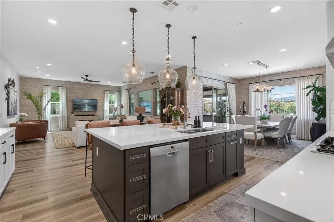
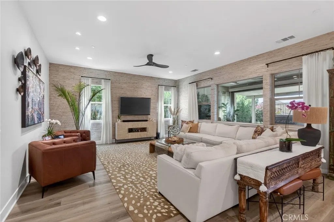
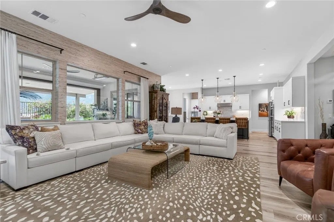
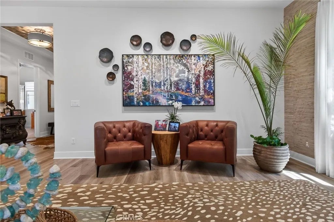
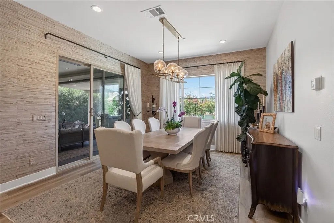
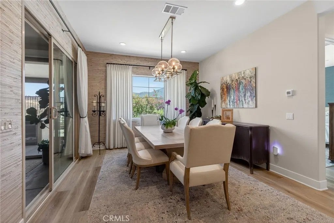
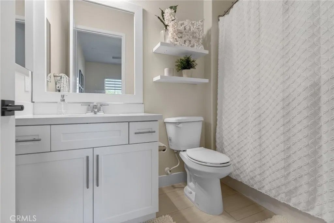
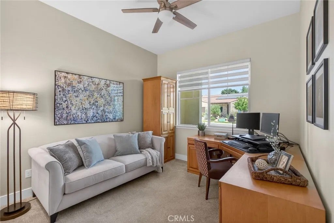
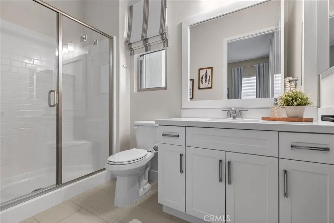
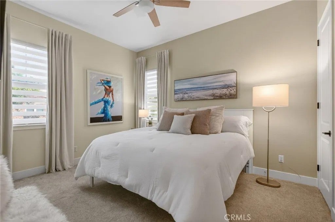
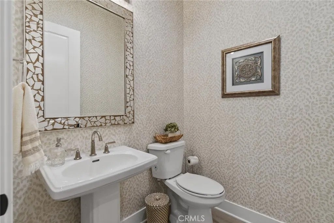
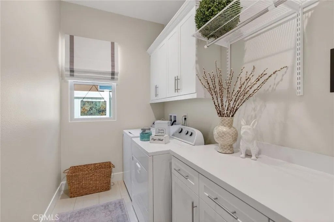
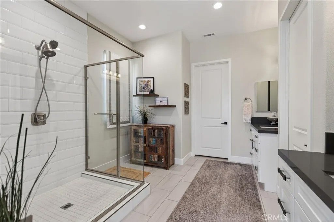
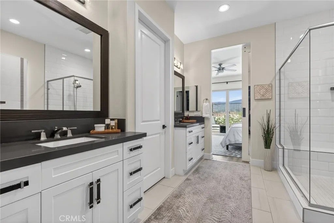
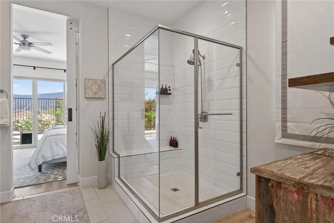
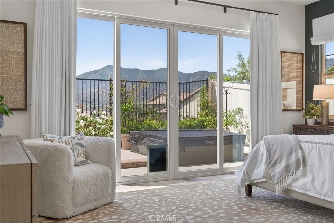
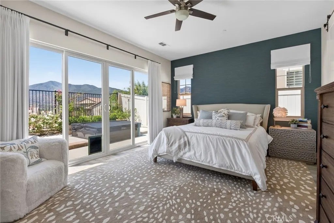
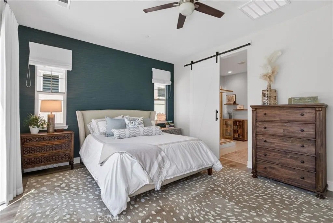
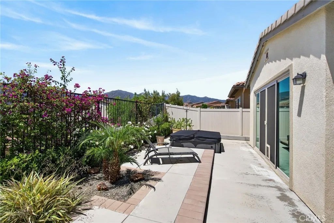
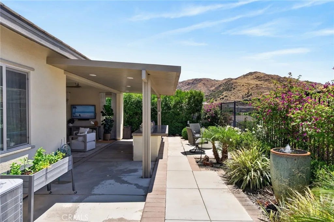
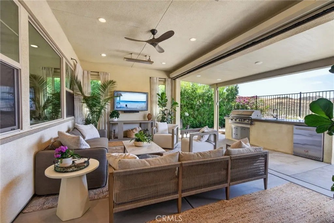
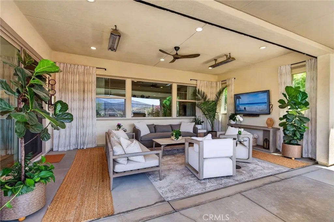
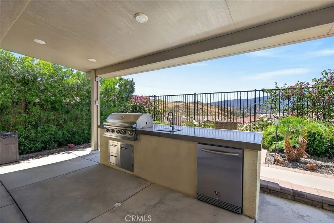
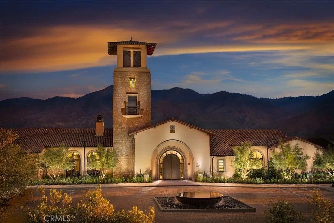
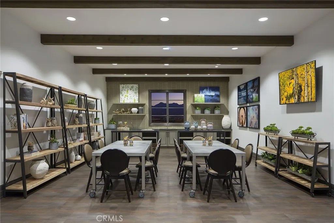
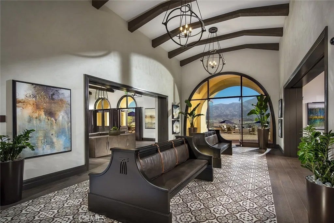
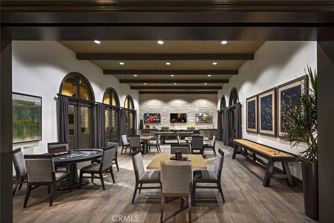
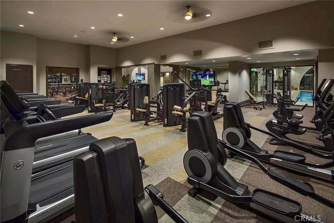
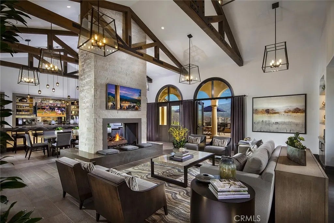
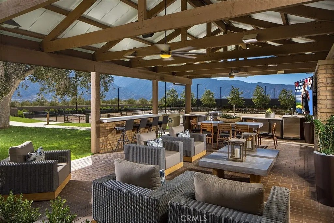
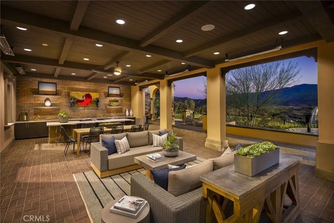
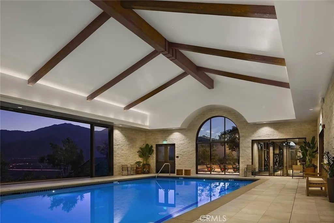
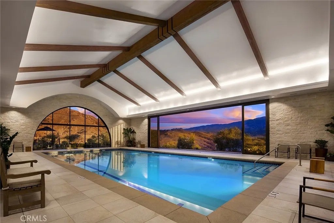
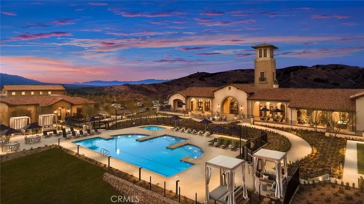
Experience elevated resort-styleó ƒ¢ó ‚ó ‚£ó ƒ¢ó ‚ó ‚£ó ƒó ‚ó ƒ¢ó ‚€ó ‚‹ó ƒ¢ó ‚ó ‚¤ó ƒ³ó ‚ ó ‚ó ‚ living in this exceptional 3-bedroom, 3-bath home located in the award-winning 55+ community, Terramor. Each bedroom features its own private en-suite bathroom, offering comfort and privacy. A charming front walkway leads to the front door. Once inside, an elegant entry is highlighted by a custom tray ceiling and designer lighting. You will love the luxury vinyl plank flooring and custom wall treatments that add a sophisticated finish to create a warm yet refined atmosphere. The open-concept design centers around a chef-inspired kitchen featuring a large gathering island, custom light fixtures, abundant cabinetry, and seamless connection to the living and dining areas. Designed to embrace California indoor-outdoor living, the spectacular California Room is equipped with a custom drop down shade, windows, heaters, and a ceiling fan, allowing year-round enjoyment of breathtaking views. Step outside to your private backyard retreat complete with a spa, built-in BBQ island, a firepit and stunning panoramic vistas. The luxurious primary suite is a private retreat featuring an oversized custom sliding glass door that opens directly to the view. The spa-inspired primary bathroom boasts a spacious walk-in shower and a large walk-in closet. A generous laundry room with natural light, extensive cabinetry and workspace adds everyday convenience. The garage is thoughtfully finished with custom cabinets and overhead storage racks for added functionality and convenience. Residents enjoy a vibrant, active lifestyle with resort-style amenities, including 2 Experience elevated resort-style living in this exceptional 3-bedroom, 3-bath home located in the award-winning 55+ community, Terramor. Each bedroom features its own private en-suite bathroom, offering comfort and privacy. A charming front walkway leads to the front door. Once inside, an elegant entry is highlighted by a custom tray ceiling and designer lighting. You will love the luxury vinyl plank flooring and custom wall treatments that add a sophisticated finish to create a warm yet refined atmosphere. The open-concept design centers around a chef-inspired kitchen featuring a large gathering island, custom light fixtures, abundant cabinetry, and seamless connection to the living and dining areas. Designed to embrace California indoor-outdoor living, the spectacular California Room is equipped with a custom drop down shade, windows, heaters, and a ceiling fan, allowing year-round enjoyment of breathtaking views. Step outside to your private backyard retreat complete with a spa, built-in BBQ island, a firepit and stunning panoramic vistas. The luxurious primary suite is a private retreat featuring an oversized custom sliding glass door that opens directly to the view. The spa-inspired primary bathroom boasts a spacious walk-in shower and a large walk-in closet. A generous laundry room with natural light, extensive cabinetry and workspace adds everyday convenience. The garage is thoughtfully finished with custom cabinets and overhead storage racks for added functionality and convenience. Residents enjoy a vibrant, active lifestyle with resort-style amenities, including 2 clubhouses, 3 swimming pools, a gym accessible 24/7, a sauna, pickleball and tennis courts, bocce ball, a game room, a craft room, outdoor fire pits, 2 outdoor kitchen areas, a full-service bar, dog parks, a community garden, and so much more. This is more than a homeit's a lifestyle defined by luxury, comfort, and unforgettable views.
| DAYS ON MARKET | 0 | LAST UPDATED | 10/3/2026 |
|---|---|---|---|
| YEAR BUILT | 2020 | GARAGE SPACES | 2.0 |
| COUNTY | Riverside | STATUS | Active |
| PROPERTY TYPE(S) | Single Family |
| PRICE HISTORY | |
| Prior to Oct 3, '26 | $1,100,000 |
|---|---|
| Oct 3, '26 - Today | $1,050,000 |
| ADDITIONAL DETAILS | |
| AIR | Central Air |
|---|---|
| AIR CONDITIONING | Yes |
| AMENITIES | Security |
| APPLIANCES | Dishwasher, Disposal, Microwave, Tankless Water Heater |
| GARAGE | Yes |
| HEAT | Forced Air |
| HOA DUES | 380 |
| LOT | 6534 sq ft |
| LOT DIMENSIONS | 4,000-7,499 SF |
| PARKING | Garage |
| POOL DESCRIPTION | Community |
| SEWER | Public Sewer |
| STORIES | 1 |
| VIEW | Yes |
| VIEW DESCRIPTION | Mountain(s) |
| WATER | Public |
TOTAL MONTHLY PAYMENT

This information is deemed reliable but not guaranteed. You should rely on this information only to decide whether or not to further investigate a particular property. BEFORE MAKING ANY OTHER DECISION, YOU SHOULD PERSONALLY INVESTIGATE THE FACTS (e.g. square footage and lot size) with the assistance of an appropriate professional. You may use this information only to identify properties you may be interested in investigating further. All uses except for personal, non-commercial use in accordance with the foregoing purpose are prohibited. Redistribution or copying of this information, any photographs or video tours is strictly prohibited. This information is derived from the Internet Data Exchange (IDX) service provided by San Diego MLS®. Displayed property listings may be held by a brokerage firm other than the broker and/or agent responsible for this display. The information and any photographs and video tours and the compilation from which they are derived is protected by copyright. Compilation ©2026 San Diego MLS®, Inc.
Properties on this website was last updated as recently as 10/4/26 5:57 AM PDT.
This IDX solution is (c) Diverse Solutions 2026.
| SATELLITE VIEW |
| / | |