23811 Dasya Circle, Dana Point, CA 92629 (MLS # LG26218784)
 Twitter
 Facebook
 Email
Email
|


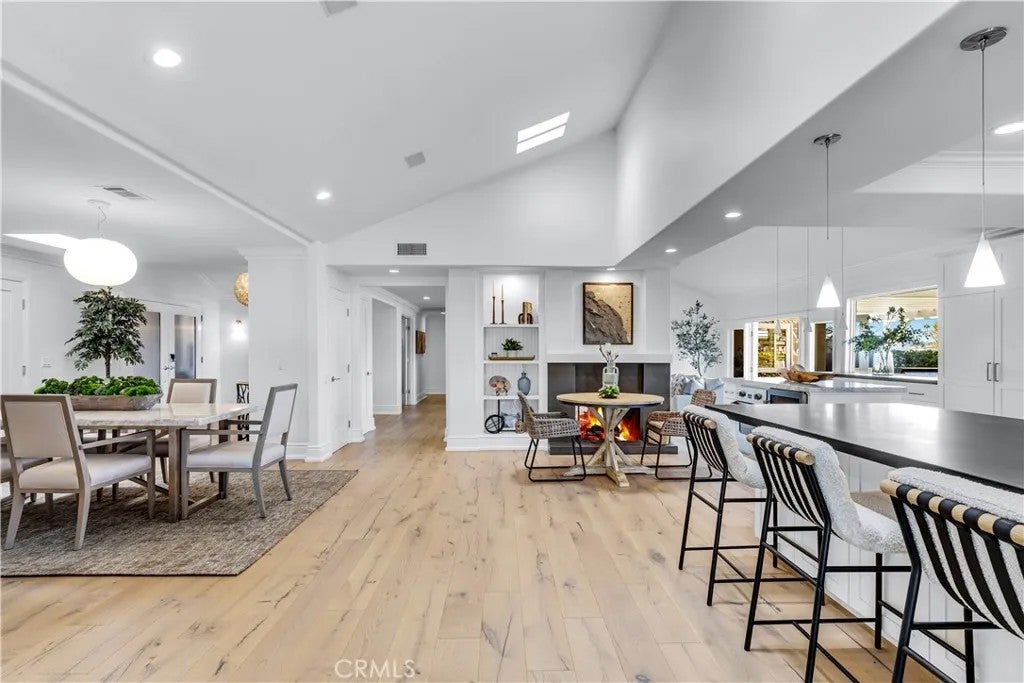


Set within the prestigious guard-gated community of Niguel Shores, this detached home offers approximately 2,922 square feet of light-filled coastal living with four bedrooms, a dedicated office, and a flexible upstairs loft. Updated interiors, soaring ceilings, hardwood flooring, and an open floor plan create an easy, seamless flow for everyday living and entertaining. Tucked away on a quiet, small cul-de-sac, the home also enjoys refreshing ocean breezes and beautiful evening sunsets that capture the relaxed character of Dana Point. The kitchen opens naturally to the main living spaces and features black soapstone counters, glass-front cabinetry, a Viking range, Sub-Zero refrigerator, marble-topped center island, second oven, and beverage refrigerator. Skylights throughout fill the space with natural light. French doors extend the living space outdoors to one of the propertys most distinctive features: an unusually large and exceptionally private backyard. With a generous lawn, built-in gas BBQ, outdoor fireplace, and heated outdoor shower for rinsing off after the beach, the yard is equally suited to entertaining and everyday life. There is abundant space for children and pets to play, along with exciting potential for a future swimming pool, California room, or other customized outdoor living enhancements. The primary suite enjoys direct backyard access and the bath features dual vanities, a large clawfoot soaking tub, and walk-in subway-tiled shower. The home also includes a secondary hall guest bath and convenient powder room. Upstairs, a small bonus loft adds useful flexibility as a playroom, media or gaming area, reading retreat, yoga space, or light fitness area. The garage has also been refreshed with new epoxy flooring, built-in cabinetry for organized storage, and an EV charger. Ideally positioned within Niguel Shores, the home is approximately a three-minute walk to the community clubhouse, making it easy to enjoy neighborhood events as well as the pool and spa, tennis, pickleball, and sport courts. Residents also enjoy the communitys private bluff-top park with sweeping coastal views and direct beach access, a treasured gathering place for sunset walks, picnics, and time by the ocean. Dana Point Harbor, the Ritz-Carlton, Waldorf Astoria, beaches, dining, and recreation are all just minutes away, creating an exceptional combination of privacy, convenience, and coastal lifestyle.
| DAYS ON MARKET | 1 | LAST UPDATED | 10/9/2026 |
|---|---|---|---|
| TRACT | Terrace (N.S.) (NSR) | YEAR BUILT | 1972 |
| GARAGE SPACES | 2.0 | COUNTY | Orange |
| STATUS | Active | PROPERTY TYPE(S) | Single Family |
| ADDITIONAL DETAILS | |
| AIR | Central Air |
|---|---|
| AIR CONDITIONING | Yes |
| AMENITIES | Security |
| APPLIANCES | Cooktop, Dishwasher, Disposal, Double Oven, Freezer, Gas Oven, Instant Hot Water, Microwave, Refrigerator |
| FIREPLACE | Yes |
| GARAGE | Yes |
| HEAT | Fireplace(s), Forced Air |
| HOA DUES | 415 |
| LOT | 7919 sq ft |
| LOT DESCRIPTION | Cul-De-Sac |
| LOT DIMENSIONS | 7,500-10,889 SF |
| PARKING | Garage |
| POOL DESCRIPTION | Association |
| SEWER | Public Sewer |
| STORIES | 1 |
| STYLE | Contemporary |
| SUBDIVISION | Terrace (N.S.) (NSR) |
| UTILITIES | Electricity Available, Natural Gas Available, Cable Connected, Electricity Connected, Natural Gas Connected, Water Connected |
| VIEW | Yes |
| VIEW DESCRIPTION | Ocean, Neighborhood, Trees/Woods |
| WATER | Public |
TOTAL MONTHLY PAYMENT

This information is deemed reliable but not guaranteed. You should rely on this information only to decide whether or not to further investigate a particular property. BEFORE MAKING ANY OTHER DECISION, YOU SHOULD PERSONALLY INVESTIGATE THE FACTS (e.g. square footage and lot size) with the assistance of an appropriate professional. You may use this information only to identify properties you may be interested in investigating further. All uses except for personal, non-commercial use in accordance with the foregoing purpose are prohibited. Redistribution or copying of this information, any photographs or video tours is strictly prohibited. This information is derived from the Internet Data Exchange (IDX) service provided by San Diego MLS®. Displayed property listings may be held by a brokerage firm other than the broker and/or agent responsible for this display. The information and any photographs and video tours and the compilation from which they are derived is protected by copyright. Compilation ©2026 San Diego MLS®, Inc.
Properties on this website was last updated as recently as 10/10/26 8:46 AM PDT.
This IDX solution is (c) Diverse Solutions 2026.
| SATELLITE VIEW |
| / | |