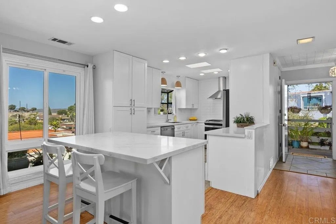
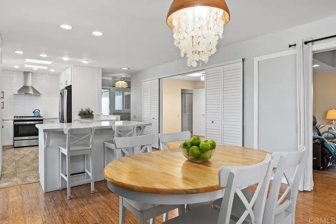
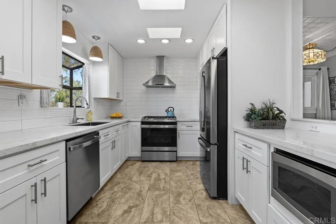
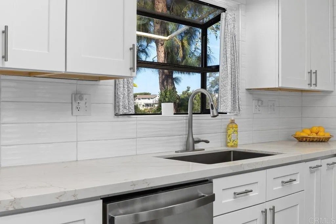
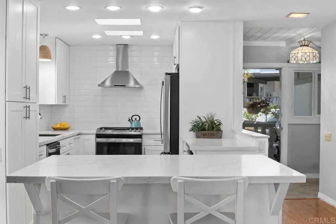
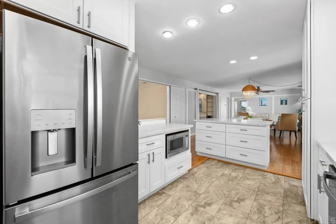
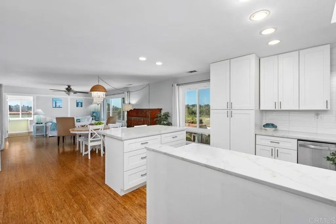
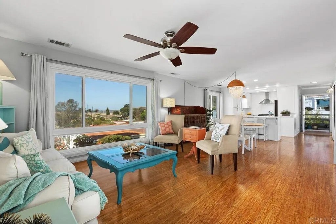
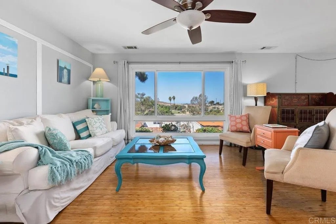
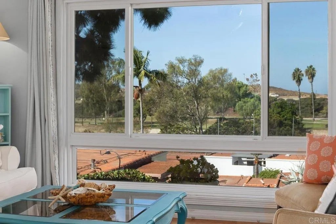
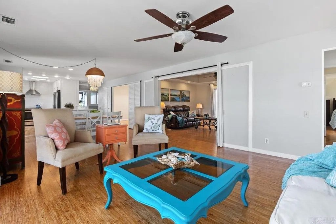
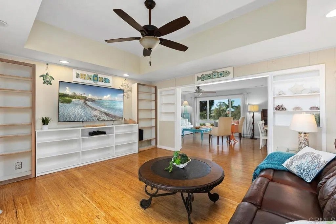
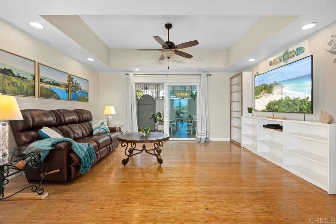
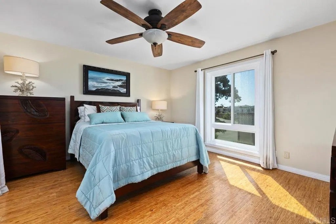
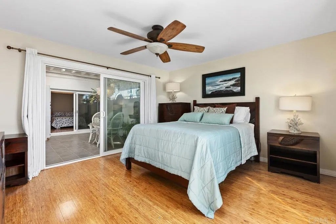
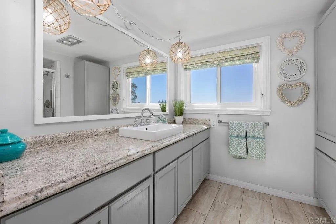
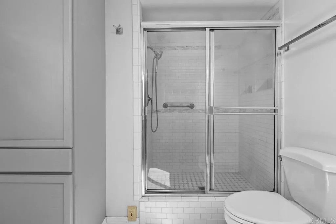
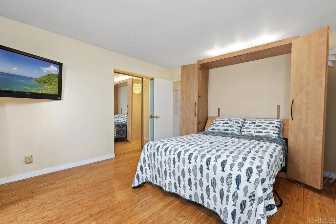
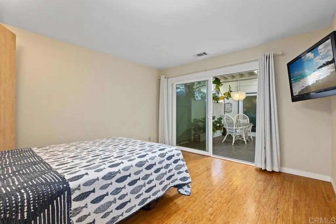
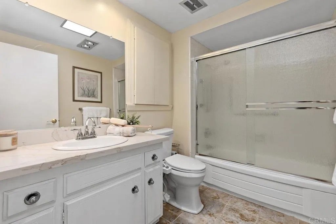
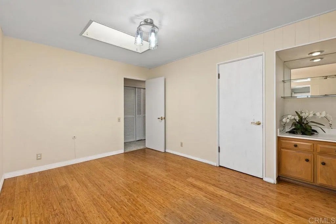
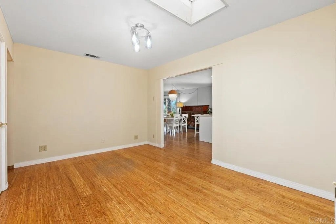
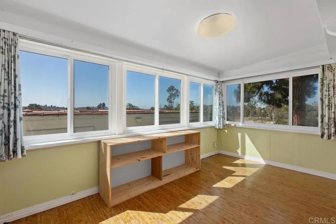
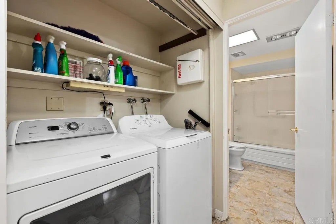
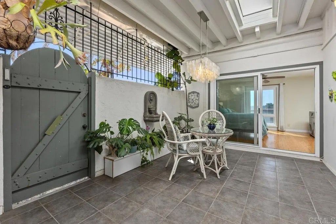
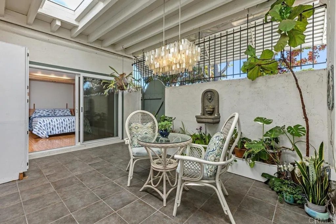
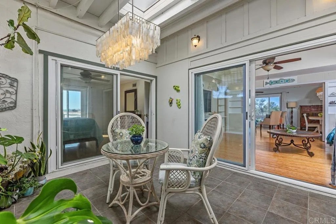
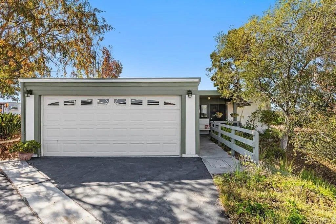
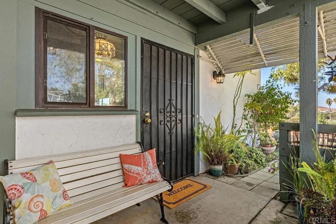
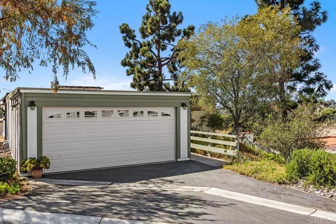
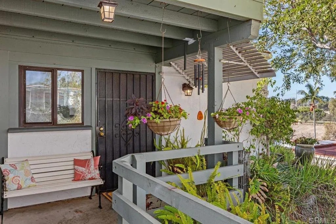
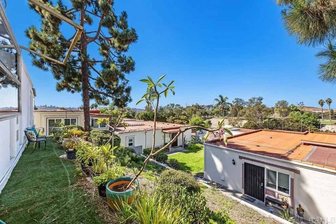
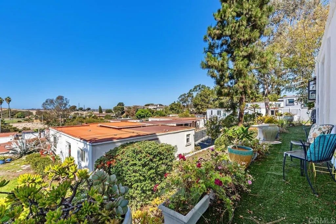
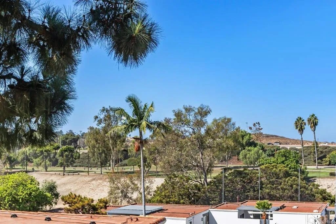
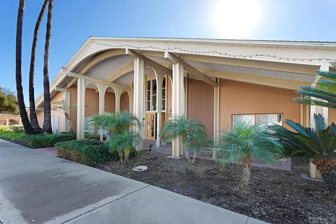
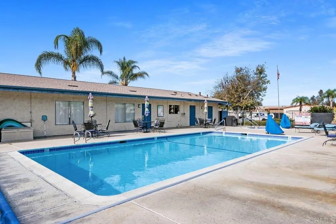
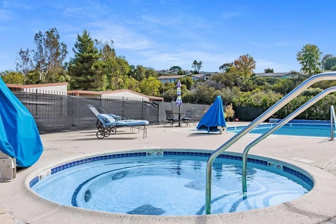
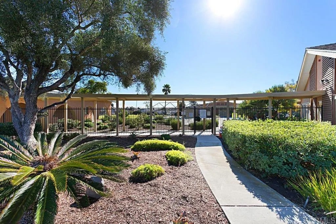
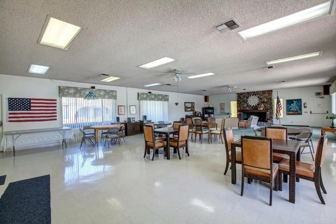
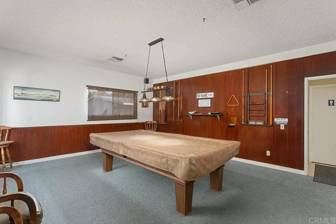
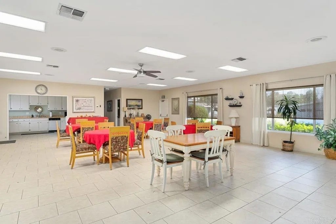
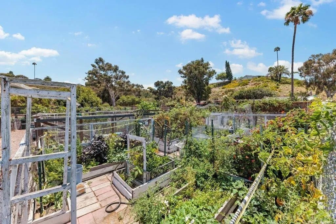
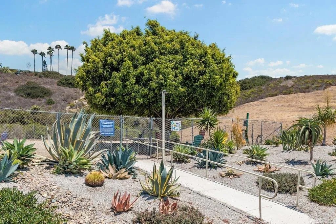
Beautifully updated 1,704 sq. ft. detached single-family home in Oceana featuring 2 bedrooms plus a spacious den (optional 3rd bedroom), a remodeled kitchen, golf course views, and fully owned solar. Located in Oceanside's desirable 55+ community, this home enjoys westerly and southwesterly exposures, coastal breezes, an open floor plan, and numerous upgrades, including a Cool Roof System. The kitchen, beautifully remodeled in 2023, features Calcutta Imperial quartz countertops, a generous center island with seating and storage, Shaker-style cabinetry, a full-height tile backsplash, and stainless steel appliances. The open floor plan connects the kitchen, dining area, living room, and family room, creating a comfortable and welcoming space for both everyday living and entertaining. The spacious den offers flexibility as an office, formal dining room, or optional third bedroom. An enclosed patio, currently used as a craft room, provides additional space for hobbies or a home workspace. One of the home's unique features is the central atrium, accessible from the primary bedroom, secondary bedroom, and den, bringing the outdoors into the heart of the home. Additional highlights include solid-surface flooring throughout, updated bathroom finishes, a full-size washer and dryer inside the home, multiple skylights, and direct access to the home from the garage. Oceana offers a wonderful selection of community amenities, including two pools, pickleball, a dog park, community garden, ceramics, lapidary and wood shops, along with a variety of activities and social opportunities. Conveniently located near shopping, dining, medical services, Oceanside Harbor, and the beautiful beaches of Oceanside and Carlsbad.
DAYS ON MARKET
0
LAST UPDATED
11/1/2026
YEAR BUILT
1968
GARAGE SPACES
2.0
COUNTY
San Diego
STATUS
Active
PROPERTY TYPE(S)
Single Family
PRICE HISTORY
Prior to Nov 1, '26
$649,000
Nov 1, '26 - Today
$599,000
ADDITIONAL DETAILS
AIR
Central Air
AIR CONDITIONING
Yes
AMENITIES
Maintenance Grounds, Maintenance Structure, Sewer
APPLIANCES
Dishwasher, Disposal, Dryer, Gas Range, Gas Water Heater, Microwave, Refrigerator, Washer
CONSTRUCTION
Concrete, Glass, Stucco
GARAGE
Yes
HEAT
Forced Air, Natural Gas
HOA DUES
562
LOT
1703 sq ft
LOT DIMENSIONS
1-3,999 SF
PARKING
Garage
POOL DESCRIPTION
Community
SEWER
Public Sewer
STORIES
1
UTILITIES
Electricity Available, Electricity Connected
VIEW
Yes
VIEW DESCRIPTION
Golf Course, Neighborhood, City Lights, Mountain(s)
Properties on this website was last updated as recently as 11/1/26 10:39 PM PST.
This IDX solution is (c) Diverse Solutions 2026.
SATELLITE VIEW
CONTACT US ABOUT 3621 VISTA CAMPANA #105
/
We respect your online privacy and will never spam you. By submitting this form with your telephone number
you are consenting for Chad
Dannecker to contact you even if your name is on a Federal or State
"Do not call List".
Save favorite listings, searches, and get the latest alerts
or
Sign in to, or create an account using your existing social account:
Save your favorite listings, searches, and receive the latest listing alerts
or
Sign in to, or create an account using your existing social account:
 Twitter
 Facebook
 Email