2322 Ternberry Court, Tustin, CA 92782 (MLS # NP26214267)
 Twitter
 Facebook
 Email
Email
|


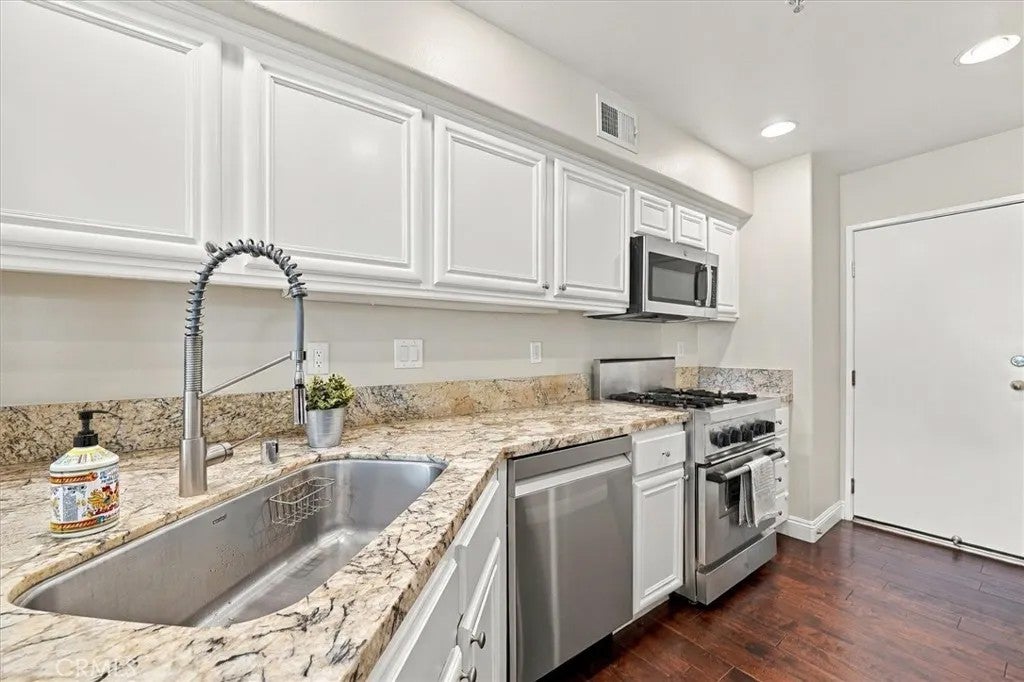


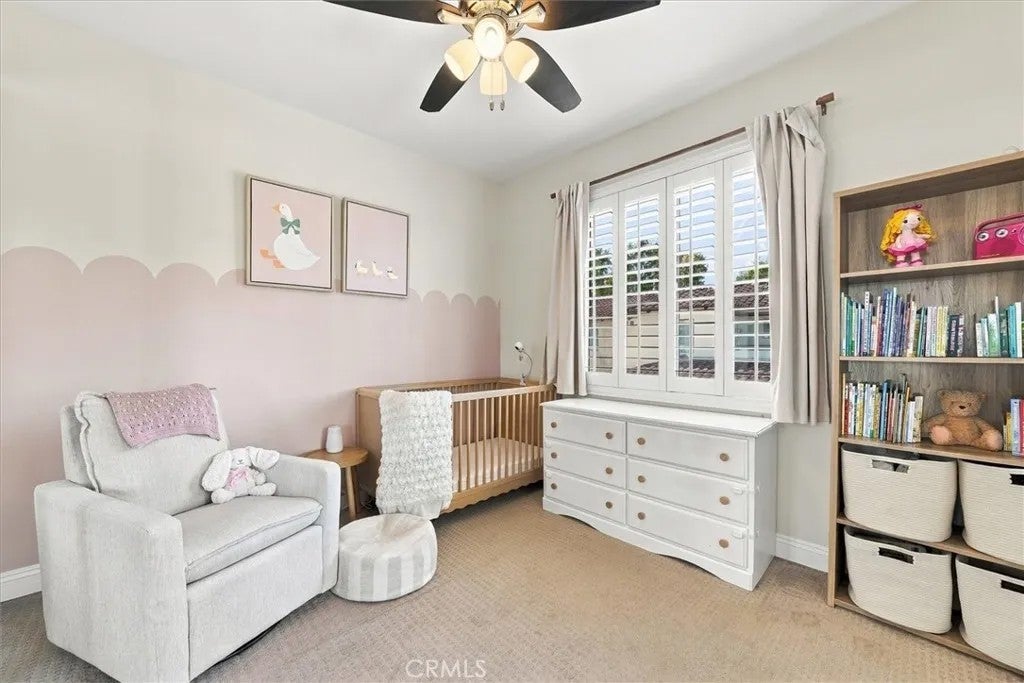


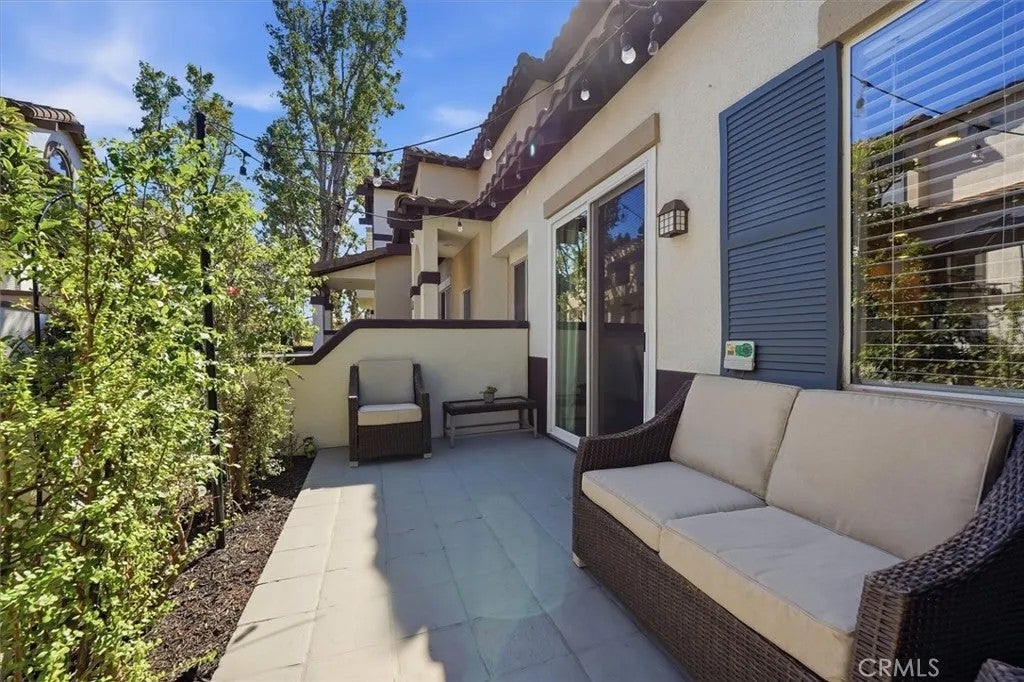


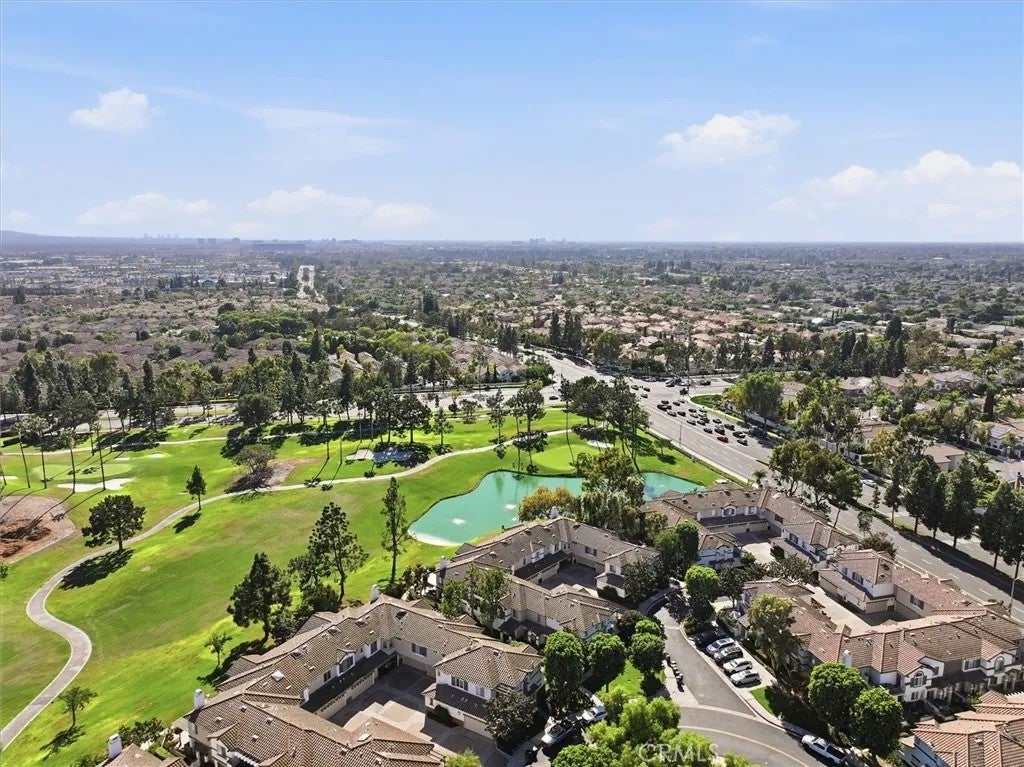


Welcome to thisó ƒ¢ó ‚ó ‚£ó ƒ¢ó ‚ó ‚£ó ƒó ‚ó ƒ¢ó ‚€ó ‚‹ó ƒ¢ó ‚ó ‚¤ó ƒ³ó ‚ ó ‚ó ‚ move-in-ready end-unit condominium located in the Orchards, a prime Tustin Ranch location alongside the Tustin Ranch Golf Course. As a corner home with only one shared wall, it offers extra privacy, and close proximity to guest parking. Inside, the open floor plan starts with a bright living room with a gas fireplace, a built-in entertainment console and recessed lighting. High ceilings, crown molding, and designer baseboards add character throughout. The dining area opens directly to a private patio, which makes indoor-outdoor living and entertaining easy. The kitchen has crisp white cabinetry, granite countertops, and stainless steel appliances. Upstairs are two spacious primary suites, each with its own bathroom. One suite opens to a private balcony. The other has a large soaking tub, dual sinks, a vanity nook, and a walk-in closet. The upper level also has convenient laundry hookups and a NEST smart thermostat. The attached two-car garage includes LED lighting and overhead storage racks. Residents enjoy resort-style amenities, including a pool, spa, tennis courts, a BBQ area, and a playground. The home is zoned for the award-winning Tustin Unified School District and is close to parks, hiking and biking trails, Tustin Marketplace, The District, and Tustin Ranch Golf Club. It also offers quick access to the 5 and 55 freeways, the 241 and 261 toll roads, and John Wayne Airport. Don't miss this opportunity to own a beautifully cared-for home in one of Tustin's most sought-after communities! Welcome to this move-in-ready end-unit condominium located in the Orchards, a prime Tustin Ranch location alongside the Tustin Ranch Golf Course. As a corner home with only one shared wall, it offers extra privacy, and close proximity to guest parking. Inside, the open floor plan starts with a bright living room with a gas fireplace, a built-in entertainment console and recessed lighting. High ceilings, crown molding, and designer baseboards add character throughout. The dining area opens directly to a private patio, which makes indoor-outdoor living and entertaining easy. The kitchen has crisp white cabinetry, granite countertops, and stainless steel appliances. Upstairs are two spacious primary suites, each with its own bathroom. One suite opens to a private balcony. The other has a large soaking tub, dual sinks, a vanity nook, and a walk-in closet. The upper level also has convenient laundry hookups and a NEST smart thermostat. The attached two-car garage includes LED lighting and overhead storage racks. Residents enjoy resort-style amenities, including a pool, spa, tennis courts, a BBQ area, and a playground. The home is zoned for the award-winning Tustin Unified School District and is close to parks, hiking and biking trails, Tustin Marketplace, The District, and Tustin Ranch Golf Club. It also offers quick access to the 5 and 55 freeways, the 241 and 261 toll roads, and John Wayne Airport. Don't miss this opportunity to own a beautifully cared-for home in one of Tustin's most sought-after communities!
| DAYS ON MARKET | 0 | LAST UPDATED | 10/2/2026 |
|---|---|---|---|
| TRACT | Orchards (ORCH) | YEAR BUILT | 1995 |
| GARAGE SPACES | 2.0 | COUNTY | Orange |
| STATUS | Active | PROPERTY TYPE(S) | Condo/Townhouse/Co-Op |
| ADDITIONAL DETAILS | |
| AIR | Central Air |
|---|---|
| AIR CONDITIONING | Yes |
| APPLIANCES | Dishwasher, Gas Range, Microwave |
| GARAGE | Yes |
| HEAT | Forced Air |
| HOA DUES | 290 |
| LOT | 14.1859 acre(s) |
| POOL DESCRIPTION | Association, In Ground, Community |
| SEWER | Public Sewer |
| STORIES | 2 |
| SUBDIVISION | Orchards (ORCH) |
| UTILITIES | Natural Gas Available, Cable Connected, Natural Gas Connected, Sewer Connected, Water Connected |
| VIEW | Yes |
| VIEW DESCRIPTION | Neighborhood |
| WATER | Public |
TOTAL MONTHLY PAYMENT

This information is deemed reliable but not guaranteed. You should rely on this information only to decide whether or not to further investigate a particular property. BEFORE MAKING ANY OTHER DECISION, YOU SHOULD PERSONALLY INVESTIGATE THE FACTS (e.g. square footage and lot size) with the assistance of an appropriate professional. You may use this information only to identify properties you may be interested in investigating further. All uses except for personal, non-commercial use in accordance with the foregoing purpose are prohibited. Redistribution or copying of this information, any photographs or video tours is strictly prohibited. This information is derived from the Internet Data Exchange (IDX) service provided by San Diego MLS®. Displayed property listings may be held by a brokerage firm other than the broker and/or agent responsible for this display. The information and any photographs and video tours and the compilation from which they are derived is protected by copyright. Compilation ©2026 San Diego MLS®, Inc.
Properties on this website was last updated as recently as 10/2/26 10:40 PM PDT.
This IDX solution is (c) Diverse Solutions 2026.
| SATELLITE VIEW |
| / | |