904 Salida Del Sol DR, Paso Robles, CA 93446 (MLS # NS26205698)
 Twitter
 Facebook
 Email
Email
|
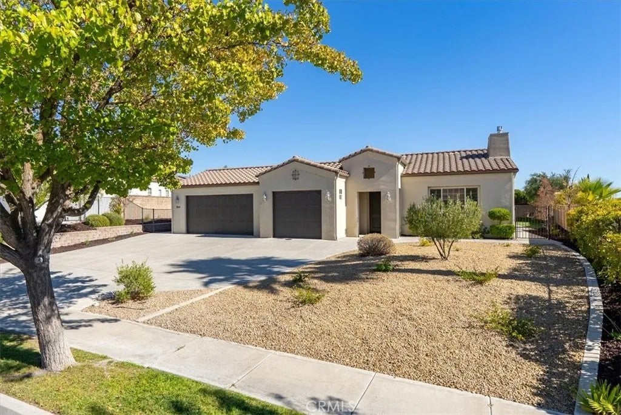


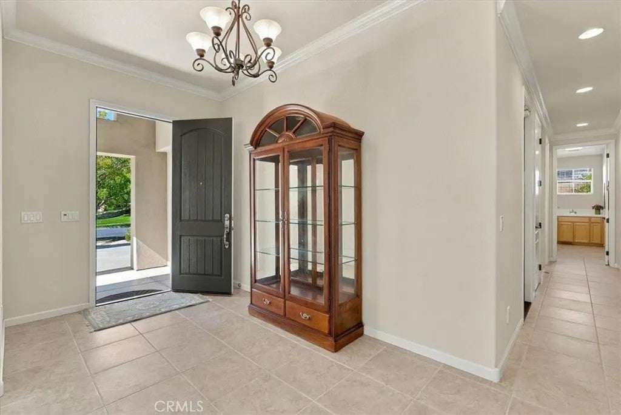


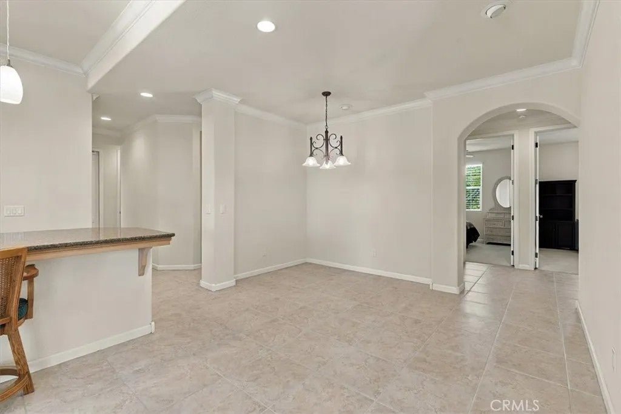

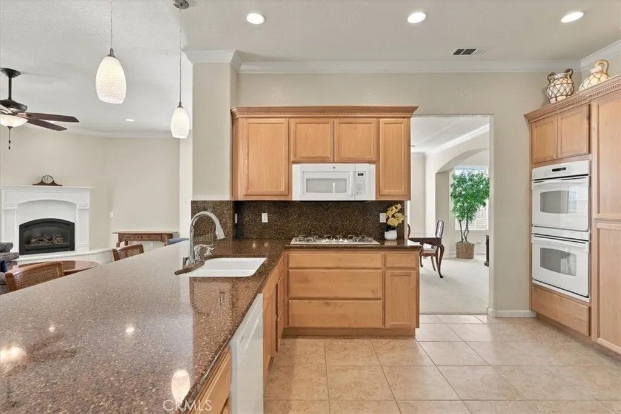
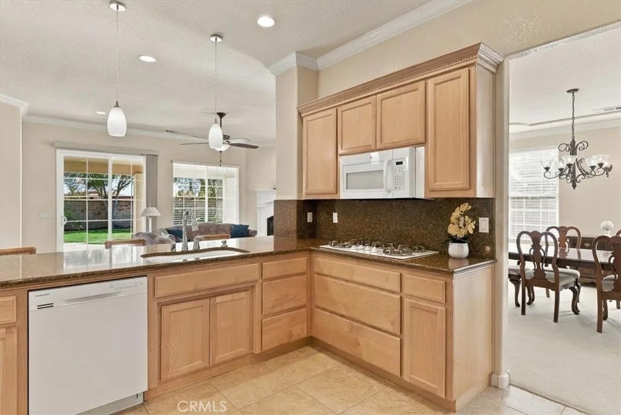


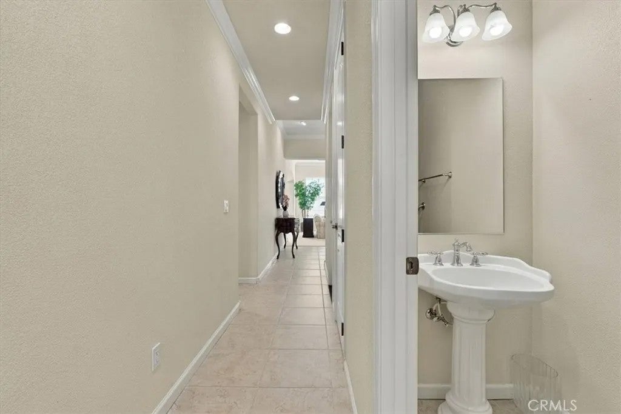


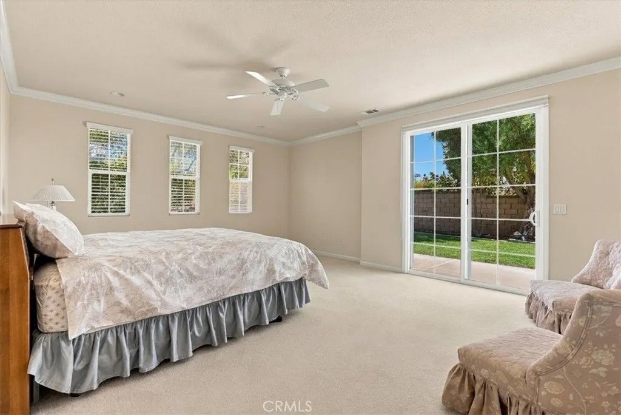
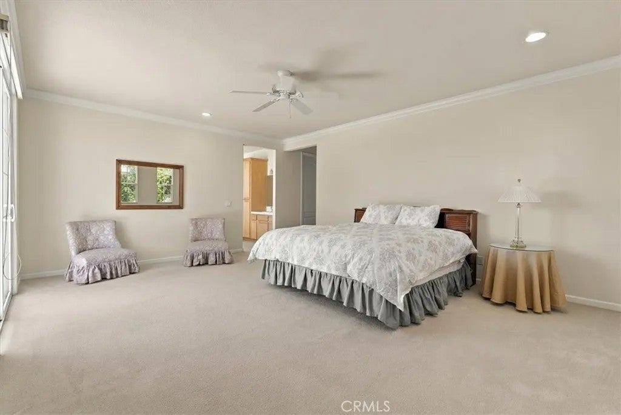


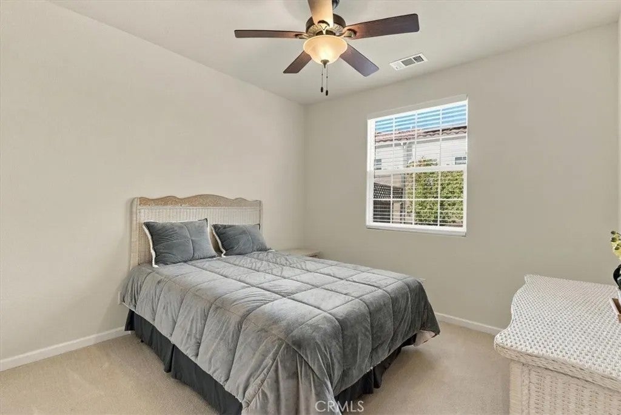


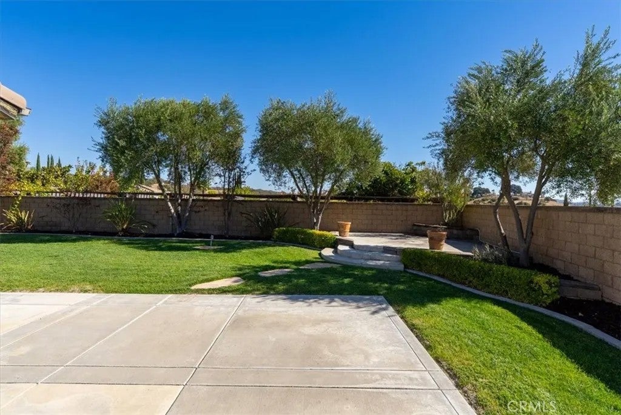
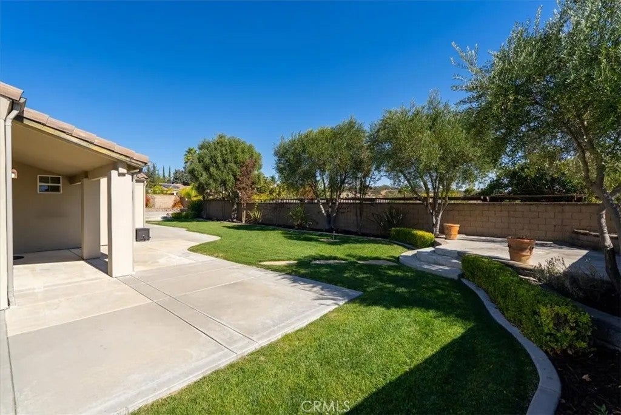
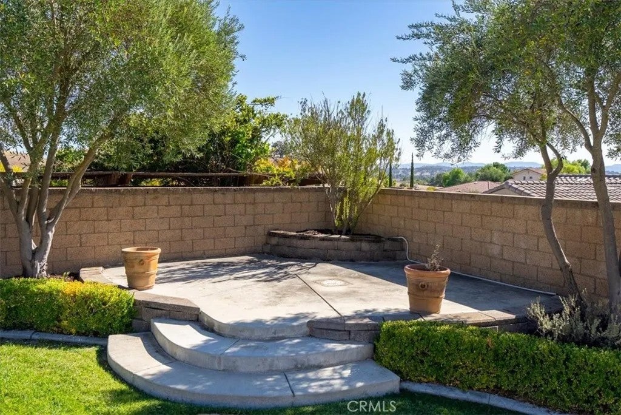


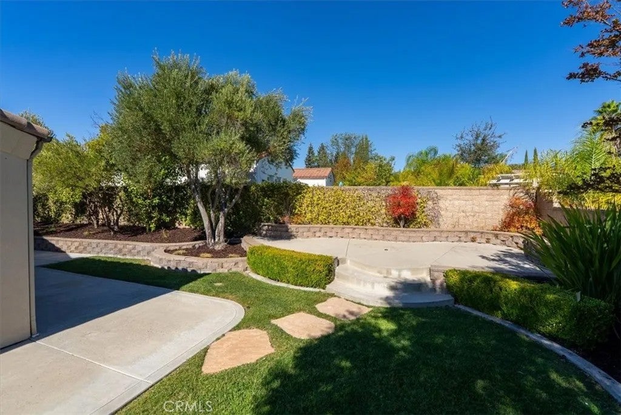

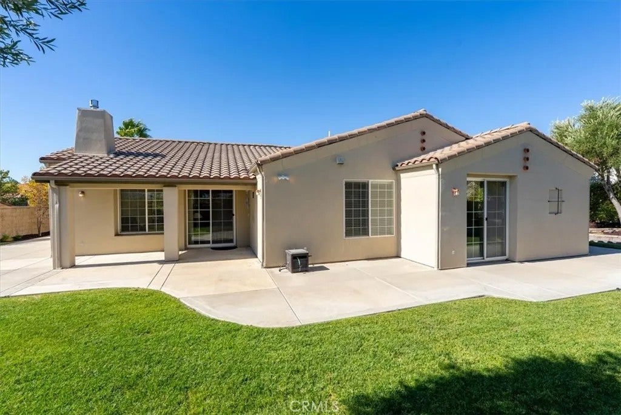

Discover effortless single-leveló ƒ¢ó ‚ó ‚£ó ƒ¢ó ‚ó ‚£ó ƒó ‚ó ƒ¢ó ‚€ó ‚‹ó ƒ¢ó ‚ó ‚¤ó ƒ³ó ‚ ó ‚ó ‚ living in the much-sought-after Del Oro community of Paso Robles, where more than 3,000 sq. ft. of thoughtfully designed space sits on an expansive lot of over 13,000 sq. ft. This 4-bedroom, 3 bathroom home welcomes you with elegant coffered ceilings in the dining and living rooms, while the family room, anchored by a cozy gas fireplace, opens directly to the kitchen, making it the natural heart of the home. The chef-ready and expansive kitchen is well equipped with stone countertops, a double oven, a five-burner cooktop, and a refrigerator. The spacious primary suite is a true retreat, featuring a massive walk-in closet, sliding glass door access to the backyard patios, an oversized shower, and a separate soaking tub. The private backyard boasts multiple concrete patios which create inviting spaces to dine, entertain, or simply unwind and is accented by lovely olive trees and is fully fenced and gated. A classic tile roof and an oversized three-car garage complete the picture, offering room for vehicles, storage, and hobbies. Come enjoy all of the comfort, space, and relaxed Central Coast lifestyle this exceptional property has to offer. Situated only a few minutes to our premier gathering spot; Paso Robles city park. This special park boasts events and lively concerts and is surrounded by restaurants, boutiques and tasting rooms. Discover effortless single-level living in the much-sought-after Del Oro community of Paso Robles, where more than 3,000 sq. ft. of thoughtfully designed space sits on an expansive lot of over 13,000 sq. ft. This 4-bedroom, 3 bathroom home welcomes you with elegant coffered ceilings in the dining and living rooms, while the family room, anchored by a cozy gas fireplace, opens directly to the kitchen, making it the natural heart of the home. The chef-ready and expansive kitchen is well equipped with stone countertops, a double oven, a five-burner cooktop, and a refrigerator. The spacious primary suite is a true retreat, featuring a massive walk-in closet, sliding glass door access to the backyard patios, an oversized shower, and a separate soaking tub. The private backyard boasts multiple concrete patios which create inviting spaces to dine, entertain, or simply unwind and is accented by lovely olive trees and is fully fenced and gated. A classic tile roof and an oversized three-car garage complete the picture, offering room for vehicles, storage, and hobbies. Come enjoy all of the comfort, space, and relaxed Central Coast lifestyle this exceptional property has to offer. Situated only a few minutes to our premier gathering spot; Paso Robles city park. This special park boasts events and lively concerts and is surrounded by restaurants, boutiques and tasting rooms.
| DAYS ON MARKET | 1 | LAST UPDATED | 10/2/2026 |
|---|---|---|---|
| TRACT | PR City Limits East(110) | YEAR BUILT | 2005 |
| GARAGE SPACES | 3.0 | COUNTY | San Luis Obispo |
| STATUS | Active | PROPERTY TYPE(S) | Single Family |
| ADDITIONAL DETAILS | |
| AIR | Central Air |
|---|---|
| AIR CONDITIONING | Yes |
| APPLIANCES | Dishwasher, Disposal, Dryer, Washer |
| GARAGE | Yes |
| HEAT | Forced Air, Natural Gas |
| LOT | 0.2997 acre(s) |
| SEWER | Public Sewer |
| STORIES | 1 |
| STYLE | Mediterranean/Spanish |
| SUBDIVISION | PR City Limits East(110) |
| VIEW | Yes |
| VIEW DESCRIPTION | Neighborhood |
| WATER | Public |
TOTAL MONTHLY PAYMENT

This information is deemed reliable but not guaranteed. You should rely on this information only to decide whether or not to further investigate a particular property. BEFORE MAKING ANY OTHER DECISION, YOU SHOULD PERSONALLY INVESTIGATE THE FACTS (e.g. square footage and lot size) with the assistance of an appropriate professional. You may use this information only to identify properties you may be interested in investigating further. All uses except for personal, non-commercial use in accordance with the foregoing purpose are prohibited. Redistribution or copying of this information, any photographs or video tours is strictly prohibited. This information is derived from the Internet Data Exchange (IDX) service provided by San Diego MLS®. Displayed property listings may be held by a brokerage firm other than the broker and/or agent responsible for this display. The information and any photographs and video tours and the compilation from which they are derived is protected by copyright. Compilation ©2026 San Diego MLS®, Inc.
Properties on this website was last updated as recently as 10/4/26 12:06 AM PDT.
This IDX solution is (c) Diverse Solutions 2026.
| SATELLITE VIEW |
| / | |