19751 Canyon Dr, Yorba Linda, CA 92886 (MLS # OC26127369)
 Twitter
 Facebook
 Email
Email
|


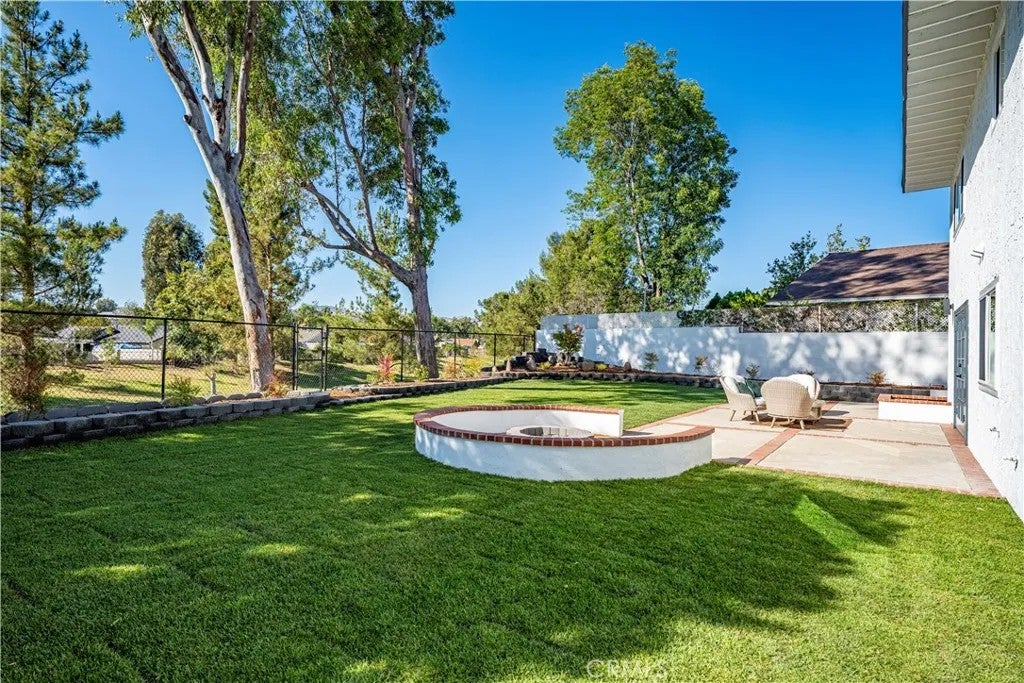
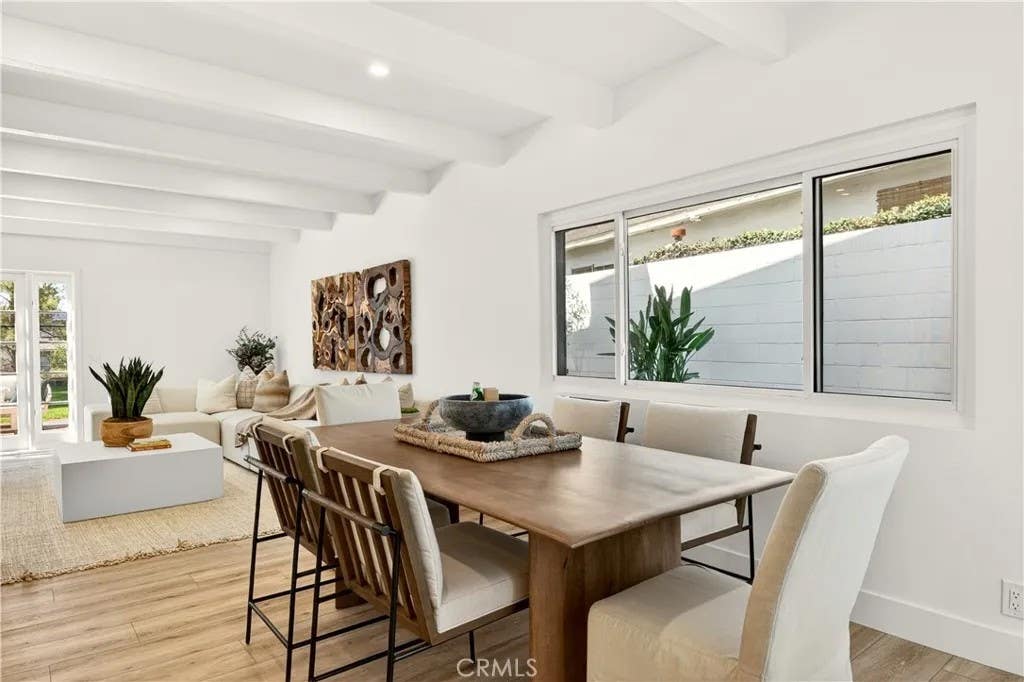


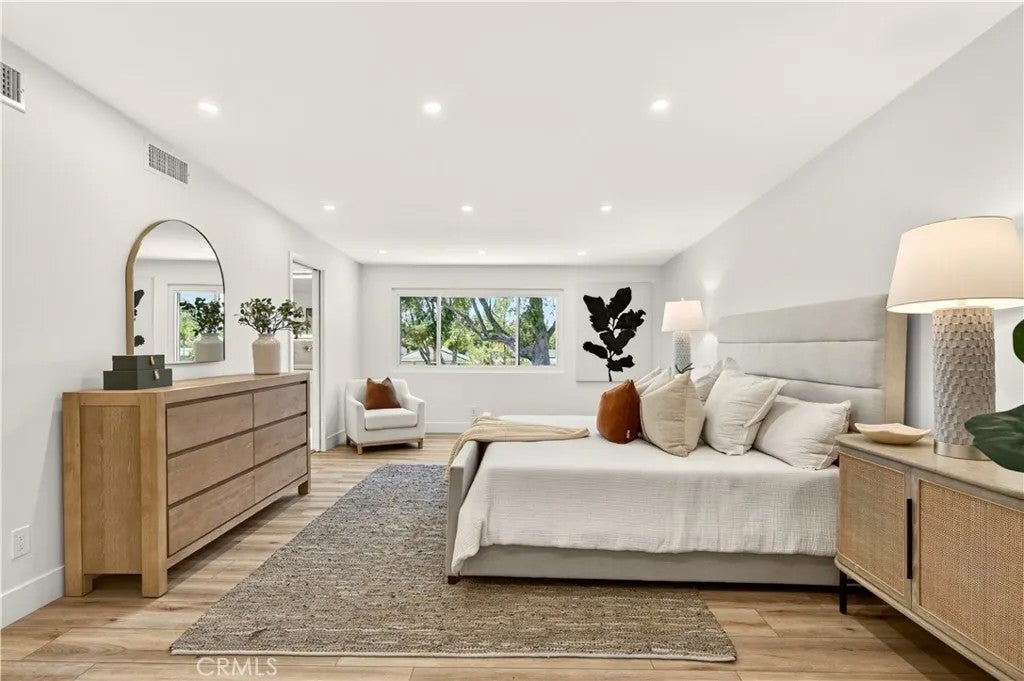


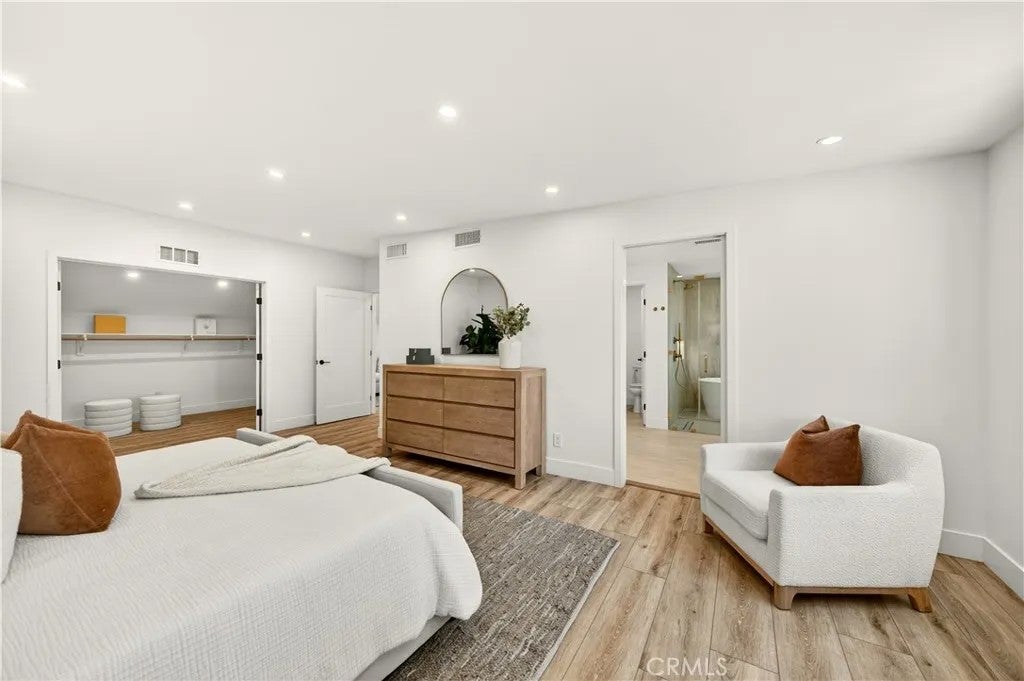


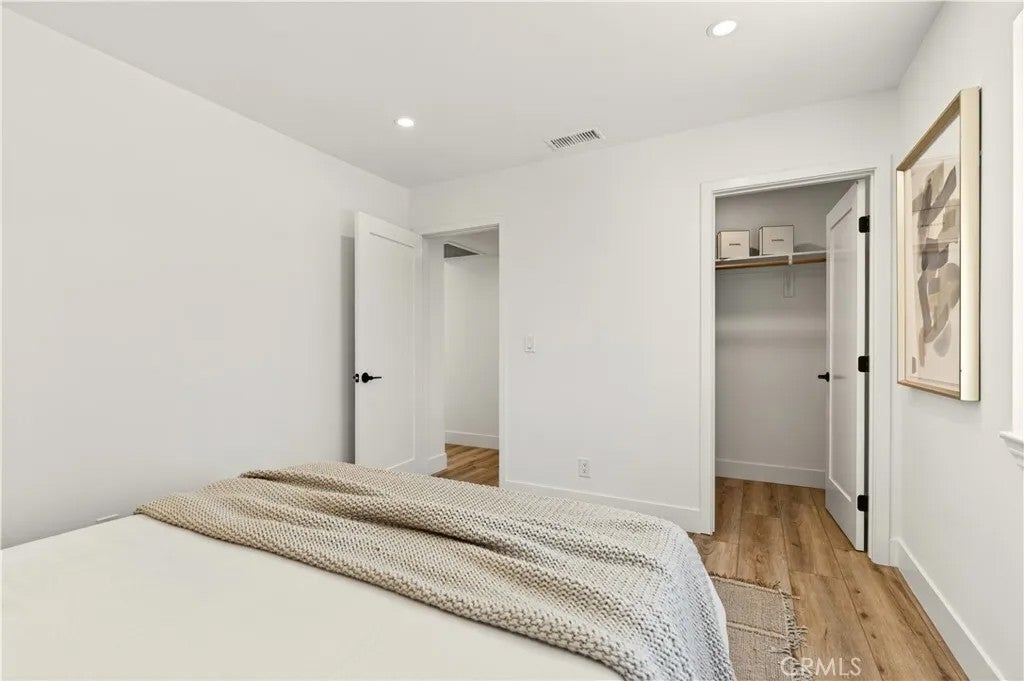


Over $400,000 has been invested into this home. With no HOA, fully paid-off solar, and a complete down-to-the-studs rebuild, this is a rare opportunity to own what feels like a brand-new residence. Far more than a cosmetic remodel, nearly every major component has been replaced, including all-new PEX plumbing, new electrical with a 200-amp panel, a dedicated 240V outlet for EV charging, extensive HVAC upgrades featuring a new furnace and all-new ducting, and a floor plan that brings together style, comfort, and functionality. At the heart of the home is a stunning chef's kitchen centered around a dramatic 14-foot island, complemented by cream and warm oak shaker cabinetry, designer finishes, generous storage, and an effortless connection to the spacious living and dining areascreating the ideal space for everyday living and entertaining. The versatile layout features five spacious bedrooms and four beautifully finished bathrooms, including two bedrooms and two bathrooms on the main level. A private downstairs en-suite creates the perfect setup for multigenerational living, extended guests, a home office, or a dedicated fitness room. Clean lines, quality materials, and carefully selected finishes create a warm, inviting atmosphere that feels current without chasing trends. Outside, fresh landscaping and attractive curb appeal complement the home's updated design. Located just moments from Yorba Linda Country Club, you'll enjoy convenient access to golf, dining, shopping, parks, and highly regarded schools while enjoying the character of an established Yorba Linda neighborhood. Very few homes have been rebuilt to this extent. With over $400,000 invested, fully paid-off solar, no HOA, and virtually every major system updated or replaced, this home offers the peace of mind that comes from knowing the hard work has already been done.
| DAYS ON MARKET | 1 | LAST UPDATED | 7/28/2026 |
|---|---|---|---|
| YEAR BUILT | 1972 | GARAGE SPACES | 2.0 |
| COUNTY | Orange | STATUS | Active |
| PROPERTY TYPE(S) | Single Family |
| PRICE HISTORY | |
| Prior to Jul 11, '26 | $1,849,000 |
|---|---|
| Jul 11, '26 - Jul 28, '26 | $1,848,999 |
| Jul 28, '26 - Today | $1,847,999 |
| ADDITIONAL DETAILS | |
| AIR | Central Air |
|---|---|
| AIR CONDITIONING | Yes |
| APPLIANCES | Cooktop, Dryer, Gas Oven, Gas Range, Microwave, Refrigerator, Vented Exhaust Fan, Washer |
| CONSTRUCTION | Stucco |
| GARAGE | Yes |
| HEAT | Forced Air |
| LOT | 7410 sq ft |
| LOT DIMENSIONS | 4,000-7,499 SF |
| PARKING | Garage |
| SEWER | Public Sewer |
| STORIES | 2 |
| STYLE | Modern |
| UTILITIES | Electricity Available, Natural Gas Available, Electricity Connected, Natural Gas Connected, Sewer Connected, Water Connected |
| VIEW | Yes |
| VIEW DESCRIPTION | Creek/Stream, Trees/Woods |
| WATER | Public |
TOTAL MONTHLY PAYMENT

This information is deemed reliable but not guaranteed. You should rely on this information only to decide whether or not to further investigate a particular property. BEFORE MAKING ANY OTHER DECISION, YOU SHOULD PERSONALLY INVESTIGATE THE FACTS (e.g. square footage and lot size) with the assistance of an appropriate professional. You may use this information only to identify properties you may be interested in investigating further. All uses except for personal, non-commercial use in accordance with the foregoing purpose are prohibited. Redistribution or copying of this information, any photographs or video tours is strictly prohibited. This information is derived from the Internet Data Exchange (IDX) service provided by San Diego MLS®. Displayed property listings may be held by a brokerage firm other than the broker and/or agent responsible for this display. The information and any photographs and video tours and the compilation from which they are derived is protected by copyright. Compilation ©2026 San Diego MLS®, Inc.
Properties on this website was last updated as recently as 7/29/26 6:20 PM PDT.
This IDX solution is (c) Diverse Solutions 2026.
| SATELLITE VIEW |
| / | |