17 Rippling Stream Strm, Irvine, CA 92603 (MLS # OC26172894)
 Twitter
 Facebook
 Email
Email











|

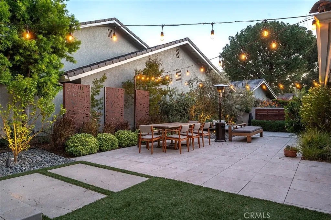
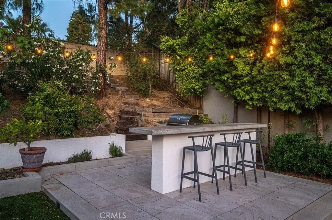
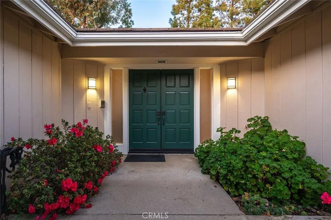
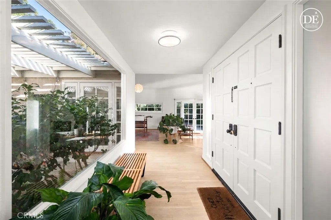
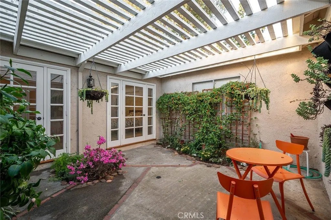
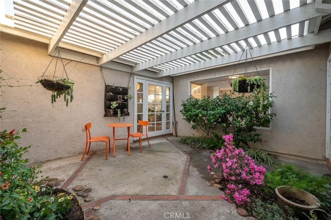
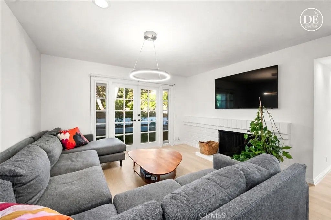
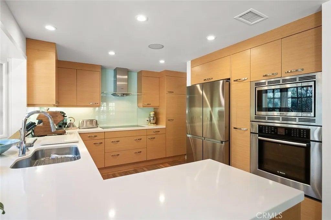
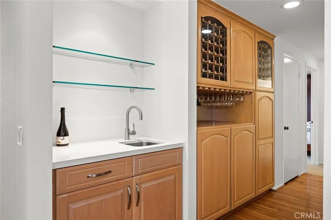
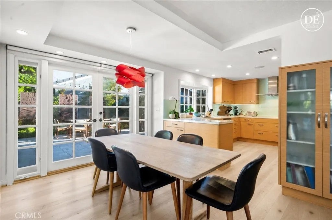
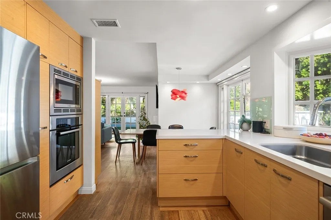
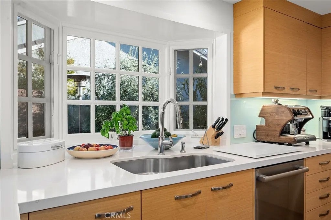
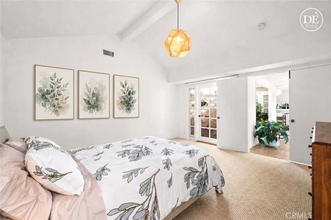
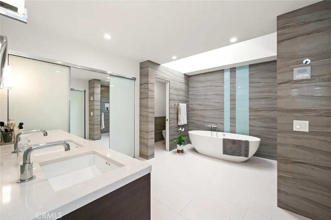
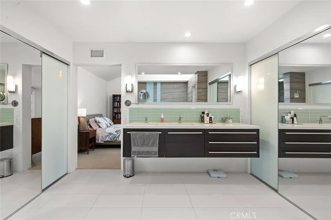
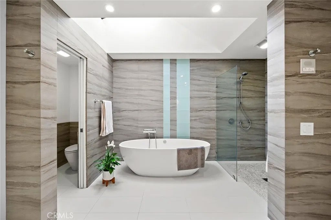
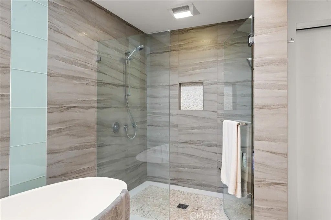
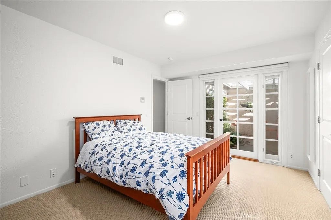
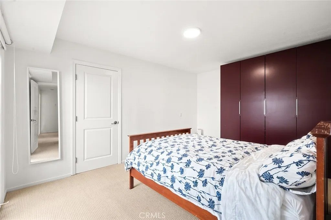
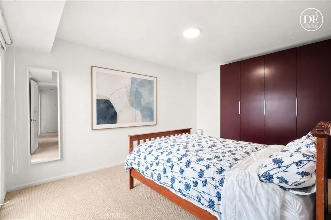
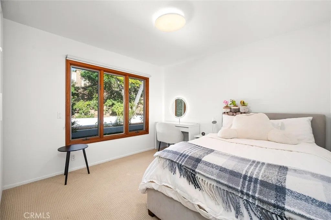
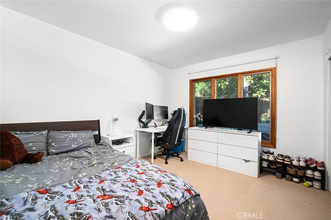
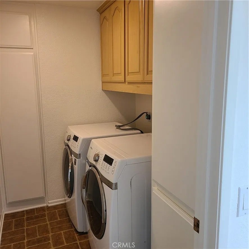
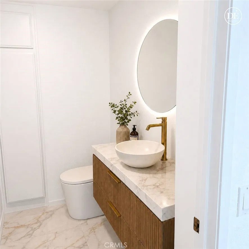
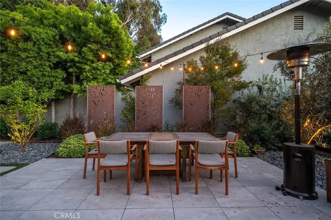
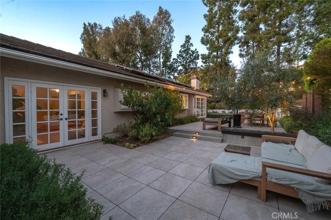
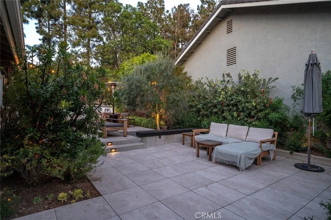
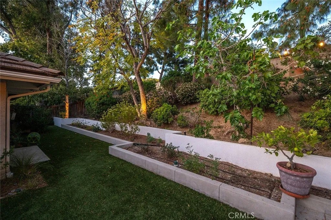
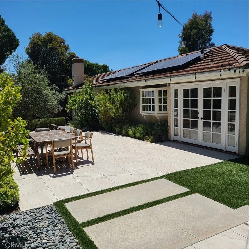
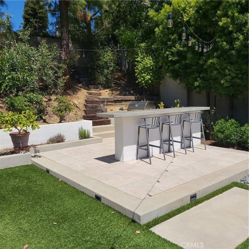
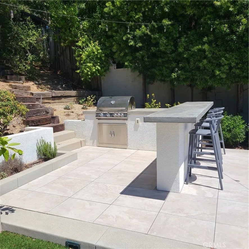
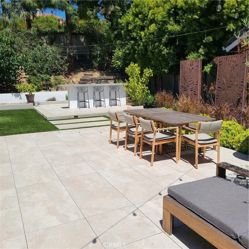
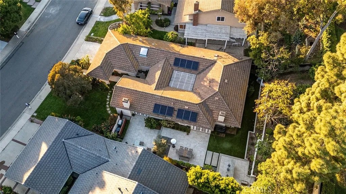
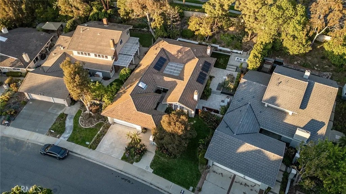
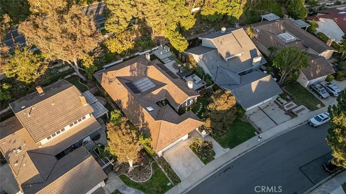
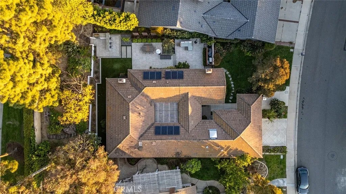
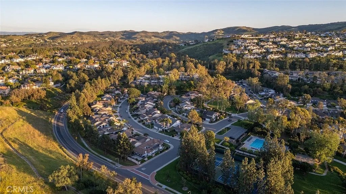
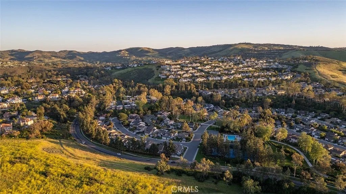
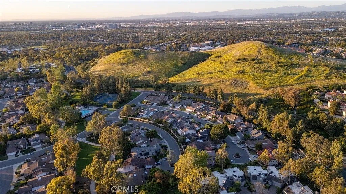
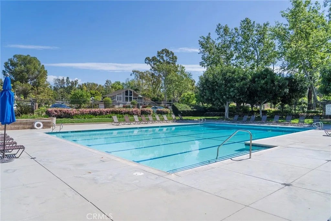
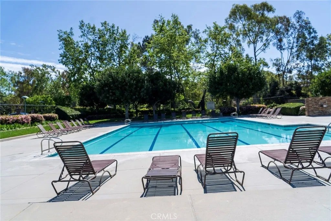
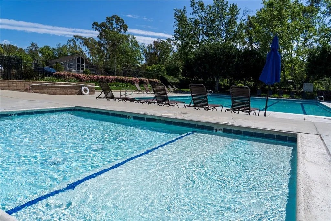
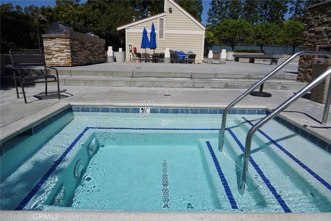
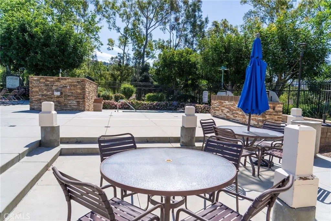
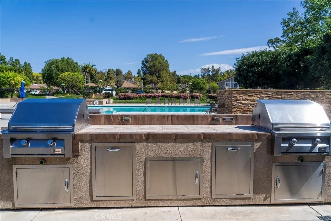
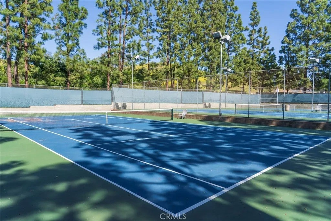
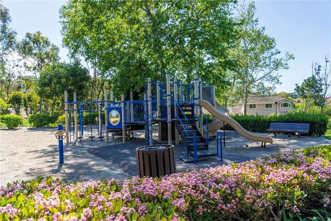
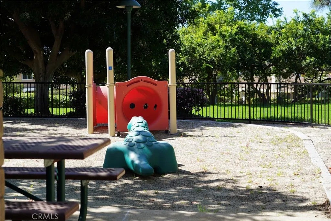
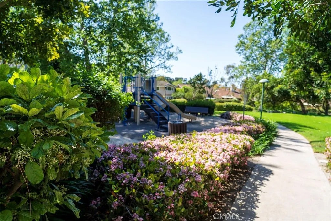
HUGE PRICE REDUCTION!ó ƒ¢ó ‚ó ‚£ó ƒ¢ó ‚ó ‚£ó ƒó ‚ó ƒ¢ó ‚€ó ‚‹ó ƒ¢ó ‚ó ‚¤ó ƒ³ó ‚ ó ‚ó ‚ LOWEST PRICED DETACHED HOME IN PRESTIGIOUS TURTLE ROCK! REFRESHED SINGLE STORY with VIEWS FROM EVERY WINDOW! Entertainers Dream Home with a HUGE 10,857 SQUARE FOOT LOT with complete privacy and no homes behind it! This popular one-story model offers 4 bedrooms and appx 2,367 square feet. Step through the double door entry into a foyer overlooking an enclosed central atrium with beautiful plants, flowers and patio cover that create a peaceful indoor-outdoor connection. NEWLY sanded and lightly stained hardwood floor and refreshing NEW paint! French doors with windows throughout the home enhance its bright, inviting atmosphere with an abundance of natural light. The elegant living room showcases soaring ceilings, custom lighting and a cozy fireplace, seamlessly connecting to the formal dining room for effortless gatherings. The Chefs Gourmet kitchen is both stylish and functional showcasing Bosch stainless steel appliances, Silestone countertops, custom cabinetry, glass backsplash, a garden window and an informal dining area perfect for everyday living. The open-concept family room features designer built-in cabinets, a wine bar, a comfortable fireplace and French doors that open to a huge Architecturally designed landscaped backyard. Step outside to this stunning, landscape architectdesigned hillside backyard featuring a terraced slope, custom sculptures, fruit trees, multiple patio areas, lush landscaping, artificial turf grass and a built-in entertainment space with custom barbecue, ideal for hosting or relaxing. The private primary bedroom suite incl HUGE PRICE REDUCTION! LOWEST PRICED DETACHED HOME IN PRESTIGIOUS TURTLE ROCK! REFRESHED SINGLE STORY with VIEWS FROM EVERY WINDOW! Entertainers Dream Home with a HUGE 10,857 SQUARE FOOT LOT with complete privacy and no homes behind it! This popular one-story model offers 4 bedrooms and appx 2,367 square feet. Step through the double door entry into a foyer overlooking an enclosed central atrium with beautiful plants, flowers and patio cover that create a peaceful indoor-outdoor connection. NEWLY sanded and lightly stained hardwood floor and refreshing NEW paint! French doors with windows throughout the home enhance its bright, inviting atmosphere with an abundance of natural light. The elegant living room showcases soaring ceilings, custom lighting and a cozy fireplace, seamlessly connecting to the formal dining room for effortless gatherings. The Chefs Gourmet kitchen is both stylish and functional showcasing Bosch stainless steel appliances, Silestone countertops, custom cabinetry, glass backsplash, a garden window and an informal dining area perfect for everyday living. The open-concept family room features designer built-in cabinets, a wine bar, a comfortable fireplace and French doors that open to a huge Architecturally designed landscaped backyard. Step outside to this stunning, landscape architectdesigned hillside backyard featuring a terraced slope, custom sculptures, fruit trees, multiple patio areas, lush landscaping, artificial turf grass and a built-in entertainment space with custom barbecue, ideal for hosting or relaxing. The private primary bedroom suite includes a remodeled spa-like bath with soaking tub, dual vanities, skylight, glass-enclosed shower and mirrored wardrobe closet doors. Currently there is a door leading to one of the secondary bedrooms which is easily replaced with drywall for complete privacy in both bedrooms. Or alternatively, leave the door and easily access the back bedrooms. All 3 large secondary bedrooms are conveniently located near the indoor laundry. The INDOOR LAUNDRY IS EASILY CONVERTED TO 3rd BATH. Additional highlights include ample garage storage with a pull-down ladder for attic access. Low HOA of $152/month provides access to a pool, spa, tennis courts, playground, and park. Enjoy Low Taxes and No Mello Roos. Ideally located near beaches,
| DAYS ON MARKET | 0 | LAST UPDATED | 9/24/2026 |
|---|---|---|---|
| TRACT | Glen Patio Homes (PT) | YEAR BUILT | 1976 |
| GARAGE SPACES | 2.0 | COUNTY | Orange |
| STATUS | Active | PROPERTY TYPE(S) | Single Family |
| PRICE HISTORY | |
| Prior to Sep 24, '26 | $2,698,000 |
|---|---|
| Sep 24, '26 - Today | $2,530,000 |
| ADDITIONAL DETAILS | |
| AIR | Central Air |
|---|---|
| AIR CONDITIONING | Yes |
| AMENITIES | Maintenance Structure |
| APPLIANCES | Dishwasher, Disposal, Dryer, Microwave, Washer |
| GARAGE | Yes |
| HEAT | Forced Air |
| HOA DUES | 152 |
| LOT | 10855 sq ft |
| LOT DESCRIPTION | Cul-De-Sac |
| LOT DIMENSIONS | 7,500-10,889 SF |
| PARKING | Garage |
| POOL DESCRIPTION | Association |
| STORIES | 1 |
| STYLE | Ranch |
| SUBDIVISION | Glen Patio Homes (PT) |
| UTILITIES | Electricity Available, Natural Gas Available, Cable Available, Electricity Connected, Natural Gas Connected, Phone Available, Sewer Connected, Water Connected |
| VIEW | Yes |
| VIEW DESCRIPTION | Trees/Woods, Mountain(s) |
| WATER | Public |
TOTAL MONTHLY PAYMENT

This information is deemed reliable but not guaranteed. You should rely on this information only to decide whether or not to further investigate a particular property. BEFORE MAKING ANY OTHER DECISION, YOU SHOULD PERSONALLY INVESTIGATE THE FACTS (e.g. square footage and lot size) with the assistance of an appropriate professional. You may use this information only to identify properties you may be interested in investigating further. All uses except for personal, non-commercial use in accordance with the foregoing purpose are prohibited. Redistribution or copying of this information, any photographs or video tours is strictly prohibited. This information is derived from the Internet Data Exchange (IDX) service provided by San Diego MLS®. Displayed property listings may be held by a brokerage firm other than the broker and/or agent responsible for this display. The information and any photographs and video tours and the compilation from which they are derived is protected by copyright. Compilation ©2026 San Diego MLS®, Inc.
Properties on this website was last updated as recently as 9/24/26 5:59 PM PDT.
This IDX solution is (c) Diverse Solutions 2026.
| SATELLITE VIEW |
| / | |