1643 San Ysidro Drive, Beverly Hills, CA 90210 (MLS # OC26188253)
 Twitter
 Facebook
 Email
Email
|


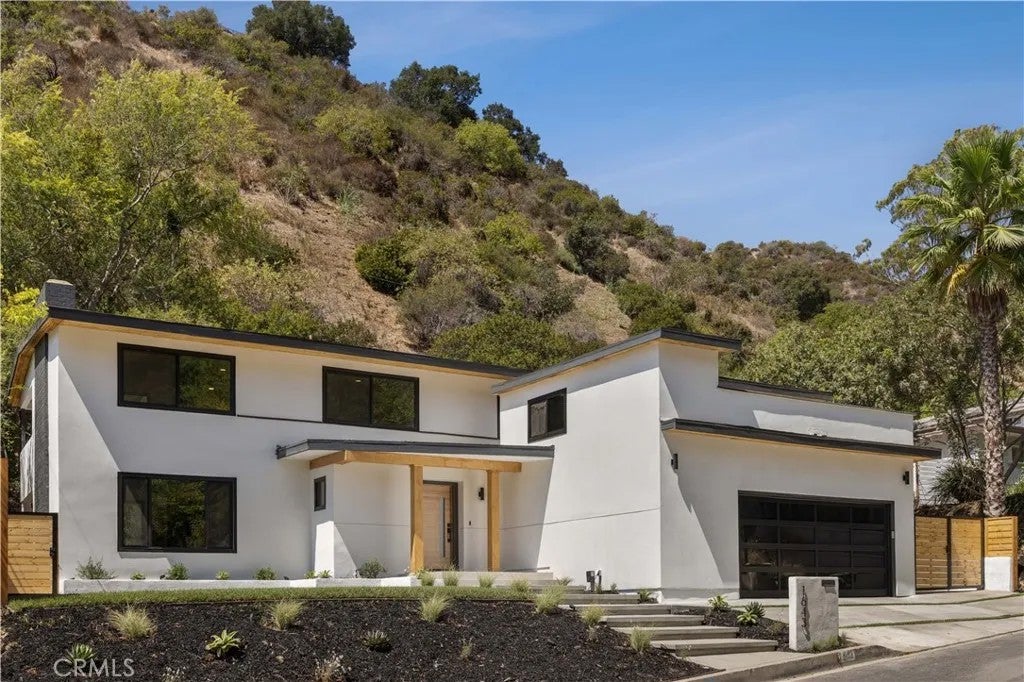


Tucked away in the coveted Beverly Hills Post Office enclave, this newly reimagined residence offers a refined blend of luxury, privacy, and exceptional versatility. Featuring 5 spacious rooms, 4 beautifully appointed bathrooms, AND a separate bonus room above the garage, the home is designed for both elevated everyday living and effortless entertaining. The interiors showcase a sophisticated modern aesthetic with wide-plank wood flooring, custom cabinetry, dramatic stonework, designer lighting, black-framed windows, and statement fireplaces. The open living spaces flow seamlessly into a striking chefs kitchen centered around an oversized waterfall-edge island, creating an impressive setting for both hosting and everyday living. The primary suite feels like a private retreat, complete with its own fireplace, custom built-ins, walk-in closet, spa-inspired bath, and a private patio just off the bedrooman intimate outdoor escape perfect for morning coffee or unwinding at the end of the day. The luxurious bath features dual vanities, an oversized shower, and elevated designer finishes. One of the homes most unique features is the private bonus room tucked above the garage. This hidden space offers incredible flexibility as a media room, gym, creative studio, lounge, playroom, or secluded work-from-home retreat. Outside, the private backyard and surrounding hillside setting create a peaceful sense of seclusion, while the home remains conveniently close to the world-class dining, shopping, and lifestyle of Beverly Hills and the Westside. A rare opportunity to own a beautifully reimagined home in one of 90210s most sought-after settings. Turnkey, private, and truly specialthis is one you wont want to miss.
| DAYS ON MARKET | 0 | LAST UPDATED | 9/4/2026 |
|---|---|---|---|
| YEAR BUILT | 1953 | GARAGE SPACES | 2.0 |
| COUNTY | Los Angeles | STATUS | Active |
| PROPERTY TYPE(S) | Single Family |
| ADDITIONAL DETAILS | |
| AIR | Central Air |
|---|---|
| AIR CONDITIONING | Yes |
| APPLIANCES | Cooktop, Dishwasher, Gas Range, Microwave, Refrigerator |
| GARAGE | Yes |
| HEAT | Forced Air |
| LOT | 8838 sq ft |
| LOT DIMENSIONS | 7,500-10,889 SF |
| PARKING | Garage |
| SEWER | Public Sewer |
| STORIES | 2 |
| UTILITIES | Electricity Available, Natural Gas Available, Electricity Connected, Natural Gas Connected, Sewer Connected, Water Connected |
| WATER | Public |
TOTAL MONTHLY PAYMENT

This information is deemed reliable but not guaranteed. You should rely on this information only to decide whether or not to further investigate a particular property. BEFORE MAKING ANY OTHER DECISION, YOU SHOULD PERSONALLY INVESTIGATE THE FACTS (e.g. square footage and lot size) with the assistance of an appropriate professional. You may use this information only to identify properties you may be interested in investigating further. All uses except for personal, non-commercial use in accordance with the foregoing purpose are prohibited. Redistribution or copying of this information, any photographs or video tours is strictly prohibited. This information is derived from the Internet Data Exchange (IDX) service provided by San Diego MLS®. Displayed property listings may be held by a brokerage firm other than the broker and/or agent responsible for this display. The information and any photographs and video tours and the compilation from which they are derived is protected by copyright. Compilation ©2026 San Diego MLS®, Inc.
Properties on this website was last updated as recently as 9/4/26 7:15 PM PDT.
This IDX solution is (c) Diverse Solutions 2026.
| SATELLITE VIEW |
| / | |