11042 Parsley PL, Garden Grove, CA 92840 (MLS # OC26188786)
 Twitter
 Facebook
 Email
Email




|

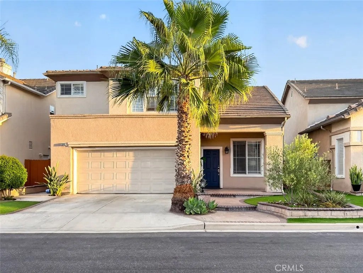
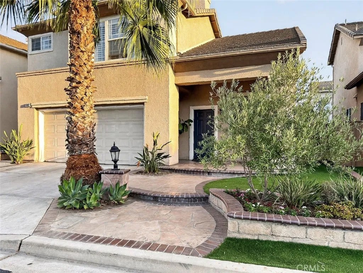
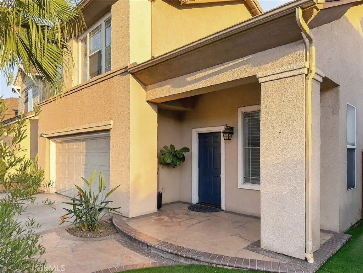
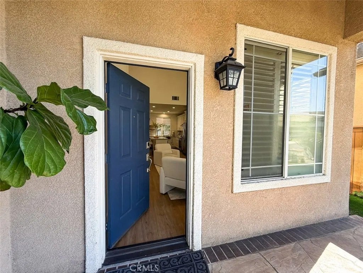
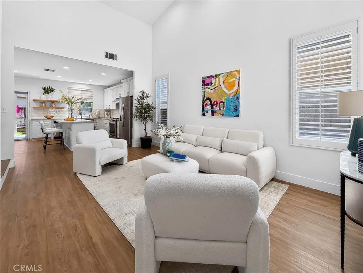
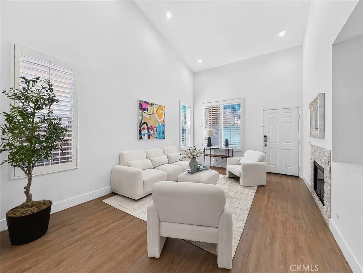
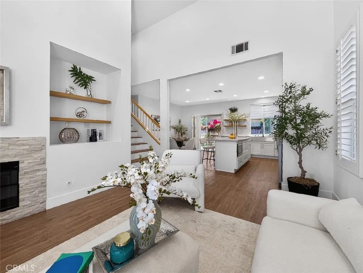
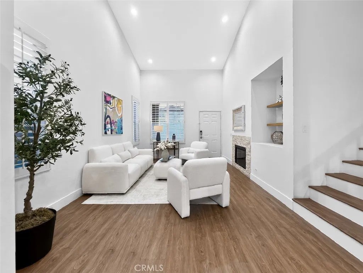
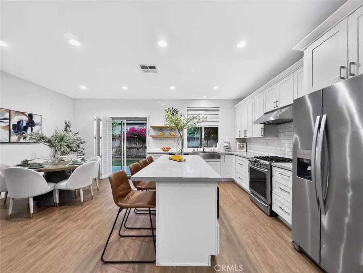
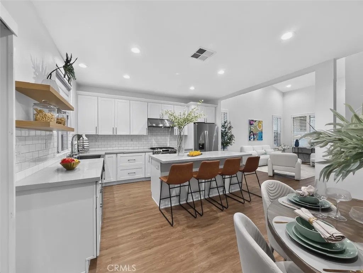
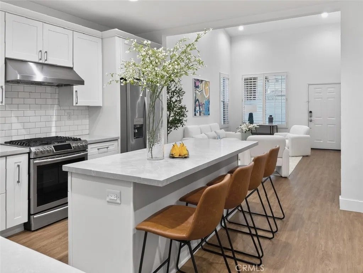
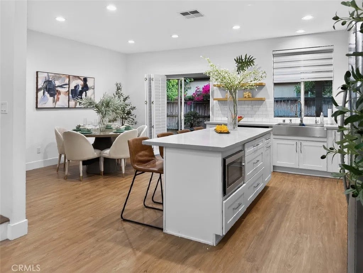
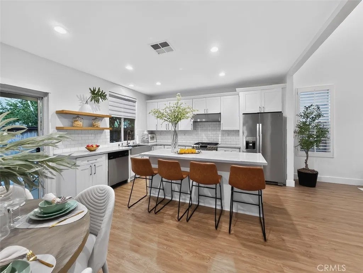
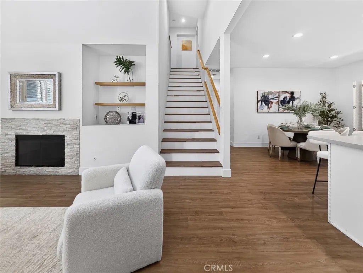
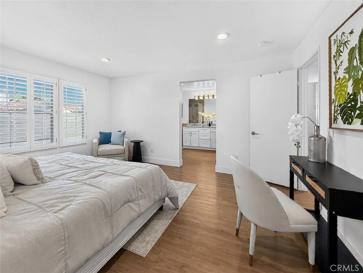
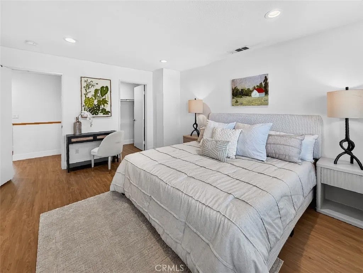
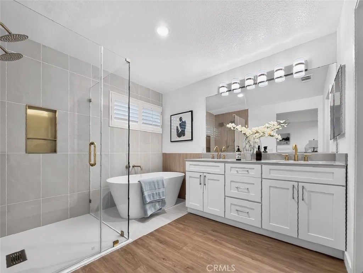
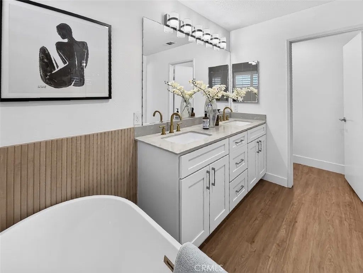
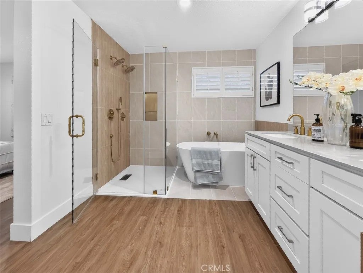
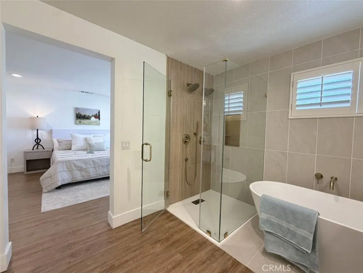
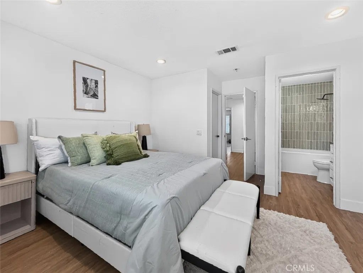
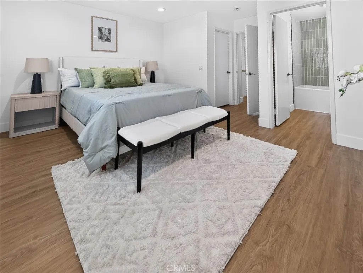
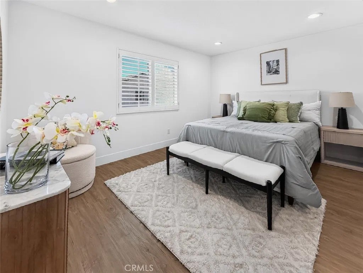
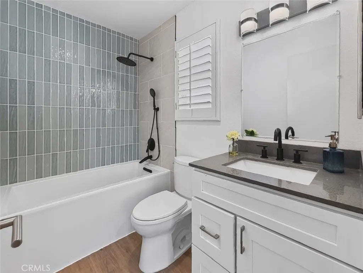
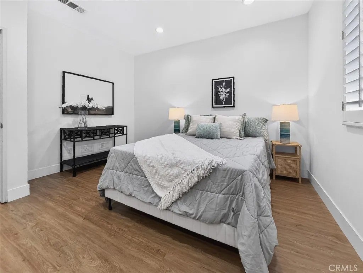
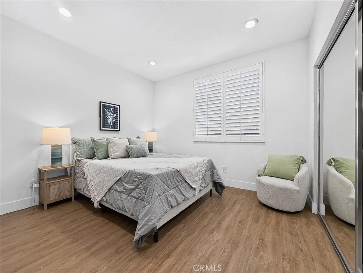
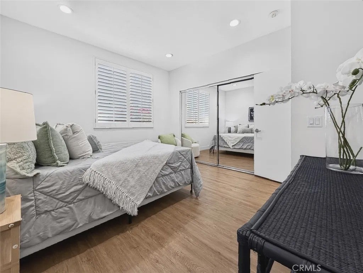
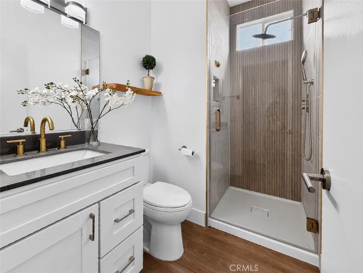
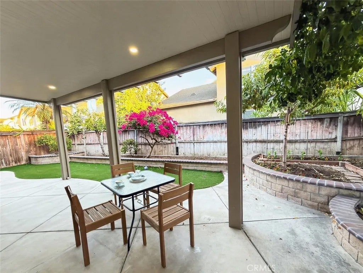
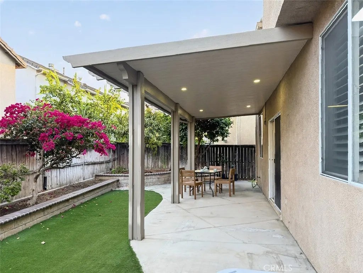
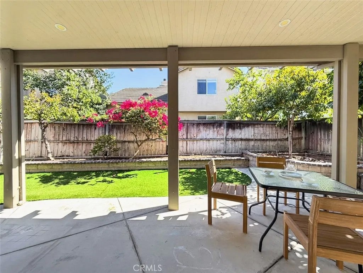
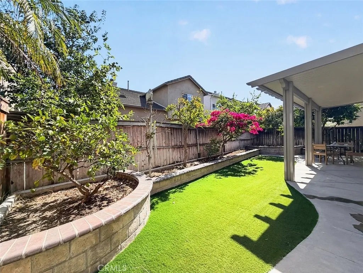
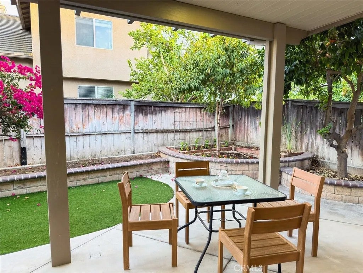
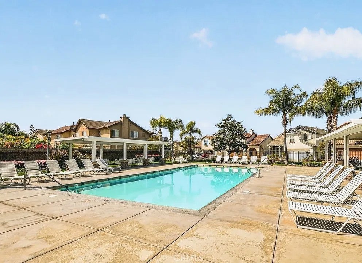
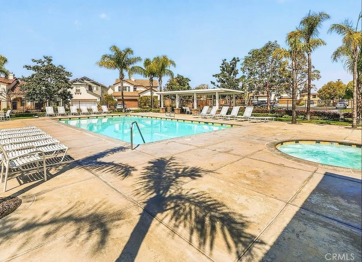
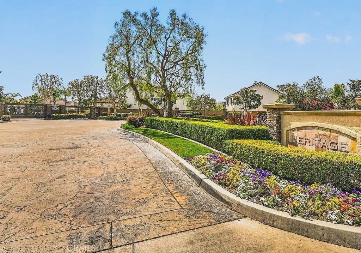
Welcome to 11042 Parsley Place, a beautifully remodeled single-family home offering bright, open-concept living within the gated Heritage community of Garden Grove. At the heart of the home is a dramatic, light-filled living space beneath soaring vaulted ceilings, where the kitchen, dining, and family areas flow seamlessly together. Designed for both everyday living and entertaining, the open floor plan is enhanced by modern wide-plank flooring and a beautifully remodeled kitchen featuring an oversized quartz island, contemporary cabinetry, stainless steel appliances and sleek finishes. The private primary suite feels like a retreat of its own, complete with a walk-in closet and spa-inspired en-suite featuring dual shower-heads and an elegant freestanding soaking tub. Two additional spacious bedrooms, a second walk-in closet, and two additional full bathrooms provide exceptional flexibility for family, guests, multi-generational living, or a dedicated home office. All three bathrooms have been thoughtfully remodeled with modern finishes and fixtures. Step outside to a private backyard designed for effortless Southern California living. Premium hardscaping and artificial turf create an attractive, ultra-low-maintenance setting for relaxing, entertaining, or dining outdoors. Mature fruit-bearing Meyer lemon, grapefruit, peach, and jujube trees add greenery and privacy while providing fresh seasonal fruit right from your own backyard. The attached finished two-car garage offers generous space for storage and a Level 2 EV charger for convenient at-home charging. Just beyond the gates, everyday conveniences are remarkably close. Costco, Home Depot, Disneyland, Ralphs, Starbucks, Kaiser Permanente, schools, dining, and neighborhood services are all nearby, with many destinations within walking distance, making everything from a morning coffee to groceries and everyday living refreshingly easy. Heritage residents also enjoy a gated entrances, large community pool, and an attractively low HOA. With its remodeled open-concept design, soaring cathedral ceilings, three full bathrooms, spa-like primary suite, EV-ready garage, private low-maintenance backyard, and exceptionally convenient location, 11042 Parsley Place offers a rare combination of style, comfort, and everyday livability. Beautifully updated and truly move-in ready, this is a home designed to be enjoyed from day one.
| DAYS ON MARKET | 0 | LAST UPDATED | 8/28/2026 |
|---|---|---|---|
| YEAR BUILT | 1999 | GARAGE SPACES | 2.0 |
| COUNTY | Orange | STATUS | Active |
| PROPERTY TYPE(S) | Single Family |
| ADDITIONAL DETAILS | |
| AIR | Central Air |
|---|---|
| AIR CONDITIONING | Yes |
| AMENITIES | Maintenance Structure, Security |
| APPLIANCES | Convection Oven, Dishwasher, Disposal, Gas Oven, Gas Range, Ice Maker, Microwave, Refrigerator, Tankless Water Heater, Vented Exhaust Fan, Water Heater, Water Purifier |
| CONSTRUCTION | Stucco |
| FIREPLACE | Yes |
| GARAGE | Yes |
| HEAT | Fireplace(s), Forced Air |
| HOA DUES | 158 |
| LOT | 3524 sq ft |
| LOT DIMENSIONS | 1-3,999 SF |
| PARKING | Garage, Garage Door Opener |
| POOL DESCRIPTION | Community |
| SEWER | Public Sewer |
| STORIES | 2 |
| STYLE | Traditional |
| UTILITIES | Electricity Available, Natural Gas Available, Cable Connected, Electricity Connected, Natural Gas Connected, Phone Available, Sewer Connected, Water Connected |
| WATER | Public |
TOTAL MONTHLY PAYMENT

This information is deemed reliable but not guaranteed. You should rely on this information only to decide whether or not to further investigate a particular property. BEFORE MAKING ANY OTHER DECISION, YOU SHOULD PERSONALLY INVESTIGATE THE FACTS (e.g. square footage and lot size) with the assistance of an appropriate professional. You may use this information only to identify properties you may be interested in investigating further. All uses except for personal, non-commercial use in accordance with the foregoing purpose are prohibited. Redistribution or copying of this information, any photographs or video tours is strictly prohibited. This information is derived from the Internet Data Exchange (IDX) service provided by San Diego MLS®. Displayed property listings may be held by a brokerage firm other than the broker and/or agent responsible for this display. The information and any photographs and video tours and the compilation from which they are derived is protected by copyright. Compilation ©2026 San Diego MLS®, Inc.
Properties on this website was last updated as recently as 8/28/26 10:54 AM PDT.
This IDX solution is (c) Diverse Solutions 2026.
| SATELLITE VIEW |
| / | |