33561 Calle Miramar, San Juan Capistrano, CA 92675 (MLS # OC26194612)
 Twitter
 Facebook
 Email
Email

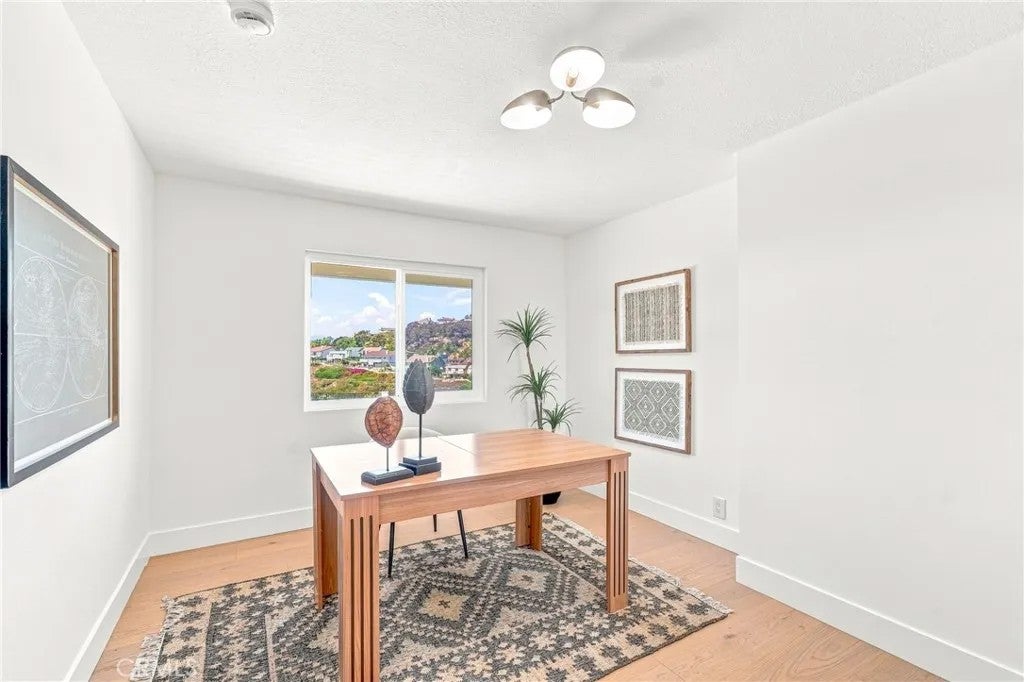
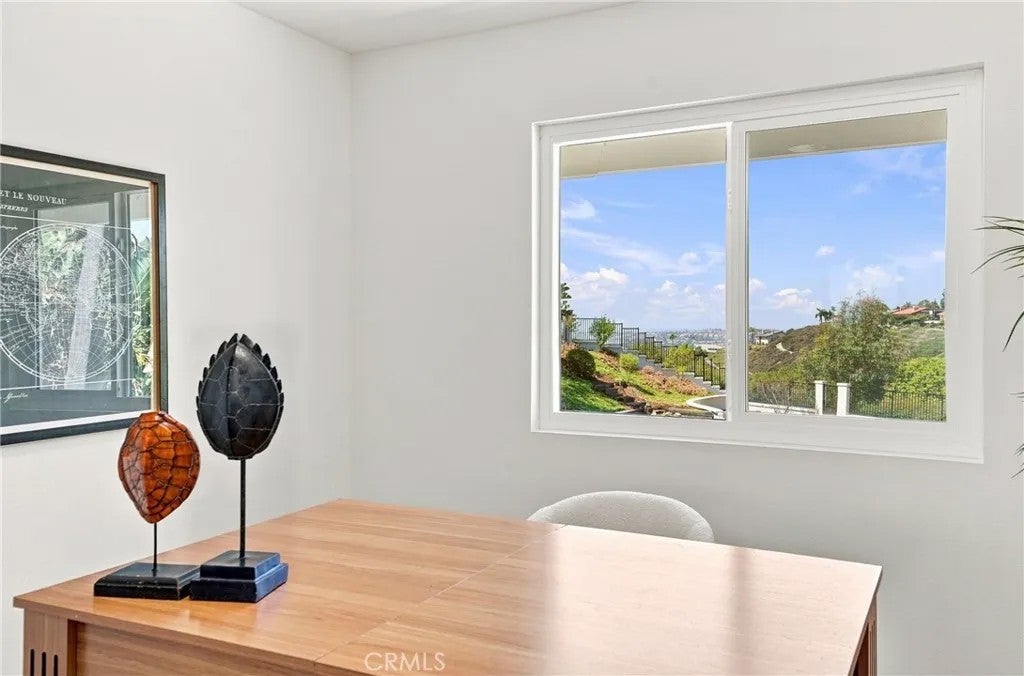
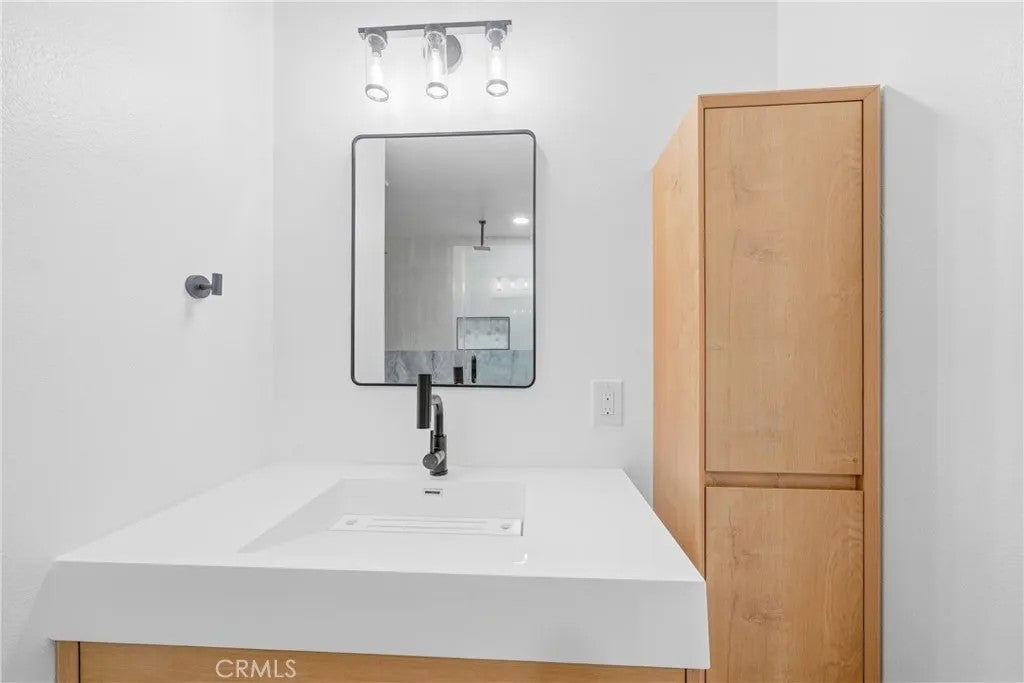
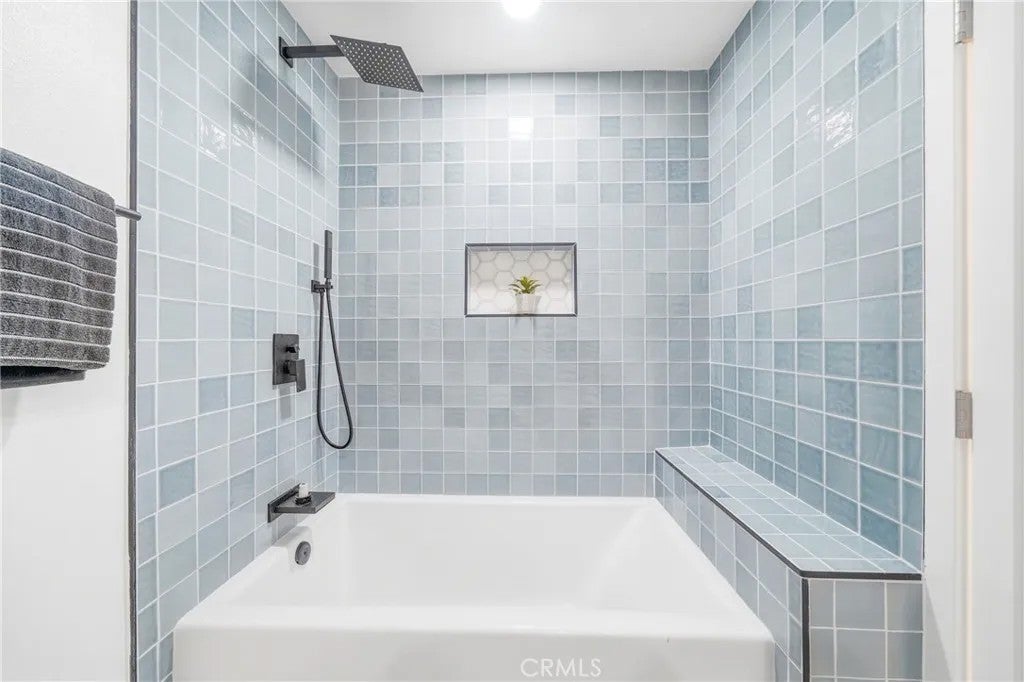
|

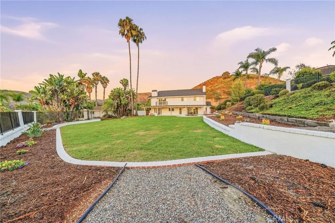
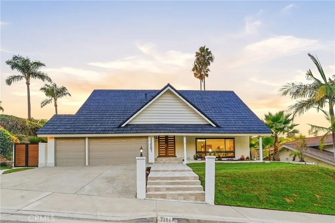
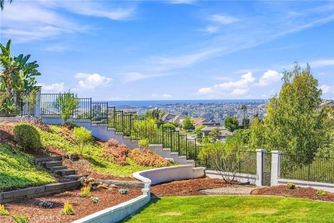
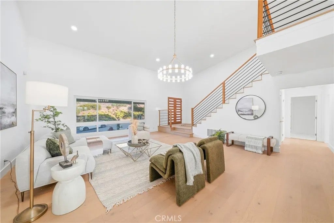
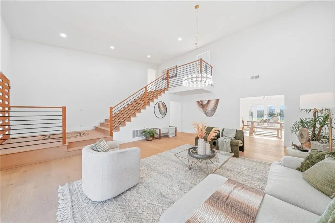
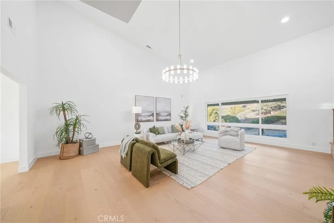
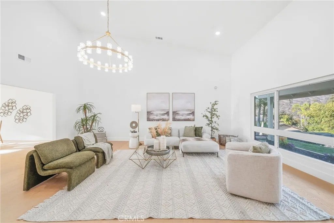
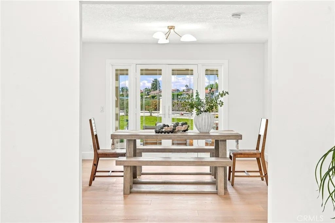
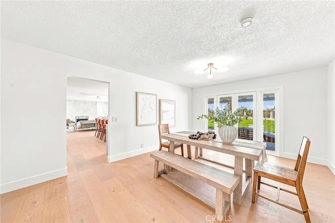
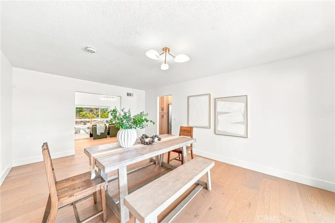
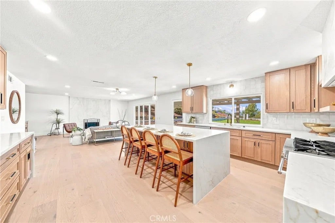
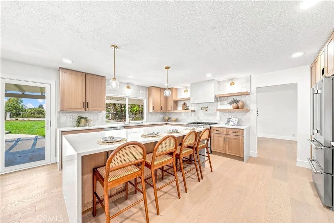
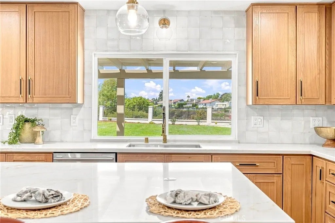
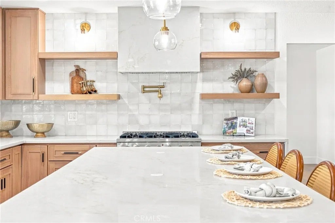
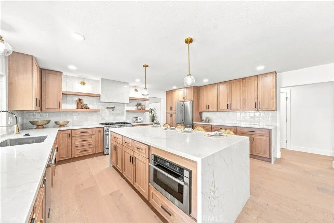
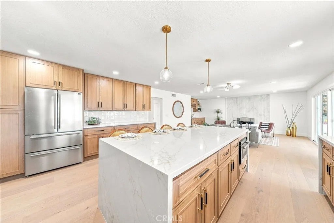
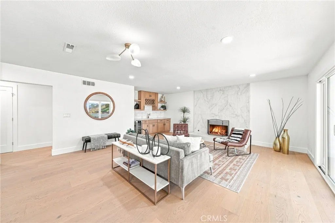
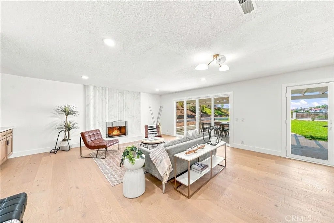
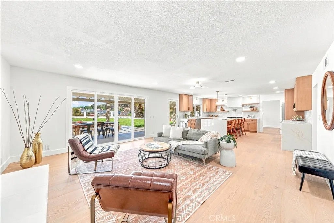
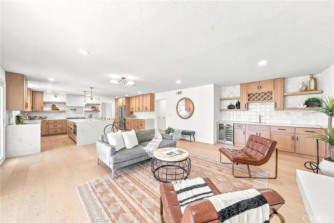
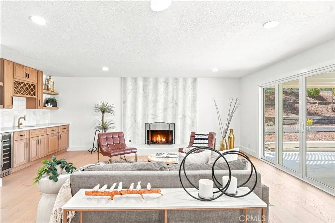
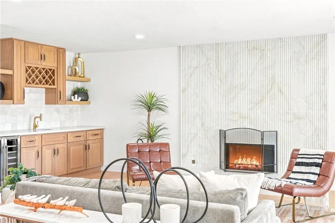
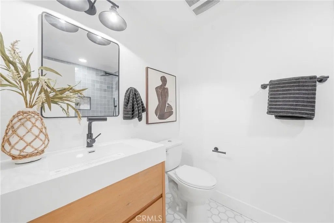
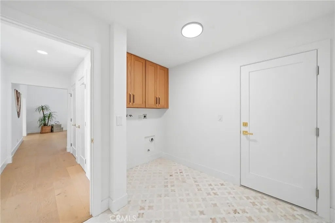
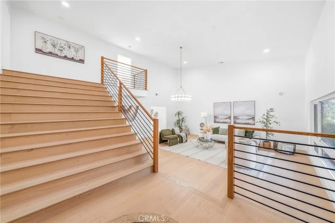
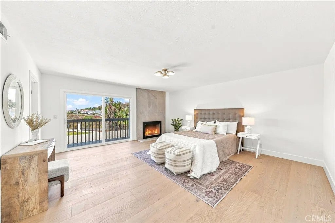
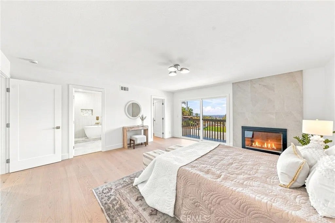
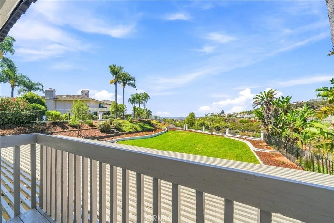
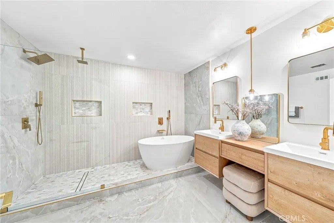
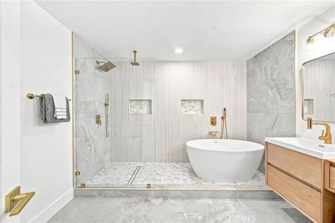
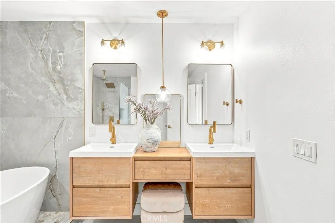
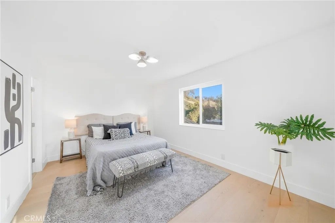
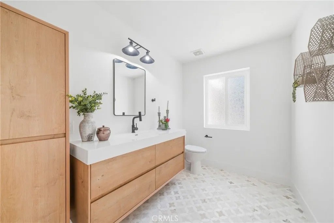
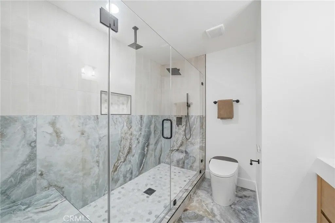
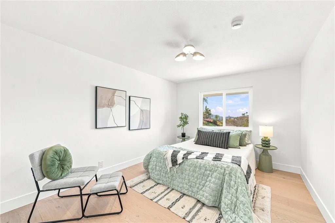
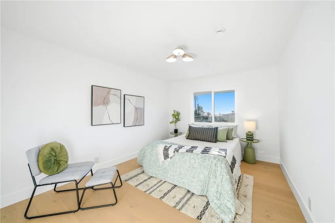
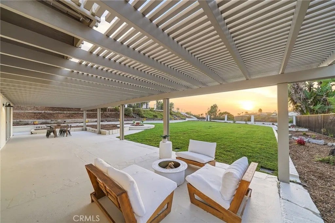
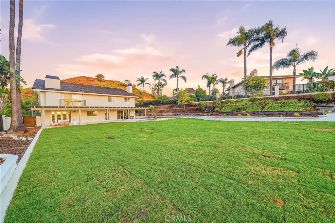
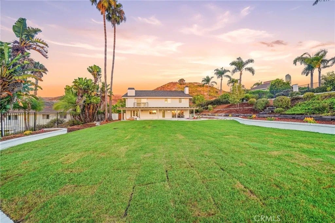
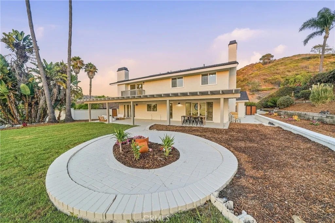
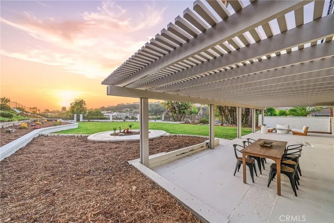
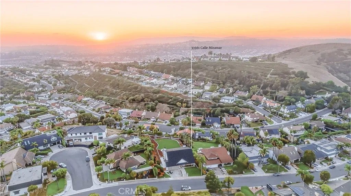
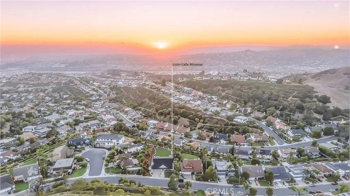
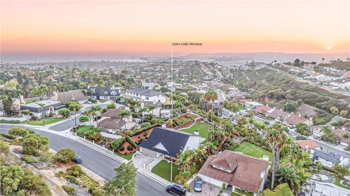
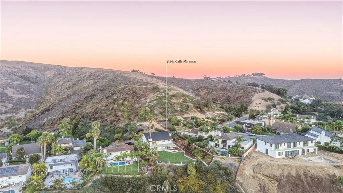
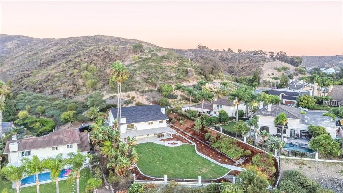
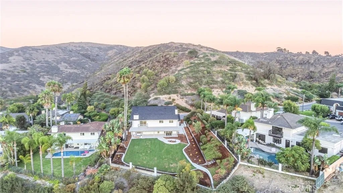
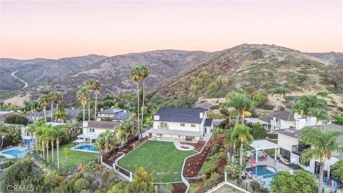
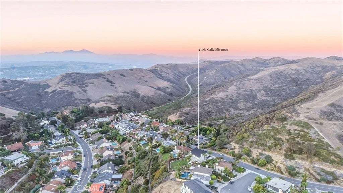
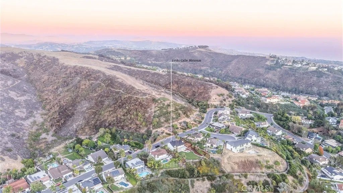
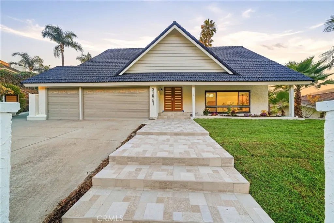
Situated on aó ƒ¢ó ‚ó ‚£ó ƒ¢ó ‚ó ‚£ó ƒó ‚ó ƒ¢ó ‚€ó ‚‹ó ƒ¢ó ‚ó ‚¤ó ƒ³ó ‚ ó ‚ó ‚ secluded picturesque street in highly coveted San Juan Capistrano is this fully redone and absolutely stunning ocean view residence that has all new everything and a enviable view backyard. This is the one! Starting with great curb appeal, beginning with stately lighted pillars that flank the custom stone tile walk up, all new grass, a mature planter bed and new garage doors, a new side gate and a new roof. Upon entry through a new custom wood double door threshold step into a soaring vaulted ceilings living room which has great space and light from a large front yard view window, recessed lights and an eye-catching chandelier. With warm wide plank wood flooring, which continues through the residence, this space certainly sets the tone. Beyond is a spacious formal dining room which also has great light from glass French doors that open out to the patio and on each side are tall yard view window. A doorway leads into the oversized kitchen and family room spaces and together these are the heart of the home. Anchored by a large island with seating for four or more guests and ample space to have family, friends and neighbors gather in comfort. With quartz counters, all new cabinetry, lighting, fixtures, hardware and finishes this entertainers delight of a kitchen also showcases all new, chef grade, stainless steel appliances. Open to the generous family room there is room enough for a game table, all the seating you could desire and great light from the double wide patio sliding door. A full wet bar, also featuring matching cabinets and quarts counters, completes Situated on a secluded picturesque street in highly coveted San Juan Capistrano is this fully redone and absolutely stunning ocean view residence that has all new everything and a enviable view backyard. This is the one! Starting with great curb appeal, beginning with stately lighted pillars that flank the custom stone tile walk up, all new grass, a mature planter bed and new garage doors, a new side gate and a new roof. Upon entry through a new custom wood double door threshold step into a soaring vaulted ceilings living room which has great space and light from a large front yard view window, recessed lights and an eye-catching chandelier. With warm wide plank wood flooring, which continues through the residence, this space certainly sets the tone. Beyond is a spacious formal dining room which also has great light from glass French doors that open out to the patio and on each side are tall yard view window. A doorway leads into the oversized kitchen and family room spaces and together these are the heart of the home. Anchored by a large island with seating for four or more guests and ample space to have family, friends and neighbors gather in comfort. With quartz counters, all new cabinetry, lighting, fixtures, hardware and finishes this entertainers delight of a kitchen also showcases all new, chef grade, stainless steel appliances. Open to the generous family room there is room enough for a game table, all the seating you could desire and great light from the double wide patio sliding door. A full wet bar, also featuring matching cabinets and quarts counters, completes this prime entertaining space. An updated guest half bath and an inside laundry room with garage access completes the lower level. Upstairs the primary suite is grand in scale and has a private ocean view patio, a fully upgraded spa-like ensuite and a sizable walk-in closet. Four additional bedrooms and a fully renovated guest bath completes the interior spaces. Out back there is a large, covered ocean view patio, an expansive lawn and an abundance of planter beds. The perfect oasis for a grand backyard get together. A direct access 3 car garage and a oversized 3 car driveway completes the residence. Enjoy living in San Juan Capistrano, and South Orange County, where beaches are not far, there are shopping, dining and
| DAYS ON MARKET | 0 | LAST UPDATED | 9/20/2026 |
|---|---|---|---|
| TRACT | Meredith Canyon (MC) | YEAR BUILT | 1977 |
| GARAGE SPACES | 3.0 | COUNTY | Orange |
| STATUS | Active | PROPERTY TYPE(S) | Single Family |
| ADDITIONAL DETAILS | |
| AIR | Central Air, Electric |
|---|---|
| AIR CONDITIONING | Yes |
| APPLIANCES | Cooktop, Dishwasher, Disposal, Gas Range, Microwave, Refrigerator, Vented Exhaust Fan |
| CONSTRUCTION | Frame, Stucco |
| GARAGE | Yes |
| HEAT | Forced Air, Natural Gas |
| LOT | 0.4683 acre(s) |
| PARKING | Garage, Garage Door Opener |
| SEWER | Public Sewer |
| STORIES | 2 |
| STYLE | Traditional |
| SUBDIVISION | Meredith Canyon (MC) |
| UTILITIES | Electricity Available, Natural Gas Available, Cable Available, Cable Connected, Electricity Connected, Natural Gas Connected, Phone Available, Phone Connected, Sewer Available, Water Available, Sewer Connected, Water Connected |
| VIEW | Yes |
| VIEW DESCRIPTION | Ocean, Panoramic, Water, Neighborhood, Trees/Woods, City Lights, Mountain(s) |
| WATER | Public |
TOTAL MONTHLY PAYMENT

This information is deemed reliable but not guaranteed. You should rely on this information only to decide whether or not to further investigate a particular property. BEFORE MAKING ANY OTHER DECISION, YOU SHOULD PERSONALLY INVESTIGATE THE FACTS (e.g. square footage and lot size) with the assistance of an appropriate professional. You may use this information only to identify properties you may be interested in investigating further. All uses except for personal, non-commercial use in accordance with the foregoing purpose are prohibited. Redistribution or copying of this information, any photographs or video tours is strictly prohibited. This information is derived from the Internet Data Exchange (IDX) service provided by San Diego MLS®. Displayed property listings may be held by a brokerage firm other than the broker and/or agent responsible for this display. The information and any photographs and video tours and the compilation from which they are derived is protected by copyright. Compilation ©2026 San Diego MLS®, Inc.
Properties on this website was last updated as recently as 9/20/26 10:46 PM PDT.
This IDX solution is (c) Diverse Solutions 2026.
| SATELLITE VIEW |
| / | |