9115 McBride River Avenue, Fountain Valley, CA 92708 (MLS # OC26202848)
 Twitter
 Facebook
 Email
Email



|

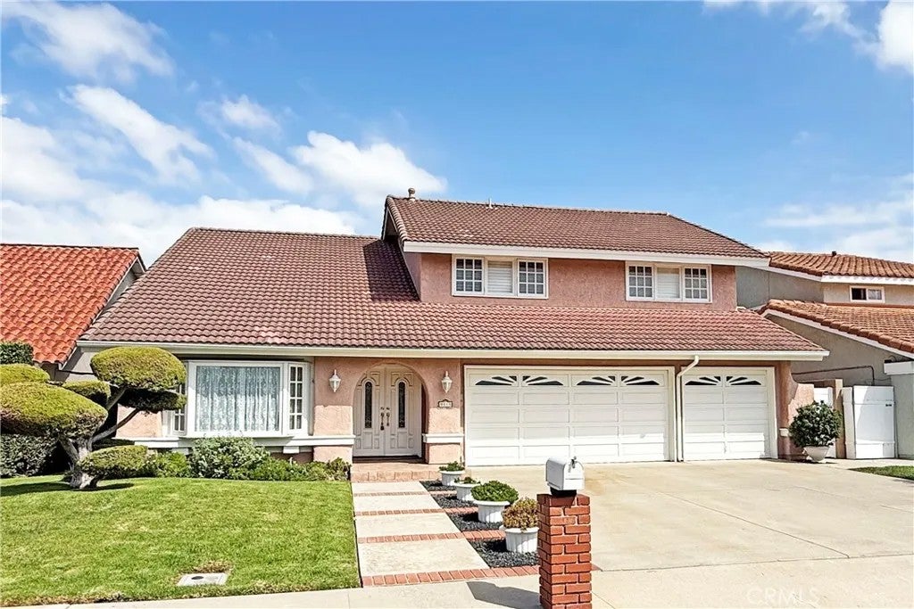
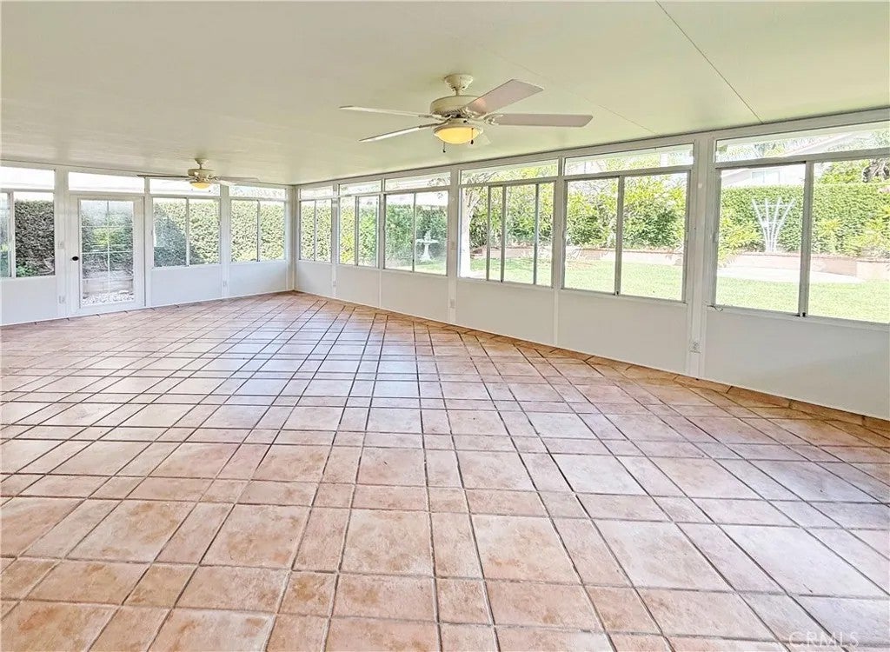
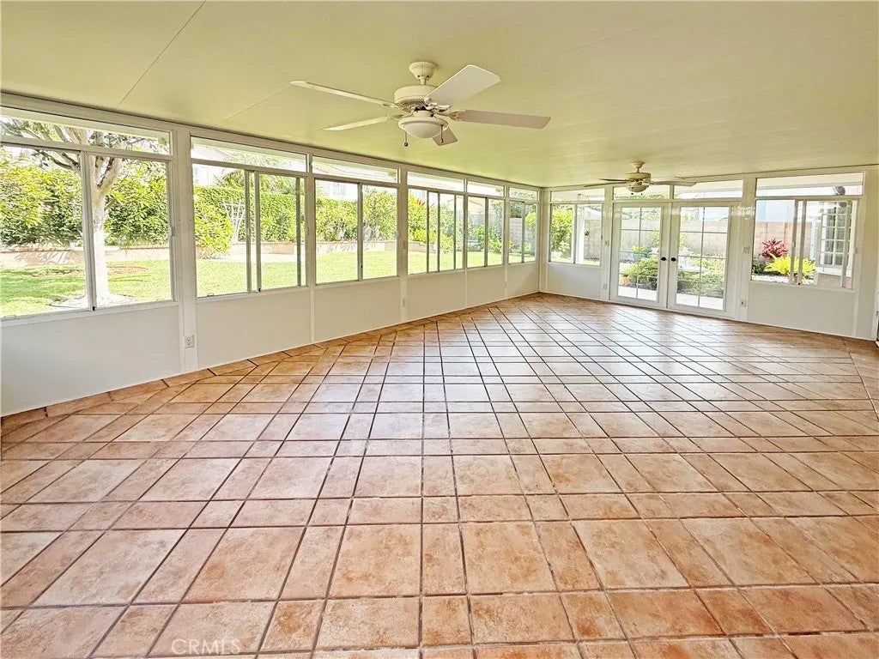
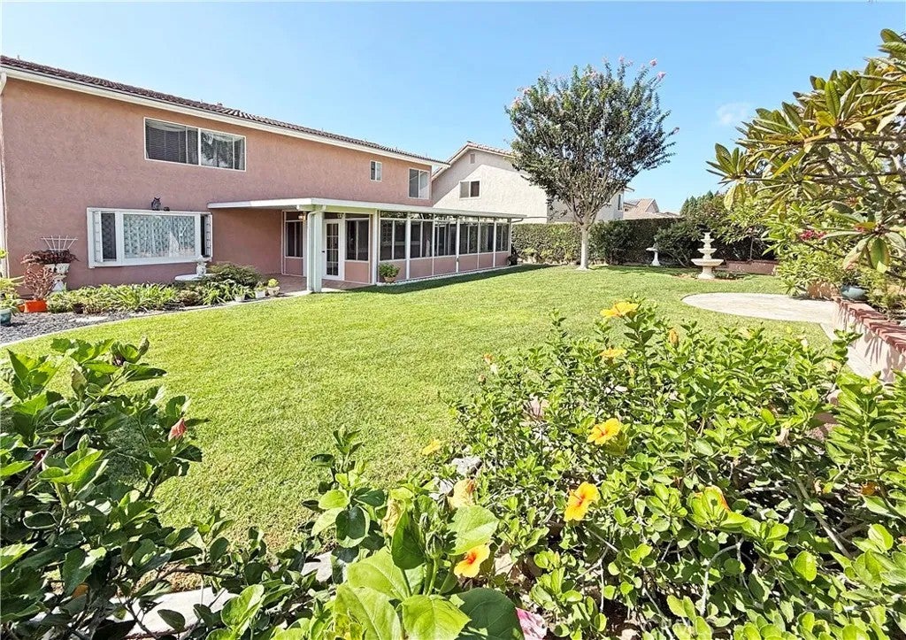
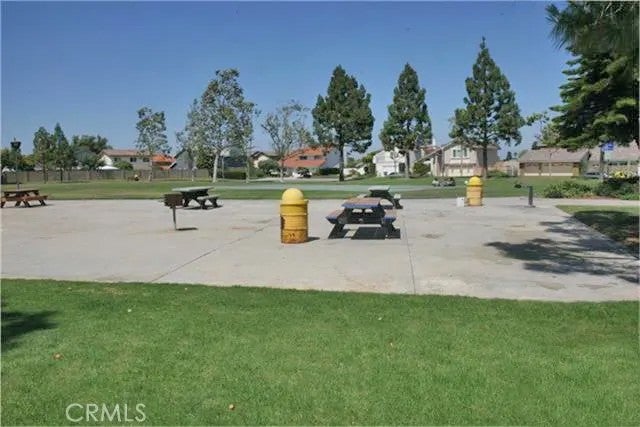
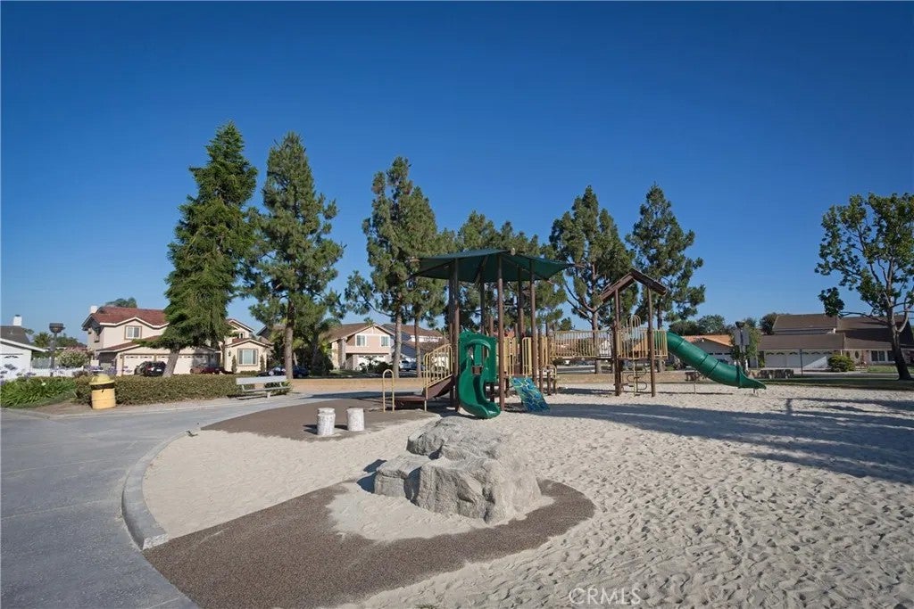
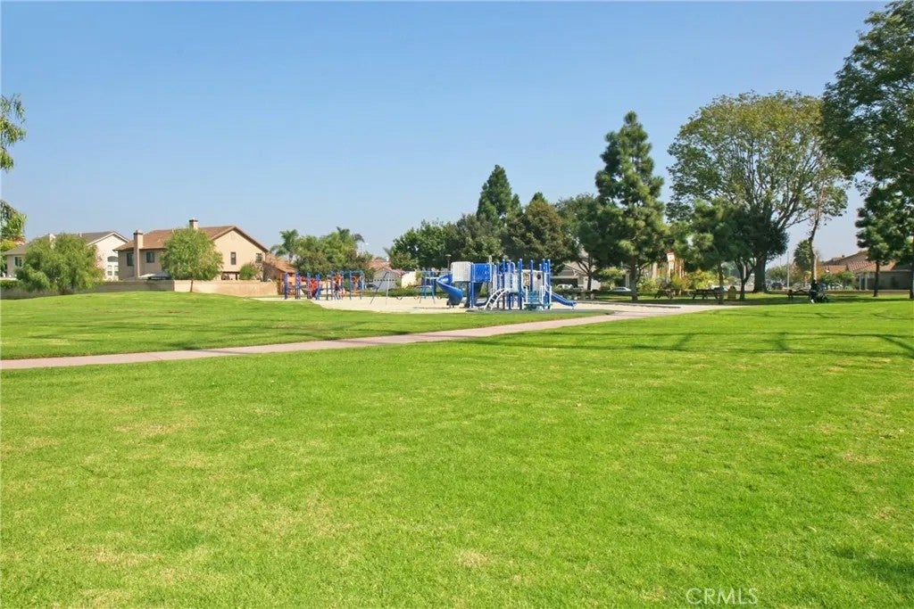
Impressive Award Estates home featuring a beautiful 360 ST sunroom addition that provides wonderful additional living space and creates a seamless connection to the gorgeous park-like backyard. This 4-bedroom, 2.5-bath residence offers 2,642 SF, a 3-car garage, and 7,200 SF lot in one of Fountain Valleys most prestigious neighborhoods, just steps to the park, 4 miles to the beach, and within the top-ranked school zone. Lovely architectural details include soaring ceilings, arched passages, dual-pane French-style windows, 3 French bay windows, window seats w/storage, plantation shutters, raised panel doors & mirrored closets. Beautiful curb appeal welcomes you with lush lawn, professional landscaping, a Spanish tile roof, brick-accented walkway, and custom double entry doors. Step inside to a dramatic tiled foyer, elegant formal living room, beautiful staircase with wood banister and railings, and formal dining room. The charming kitchen features tile countertops, breakfast bar, stainless appliances including electric range, microwave & dishwasher, natural wood cabinetry with generous pantry storage, and a refrigerator accented with matching wood cabinet siding. The kitchen flows seamlessly to the breakfast nook and spacious family room with wet bar & fireplace, while sliding glass doors open to the wonderful 360 SF sunroom w/tile flooring, walls of windows, and a ceiling fan. From the sunroom, step outside to the gorgeous, tranquil, beautifully landscaped backyard with a covered patio & expansive lawn - an exceptional setting for both relaxation and large-scale entertaining. Upstairs, the massive primary suite is a true retreat with sitting area, fireplace, vaulted ceiling, walk-in closet plus a second closet, and a spa-inspired ensuite bath with dual sinks, sit-down vanity, oval soaking tub, separate shower, and private toilet area. The oversized secondary bedrooms offer excellent flexibility, including one with a cathedral ceiling that is currently open to below and ideal as a home office, but can also be enclosed as a bedroom. Additional highlights include a convenient main-level inside laundry room and direct access to the 3-car garage with extensive built-in storage. With its spacious floorplan, impressive architectural character, exceptional indoor-outdoor living, and highly sought-after Fountain Valley location, this special Award Estates home offers an outstanding opportunity to enjoy comfort, space, and Southern California living at its best.
| DAYS ON MARKET | 1 | LAST UPDATED | 9/17/2026 |
|---|---|---|---|
| TRACT | Award (Magnolia & Ellis) (AWAR) | YEAR BUILT | 1976 |
| GARAGE SPACES | 3.0 | COUNTY | Orange |
| STATUS | Active | PROPERTY TYPE(S) | Single Family |
| ADDITIONAL DETAILS | |
| APPLIANCES | Dishwasher, Disposal, Electric Oven, Electric Range, Gas Water Heater, Microwave |
|---|---|
| CONSTRUCTION | Stucco |
| GARAGE | Yes |
| HEAT | Forced Air |
| LOT | 7200 sq ft |
| LOT DIMENSIONS | 4,000-7,499 SF |
| PARKING | Garage Door Opener |
| SEWER | Public Sewer |
| STORIES | 2 |
| STYLE | Mediterranean/Spanish |
| SUBDIVISION | Award (Magnolia & Ellis) (AWAR) |
| UTILITIES | Electricity Available, Natural Gas Available, Cable Available, Electricity Connected, Natural Gas Connected, Sewer Connected, Water Connected |
| WATER | Public |
TOTAL MONTHLY PAYMENT

This information is deemed reliable but not guaranteed. You should rely on this information only to decide whether or not to further investigate a particular property. BEFORE MAKING ANY OTHER DECISION, YOU SHOULD PERSONALLY INVESTIGATE THE FACTS (e.g. square footage and lot size) with the assistance of an appropriate professional. You may use this information only to identify properties you may be interested in investigating further. All uses except for personal, non-commercial use in accordance with the foregoing purpose are prohibited. Redistribution or copying of this information, any photographs or video tours is strictly prohibited. This information is derived from the Internet Data Exchange (IDX) service provided by San Diego MLS®. Displayed property listings may be held by a brokerage firm other than the broker and/or agent responsible for this display. The information and any photographs and video tours and the compilation from which they are derived is protected by copyright. Compilation ©2026 San Diego MLS®, Inc.
Properties on this website was last updated as recently as 9/19/26 1:58 AM PDT.
This IDX solution is (c) Diverse Solutions 2026.
| SATELLITE VIEW |
| / | |