30502 Palos Verdes Drive West Dr, Rancho Palos Verdes, CA 90275 (MLS # OC26211528)
 Twitter
 Facebook
 Email
Email
|
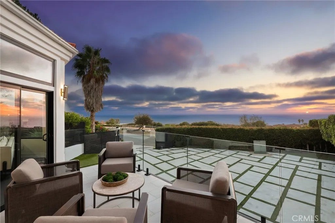
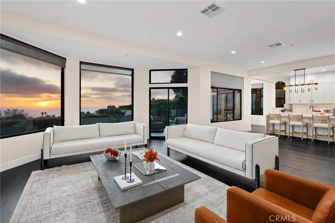
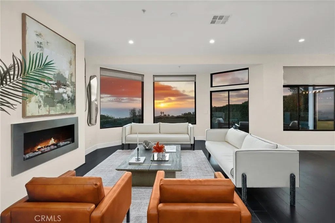
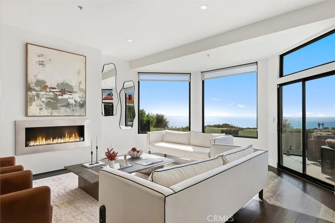
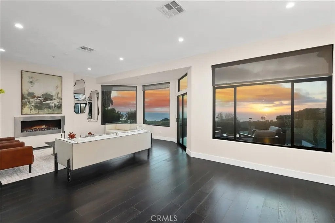
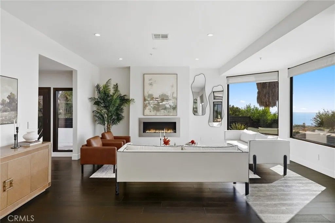
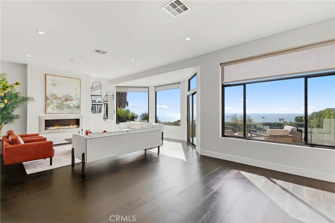
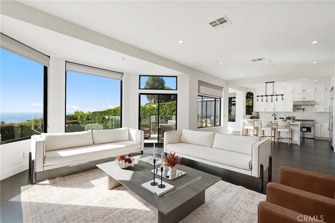
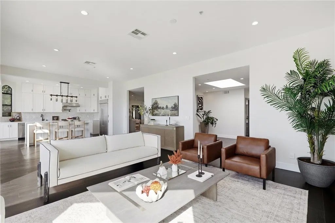
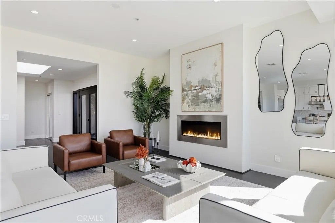
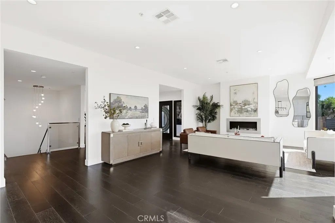
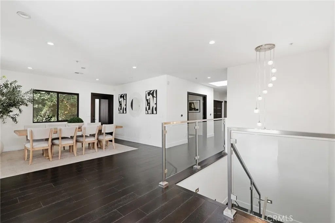
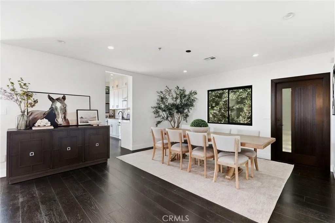
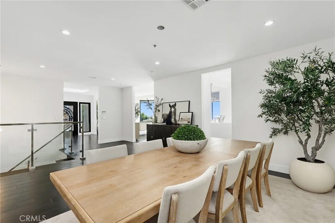
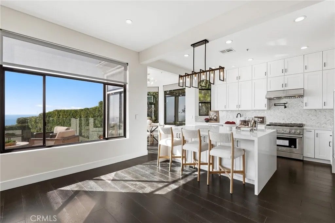
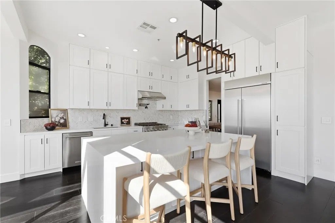
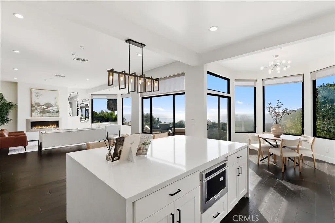
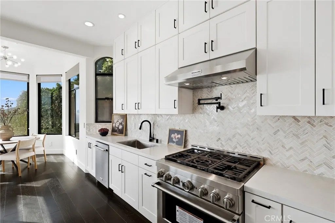
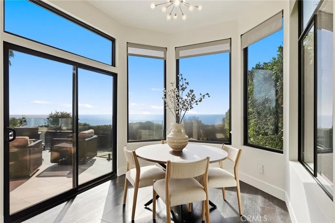
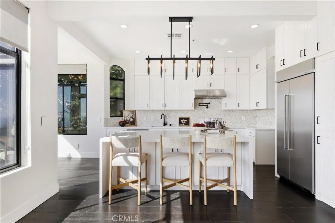
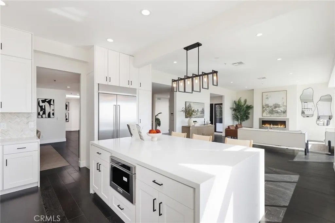
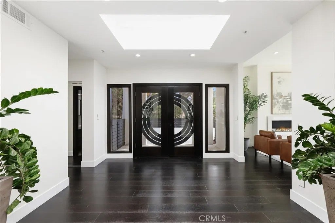
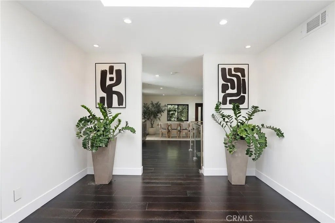
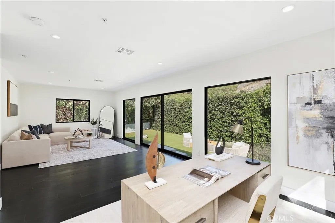
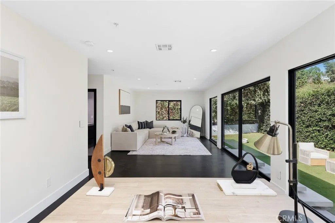
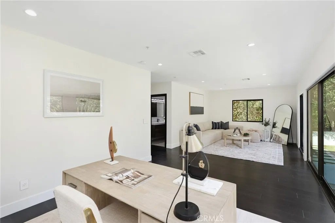
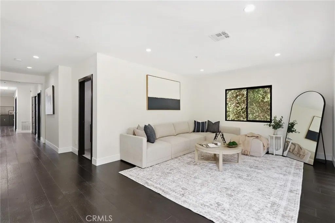
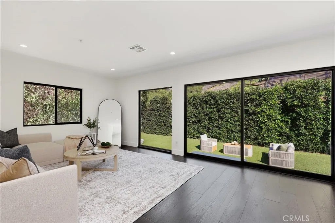
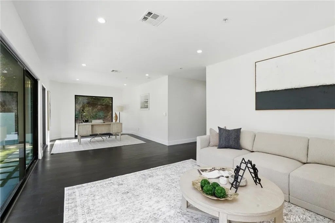
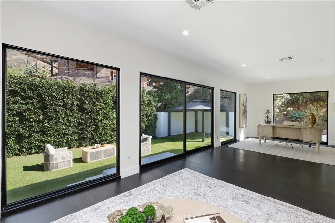
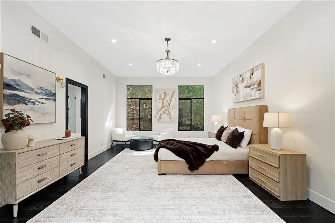
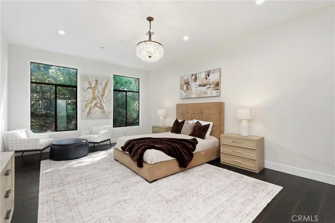
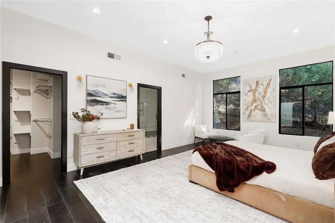
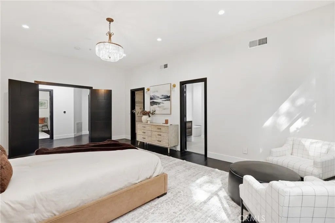
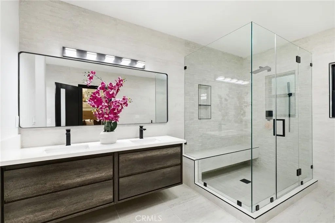
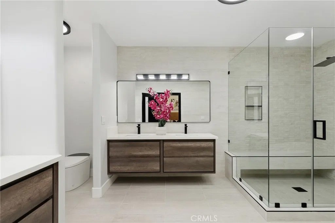
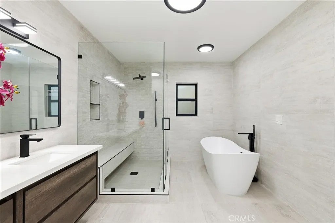
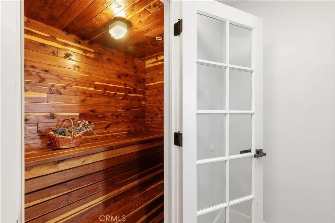
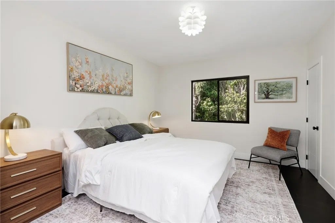
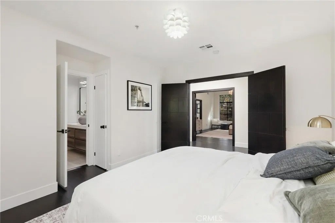
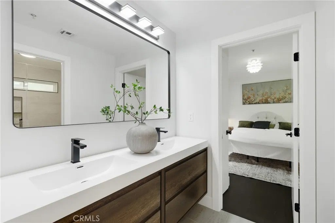
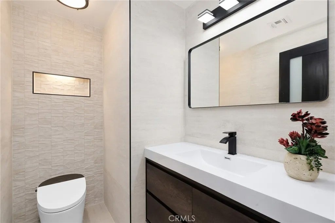
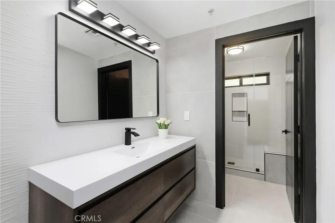
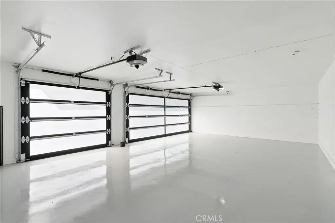
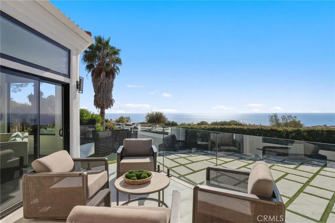
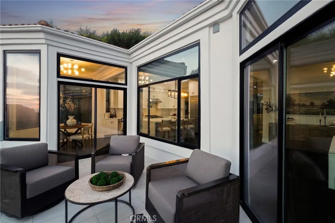
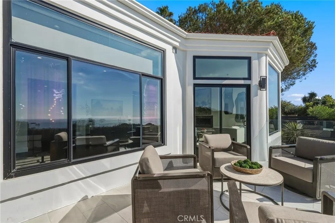
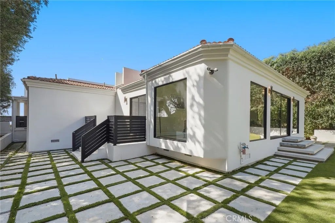
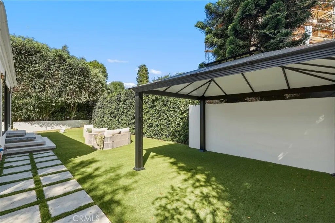
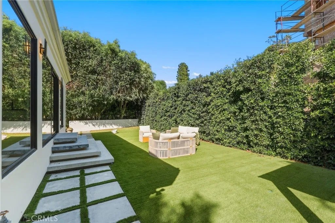
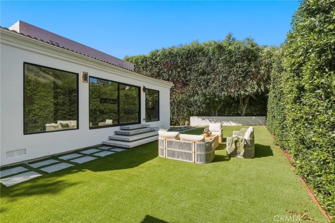
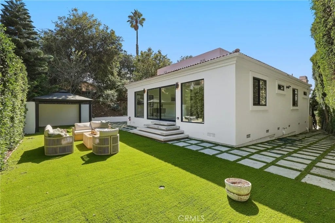
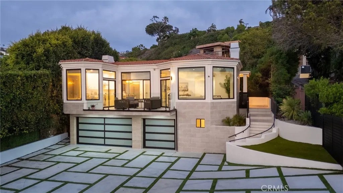
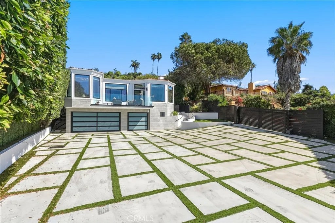
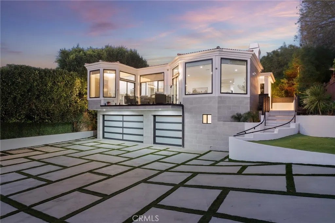
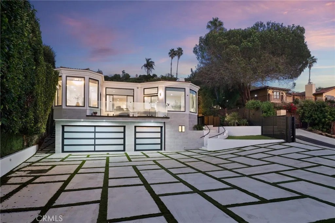
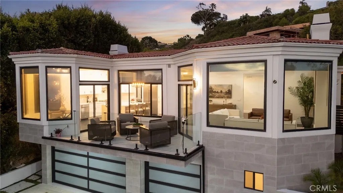
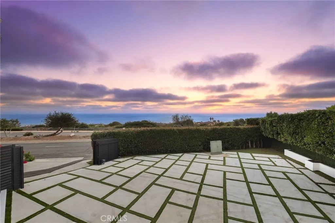
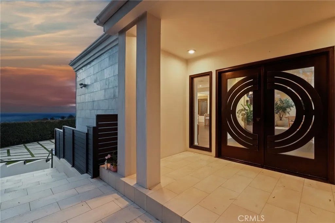
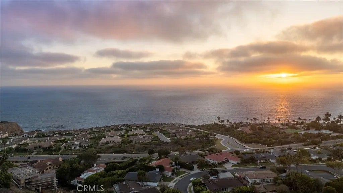
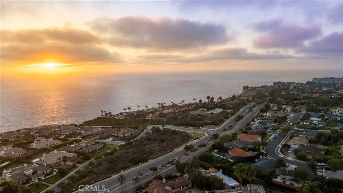
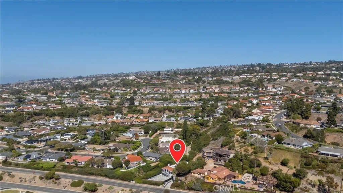
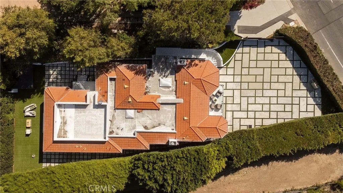
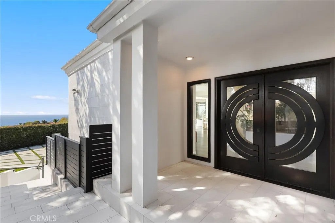
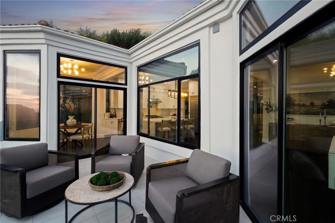
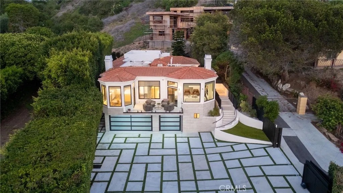

Perched in theó ƒ¢ó ‚ó ‚£ó ƒ¢ó ‚ó ‚£ó ƒó ‚ó ƒ¢ó ‚€ó ‚‹ó ƒ¢ó ‚ó ‚¤ó ƒ³ó ‚ ó ‚ó ‚ coveted coastal hills of Rancho Palos Verdes, this extraordinary fully reimagined residence captures sophisticated California living with sweeping ocean views, over 4,000 square feet of beautifully curated interiors, and an exceptional indoor-outdoor lifestyle. Thoughtfully remodeled with uncompromising attention to detail, this 5-bedroom, 4.5-bath home blends modern luxury, timeless design, and effortless comfort. Expansive windows frame the coastline like artwork, filling the interiors with natural light and creating a spectacular backdrop throughout the main living spaces. An open, airy floor plan flows seamlessly from one space to the next, ideal for intimate evenings or impressive entertaining. At the heart of the residence, the chef-inspired kitchen features sleek quartz surfaces, custom cabinetry, premium appliances, sophisticated finishes, and an oversized workspace designed for gathering. It opens to the dining and family rooms, where a contemporary fireplace adds warmth and architectural interest. Step onto the expansive balcony to enjoy panoramic ocean views and dramatic sunsetsthe perfect setting for alfresco dinners, evening cocktails, or quiet mornings above the coast. All four bedrooms are positioned on the main level. The primary suite is a serene sanctuary featuring beautiful views, a custom walk-in closet, and a luxurious spa-inspired bath with a freestanding soaking tub, dual vanities, and refined designer finishes. Generously sized secondary bedrooms offer beautifully appointed accommodations, including two with private en-suite baths. The Perched in the coveted coastal hills of Rancho Palos Verdes, this extraordinary fully reimagined residence captures sophisticated California living with sweeping ocean views, over 4,000 square feet of beautifully curated interiors, and an exceptional indoor-outdoor lifestyle. Thoughtfully remodeled with uncompromising attention to detail, this 5-bedroom, 4.5-bath home blends modern luxury, timeless design, and effortless comfort. Expansive windows frame the coastline like artwork, filling the interiors with natural light and creating a spectacular backdrop throughout the main living spaces. An open, airy floor plan flows seamlessly from one space to the next, ideal for intimate evenings or impressive entertaining. At the heart of the residence, the chef-inspired kitchen features sleek quartz surfaces, custom cabinetry, premium appliances, sophisticated finishes, and an oversized workspace designed for gathering. It opens to the dining and family rooms, where a contemporary fireplace adds warmth and architectural interest. Step onto the expansive balcony to enjoy panoramic ocean views and dramatic sunsetsthe perfect setting for alfresco dinners, evening cocktails, or quiet mornings above the coast. All four bedrooms are positioned on the main level. The primary suite is a serene sanctuary featuring beautiful views, a custom walk-in closet, and a luxurious spa-inspired bath with a freestanding soaking tub, dual vanities, and refined designer finishes. Generously sized secondary bedrooms offer beautifully appointed accommodations, including two with private en-suite baths. The lower level introduces an expansive bonus and recreation space, dry sauna, full bathroom, and dedicated laundry room. Whether envisioned as a media lounge, game room, fitness studio, guest retreat, or entertaining space, this versatile level adapts to a variety of lifestyles. The outdoor setting is equally inviting. A lush lawn and charming gazebo create a private backdrop for entertaining and relaxing, while the generous grounds offer possibilities for an even more elaborate outdoor retreat. A three-car garage and additional guest parking provide added convenience. Set within one of Rancho Palos Verdes most desirable coastal communities and served by the award-winning Palos Verdes Peninsula Unified School District,
| DAYS ON MARKET | 0 | LAST UPDATED | 10/7/2026 |
|---|---|---|---|
| YEAR BUILT | 1998 | GARAGE SPACES | 2.0 |
| COUNTY | Los Angeles | STATUS | Active |
| PROPERTY TYPE(S) | Single Family |
| ADDITIONAL DETAILS | |
| AIR | Central Air, Dual |
|---|---|
| AIR CONDITIONING | Yes |
| APPLIANCES | Convection Oven, Cooktop, Dishwasher, Disposal, Double Oven, Freezer, Ice Maker, Microwave, Refrigerator, Self Cleaning Oven |
| CONSTRUCTION | Concrete, Stucco |
| FIREPLACE | Yes |
| GARAGE | Yes |
| HEAT | Fireplace(s), Forced Air, Natural Gas |
| LOT | 10158 sq ft |
| LOT DIMENSIONS | 7,500-10,889 SF |
| PARKING | Gated, Garage |
| SEWER | Public Sewer |
| STORIES | 2 |
| STYLE | Contemporary, Modern |
| UTILITIES | Electricity Available, Natural Gas Available, Electricity Connected, Natural Gas Connected, Water Connected |
| VIEW | Yes |
| VIEW DESCRIPTION | Ocean, Panoramic, Water, City Lights, Mountain(s) |
| WATER | Public |
TOTAL MONTHLY PAYMENT

This information is deemed reliable but not guaranteed. You should rely on this information only to decide whether or not to further investigate a particular property. BEFORE MAKING ANY OTHER DECISION, YOU SHOULD PERSONALLY INVESTIGATE THE FACTS (e.g. square footage and lot size) with the assistance of an appropriate professional. You may use this information only to identify properties you may be interested in investigating further. All uses except for personal, non-commercial use in accordance with the foregoing purpose are prohibited. Redistribution or copying of this information, any photographs or video tours is strictly prohibited. This information is derived from the Internet Data Exchange (IDX) service provided by San Diego MLS®. Displayed property listings may be held by a brokerage firm other than the broker and/or agent responsible for this display. The information and any photographs and video tours and the compilation from which they are derived is protected by copyright. Compilation ©2026 San Diego MLS®, Inc.
Properties on this website was last updated as recently as 10/8/26 1:15 AM PDT.
This IDX solution is (c) Diverse Solutions 2026.
| SATELLITE VIEW |
| / | |