11 Palos #55, Irvine, CA 92612 (MLS # OC26214562)
 Twitter
 Facebook
 Email
Email
|

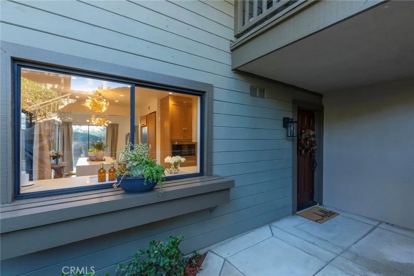
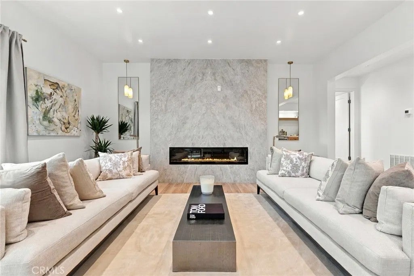
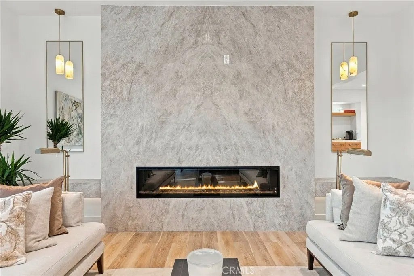
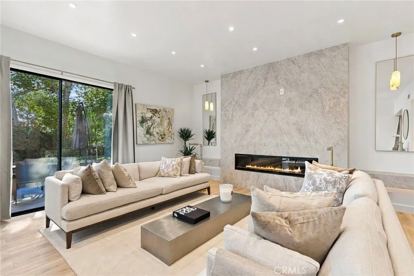
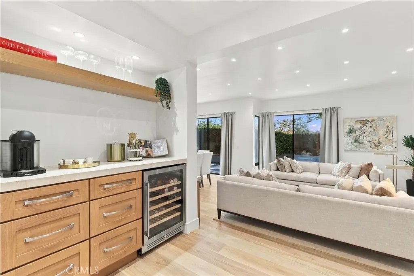
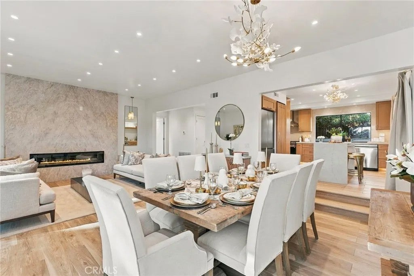
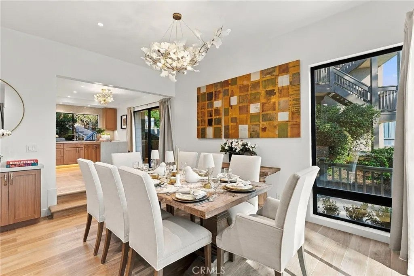
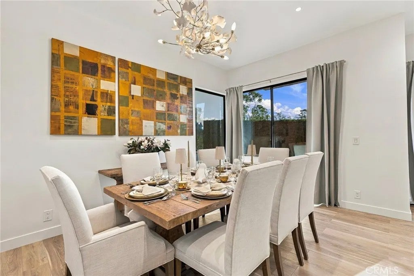
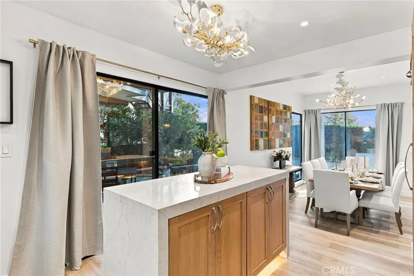
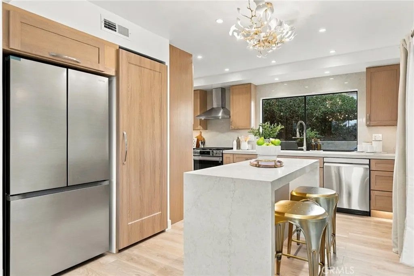
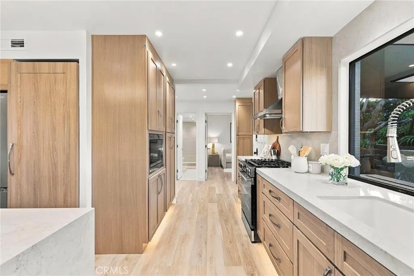
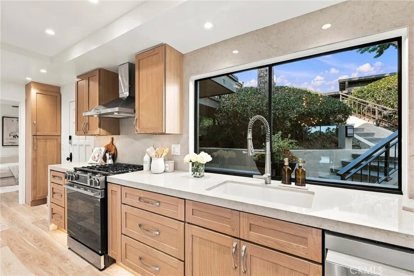
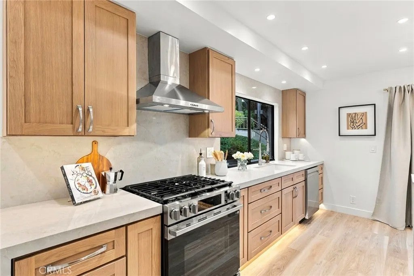
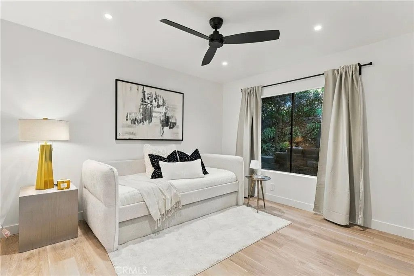
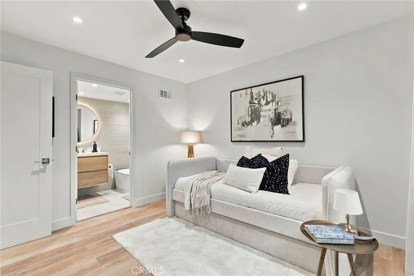
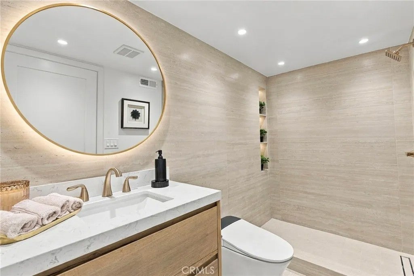
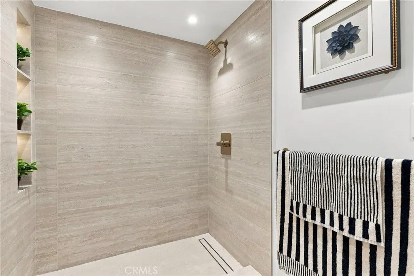
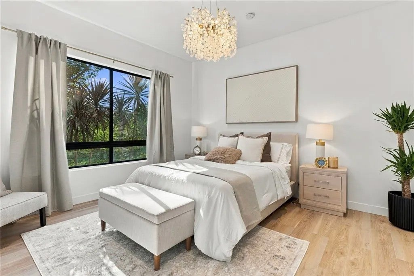
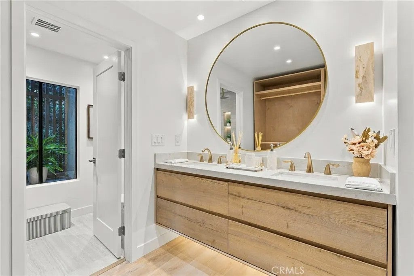
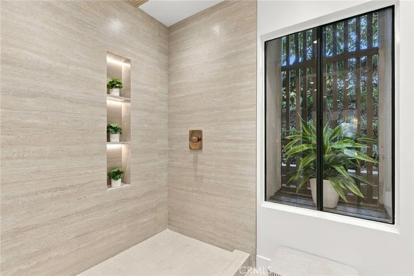
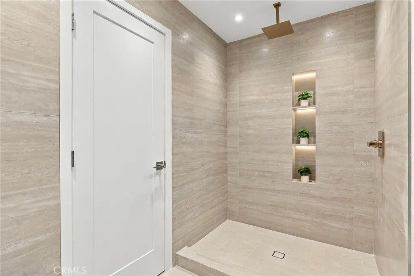
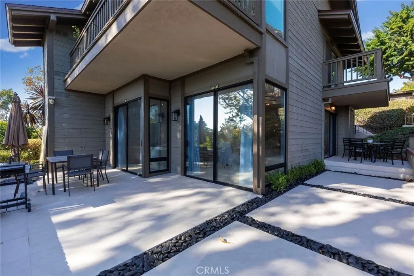
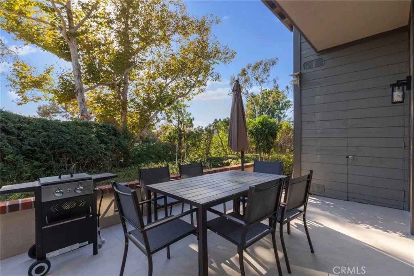
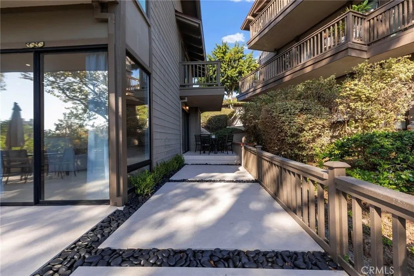
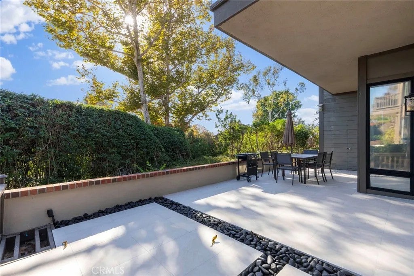
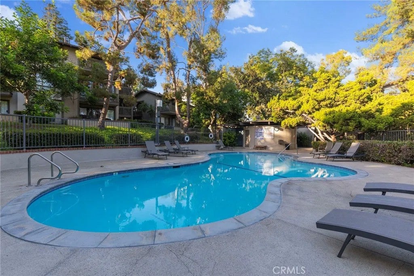
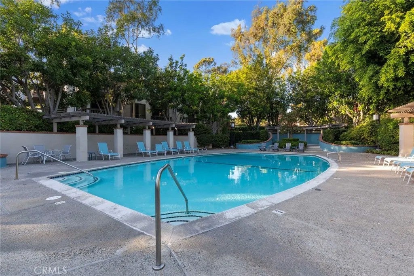
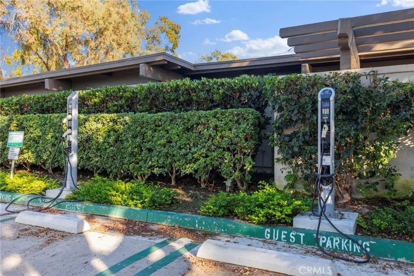
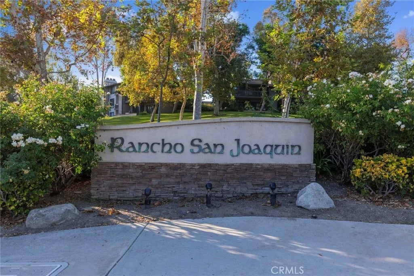
A newly completedó ƒ¢ó ‚ó ‚£ó ƒ¢ó ‚ó ‚£ó ƒó ‚ó ƒ¢ó ‚€ó ‚‹ó ƒ¢ó ‚ó ‚¤ó ƒ³ó ‚ ó ‚ó ‚ designer renovation in Rancho San Joaquin. 11 Palos #55 blends quiet luxury, California contemporary design, and exceptional indoor-outdoor living in a rare single-level setting. Approximately 1,386 sq. ft. of interior living space has been extensively reimagined with designer upgrades throughout, including smooth skim-coated walls and ceilings, wide-plank flooring, new interior doors, custom cabinetry, new window treatments, updated plumbing fixtures and valves, new electrical devices, and more than 60 recessed LED lights. The completely redesigned kitchen is anchored by an oversized island finished in beautiful natural stone with waterfall edges, complemented by matching stone countertops, custom cabinetry, Samsung stainless-steel appliances, and statement lighting. The living room features a dramatic floor-to-ceiling stone fireplace wall with a 72-inch linear electric fireplace, creating an elegant architectural focal point and bringing warmth and sophistication to the main living area. Both bathrooms have been fully renovated with large-format porcelain, floating vanities, natural-stone countertops, contemporary fixtures, and frameless glass shower enclosures. Custom modular closets and an upgraded laundry area add additional function, storage, and organization throughout the residence. One of the propertys most distinctive features is approximately 1,060 sq. ft. of professionally redesigned private outdoor living space. New concrete work, large-format 24" x 24" porcelain pavers, decorative river rock, privacy improvements, landscape lighting, and thou A newly completed designer renovation in Rancho San Joaquin. 11 Palos #55 blends quiet luxury, California contemporary design, and exceptional indoor-outdoor living in a rare single-level setting. Approximately 1,386 sq. ft. of interior living space has been extensively reimagined with designer upgrades throughout, including smooth skim-coated walls and ceilings, wide-plank flooring, new interior doors, custom cabinetry, new window treatments, updated plumbing fixtures and valves, new electrical devices, and more than 60 recessed LED lights. The completely redesigned kitchen is anchored by an oversized island finished in beautiful natural stone with waterfall edges, complemented by matching stone countertops, custom cabinetry, Samsung stainless-steel appliances, and statement lighting. The living room features a dramatic floor-to-ceiling stone fireplace wall with a 72-inch linear electric fireplace, creating an elegant architectural focal point and bringing warmth and sophistication to the main living area. Both bathrooms have been fully renovated with large-format porcelain, floating vanities, natural-stone countertops, contemporary fixtures, and frameless glass shower enclosures. Custom modular closets and an upgraded laundry area add additional function, storage, and organization throughout the residence. One of the propertys most distinctive features is approximately 1,060 sq. ft. of professionally redesigned private outdoor living space. New concrete work, large-format 24" x 24" porcelain pavers, decorative river rock, privacy improvements, landscape lighting, and thoughtfully designed entertaining areas create a dramatically larger finished outdoor environment that feels like a true extension of the home. 11 Palos offers a newly completed designer renovation, designer upgrades throughout, single-level living, exceptional privacy, and a dramatically larger finished outdoor environmentbringing together quiet luxury, California contemporary design, and the Southern California indoor-outdoor lifestyle. As a resident you have access to Irvine's top rated school district in addition the community amenities include access to two swimming pools and electric vehicle charging stations. Nearby you will find a golf course, parks, fine dining, and shopping.
| DAYS ON MARKET | 0 | LAST UPDATED | 10/1/2026 |
|---|---|---|---|
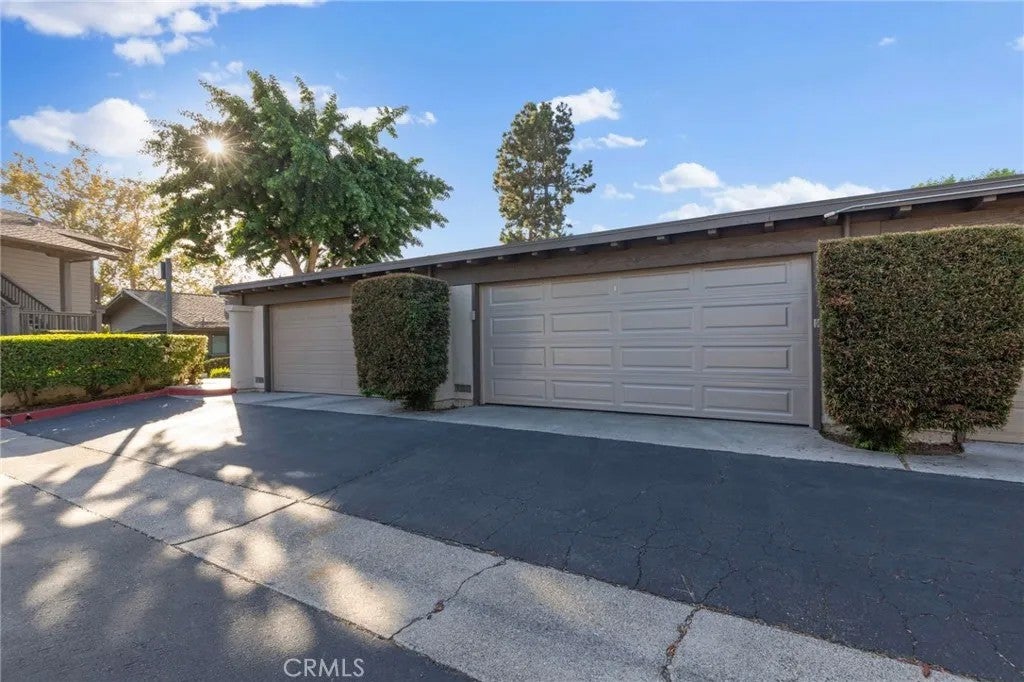
| YEAR BUILT | 1975 | GARAGE SPACES | 2.0 |
| COUNTY | Orange | STATUS | Active |
| PROPERTY TYPE(S) | Condo/Townhouse/Co-Op |
| ADDITIONAL DETAILS | |
| AIR | Central Air |
|---|---|
| AIR CONDITIONING | Yes |
| AMENITIES | Sewer |
| APPLIANCES | Dishwasher, Disposal, Gas Oven, Gas Range, Microwave, Refrigerator, Self Cleaning Oven |
| GARAGE | Yes |
| HEAT | Forced Air |
| HOA DUES | 486 |
| LOT | 0 |
| LOT DESCRIPTION | Cul-De-Sac |
| PARKING | Garage |
| POOL DESCRIPTION | Association, Heated, Fenced, In Ground, Community |
| SEWER | Public Sewer |
| STORIES | 2 |
| STYLE | Contemporary |
| UTILITIES | Electricity Available, Natural Gas Available, Electricity Connected, Natural Gas Connected, Water Available, Sewer Connected, Water Connected |
| VIEW | Yes |
| VIEW DESCRIPTION | Trees/Woods |
| WATER | Public |
TOTAL MONTHLY PAYMENT

This information is deemed reliable but not guaranteed. You should rely on this information only to decide whether or not to further investigate a particular property. BEFORE MAKING ANY OTHER DECISION, YOU SHOULD PERSONALLY INVESTIGATE THE FACTS (e.g. square footage and lot size) with the assistance of an appropriate professional. You may use this information only to identify properties you may be interested in investigating further. All uses except for personal, non-commercial use in accordance with the foregoing purpose are prohibited. Redistribution or copying of this information, any photographs or video tours is strictly prohibited. This information is derived from the Internet Data Exchange (IDX) service provided by San Diego MLS®. Displayed property listings may be held by a brokerage firm other than the broker and/or agent responsible for this display. The information and any photographs and video tours and the compilation from which they are derived is protected by copyright. Compilation ©2026 San Diego MLS®, Inc.
Properties on this website was last updated as recently as 10/2/26 7:20 AM PDT.
This IDX solution is (c) Diverse Solutions 2026.
| SATELLITE VIEW |
| / | |