233 Castle Court, San Jacinto, CA 92583 (MLS # OC26217156)
 Twitter
 Facebook
 Email
Email
|
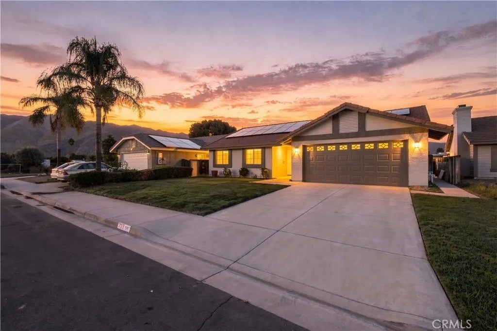
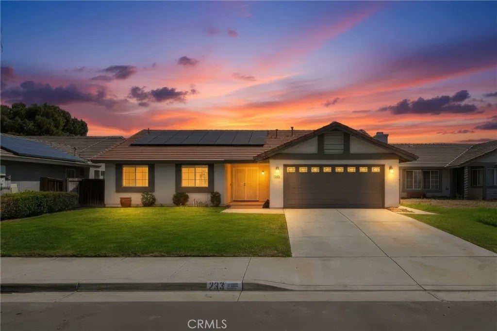
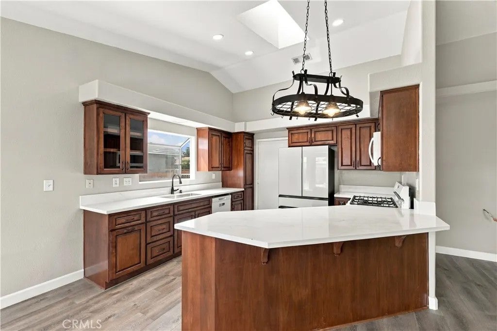
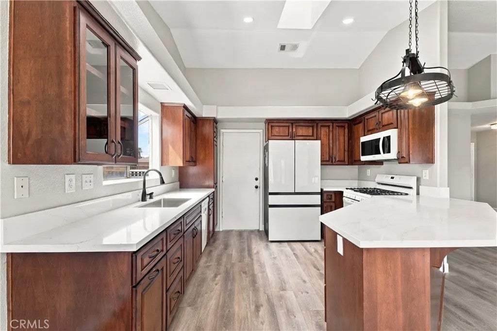
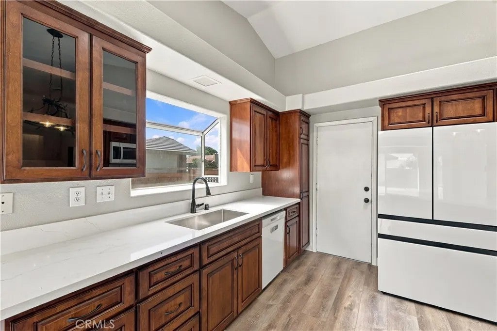
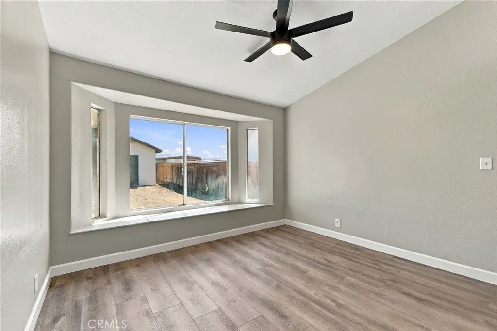


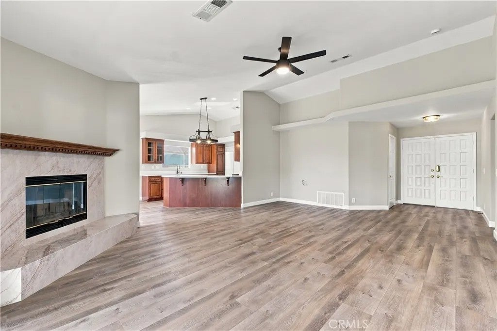
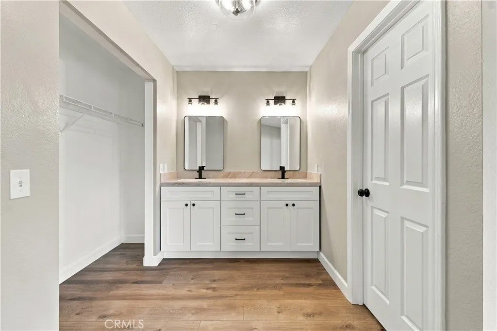

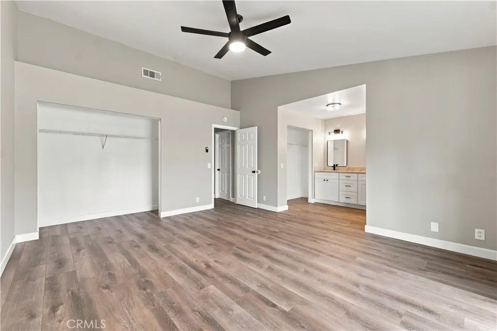
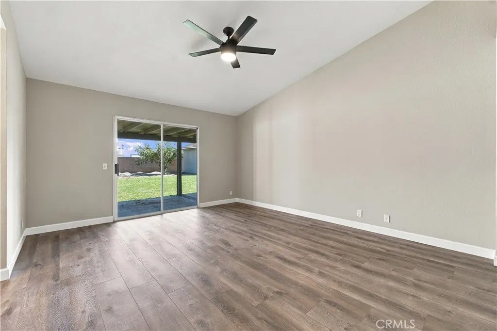
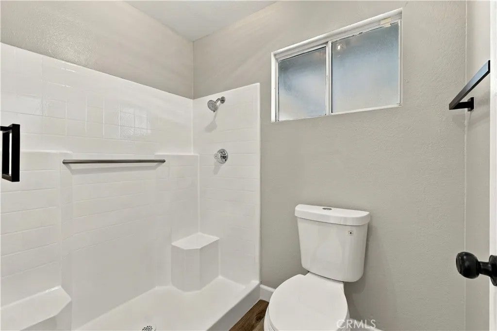
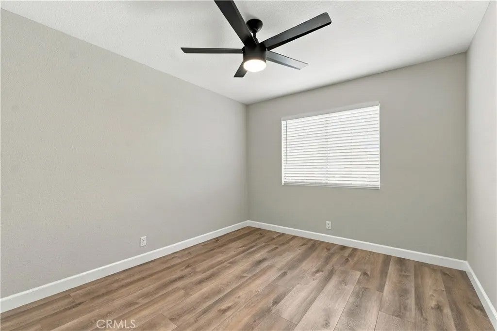
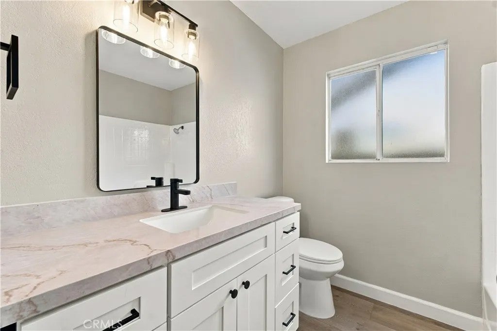
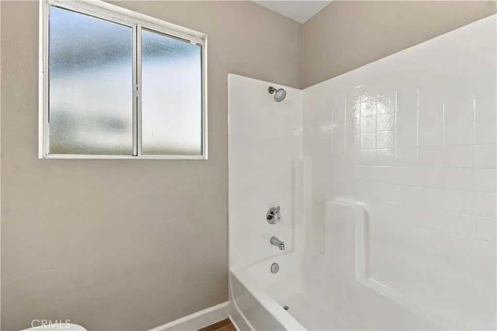


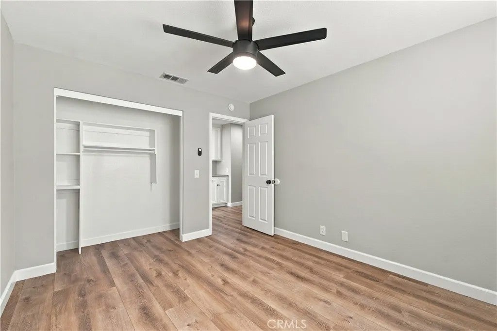
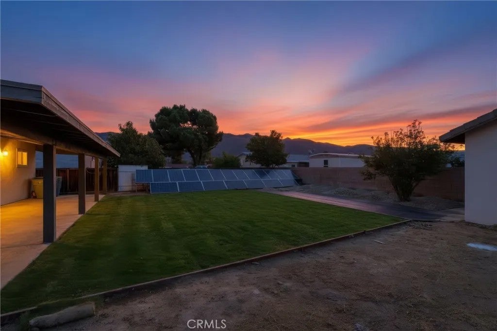
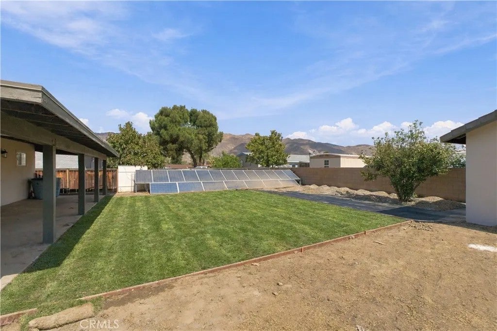

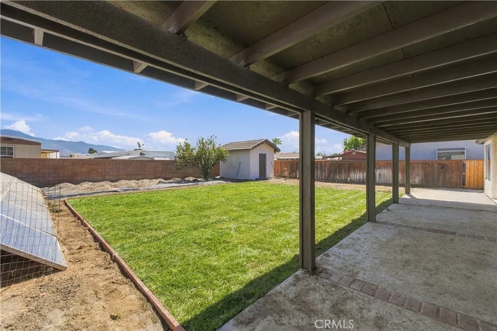
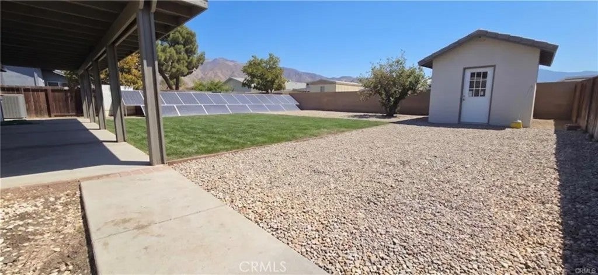

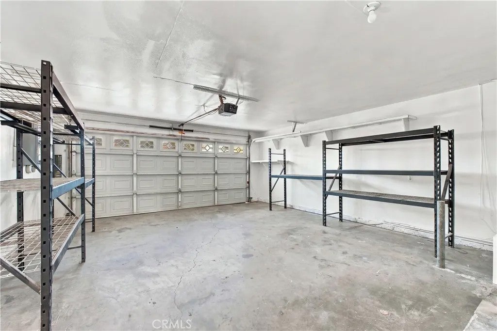
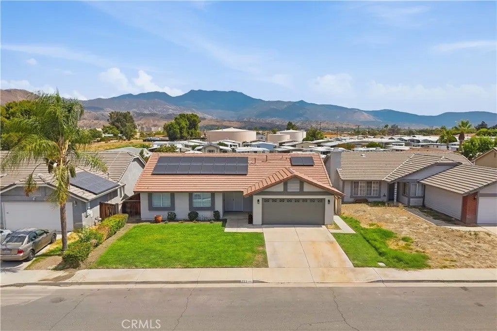

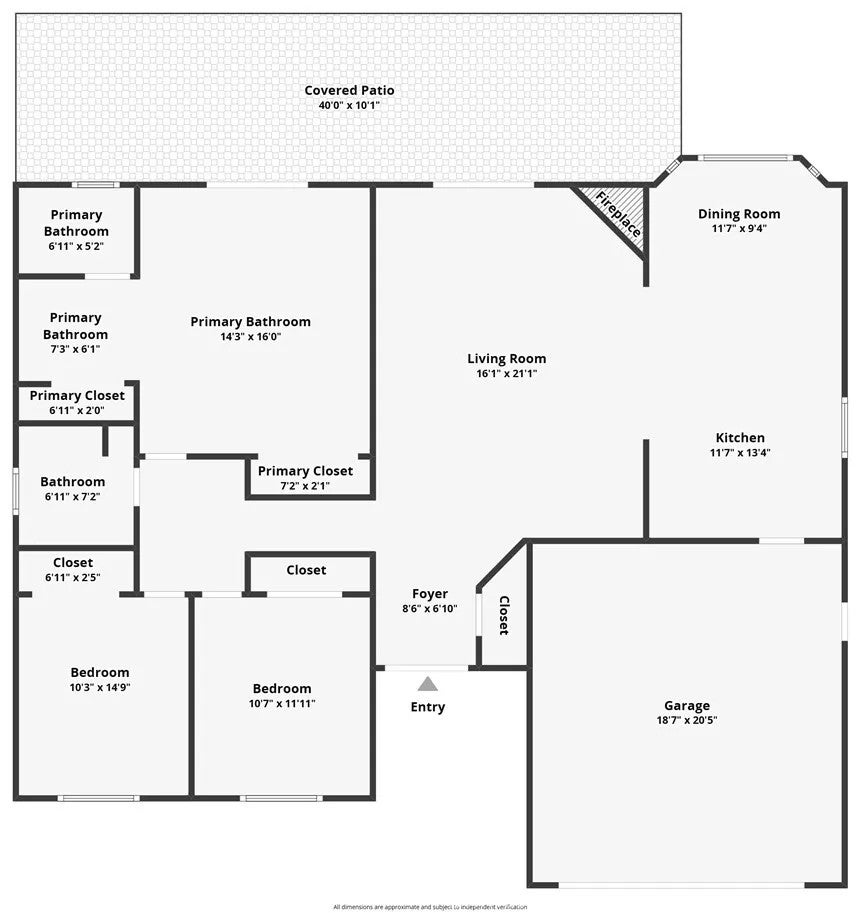

See it whileó ƒ¢ó ‚ó ‚£ó ƒ¢ó ‚ó ‚£ó ƒó ‚ó ƒ¢ó ‚€ó ‚‹ó ƒ¢ó ‚ó ‚¤ó ƒ³ó ‚ ó ‚ó ‚ you can! Welcome to 233 Castle Ct a move-in ready, fully renovated turn-key home tucked away on a quiet cul-de-sac with NO HOA, low taxes, and mountain views! Offering nearly 1,500 sq ft of bright, functional living space, this 3-bedroom, 2-bathroom home features brand-new luxury vinyl plank flooring, sleek baseboards, updated ceiling fans, and modern hardware throughout. The heart of the home is the open, remodeled kitchen complete with gorgeous new quartz countertops and a sunny breakfast nook that flows seamlessly into a spacious family room with a cozy fireplace for cool fall and winter nights. Large master bedroom with his and her closets. Both bathrooms have been completely refreshed with new quartz-topped vanities and premium Moen faucets. Best of all, the large fully paid-off solar system keeps ongoing living costs low, allowing you to run the AC comfortably all summer without worrying about an electric bill, or very low one if any. Step outside to a huge, private backyard featuring a covered patio, new lawn, mature apple tree, and low-maintenance landscaping, plus a bonus 120 sq ft drywalled and insulated outdoor room with finished flooring perfect for a home office, play room, man cave, art studio, or extra storage. Complete with a generous 2-car garage equipped with heavy-duty metal shelving, this home delivers maximum comfort, convenience, and long-term value from day one! See it while you can! Welcome to 233 Castle Ct a move-in ready, fully renovated turn-key home tucked away on a quiet cul-de-sac with NO HOA, low taxes, and mountain views! Offering nearly 1,500 sq ft of bright, functional living space, this 3-bedroom, 2-bathroom home features brand-new luxury vinyl plank flooring, sleek baseboards, updated ceiling fans, and modern hardware throughout. The heart of the home is the open, remodeled kitchen complete with gorgeous new quartz countertops and a sunny breakfast nook that flows seamlessly into a spacious family room with a cozy fireplace for cool fall and winter nights. Large master bedroom with his and her closets. Both bathrooms have been completely refreshed with new quartz-topped vanities and premium Moen faucets. Best of all, the large fully paid-off solar system keeps ongoing living costs low, allowing you to run the AC comfortably all summer without worrying about an electric bill, or very low one if any. Step outside to a huge, private backyard featuring a covered patio, new lawn, mature apple tree, and low-maintenance landscaping, plus a bonus 120 sq ft drywalled and insulated outdoor room with finished flooring perfect for a home office, play room, man cave, art studio, or extra storage. Complete with a generous 2-car garage equipped with heavy-duty metal shelving, this home delivers maximum comfort, convenience, and long-term value from day one!
| DAYS ON MARKET | 1 | LAST UPDATED | 10/6/2026 |
|---|---|---|---|
| YEAR BUILT | 1991 | GARAGE SPACES | 2.0 |
| COUNTY | Riverside | STATUS | Active |
| PROPERTY TYPE(S) | Single Family |
| ADDITIONAL DETAILS | |
| AIR | Central Air |
|---|---|
| AIR CONDITIONING | Yes |
| APPLIANCES | Dishwasher, Disposal, Gas Oven, Gas Range, Microwave, Refrigerator |
| GARAGE | Yes |
| HEAT | Forced Air |
| LOT | 7841 sq ft |
| LOT DESCRIPTION | Cul-De-Sac |
| LOT DIMENSIONS | 7,500-10,889 SF |
| SEWER | Public Sewer |
| STORIES | 1 |
| UTILITIES | Natural Gas Available, Natural Gas Connected, Sewer Connected, Water Connected |
| VIEW | Yes |
| VIEW DESCRIPTION | Mountain(s) |
| WATER | Public |
TOTAL MONTHLY PAYMENT

This information is deemed reliable but not guaranteed. You should rely on this information only to decide whether or not to further investigate a particular property. BEFORE MAKING ANY OTHER DECISION, YOU SHOULD PERSONALLY INVESTIGATE THE FACTS (e.g. square footage and lot size) with the assistance of an appropriate professional. You may use this information only to identify properties you may be interested in investigating further. All uses except for personal, non-commercial use in accordance with the foregoing purpose are prohibited. Redistribution or copying of this information, any photographs or video tours is strictly prohibited. This information is derived from the Internet Data Exchange (IDX) service provided by San Diego MLS®. Displayed property listings may be held by a brokerage firm other than the broker and/or agent responsible for this display. The information and any photographs and video tours and the compilation from which they are derived is protected by copyright. Compilation ©2026 San Diego MLS®, Inc.
Properties on this website was last updated as recently as 10/7/26 3:03 PM PDT.
This IDX solution is (c) Diverse Solutions 2026.
| SATELLITE VIEW |
| / | |