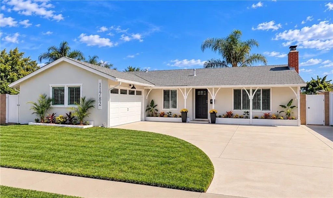
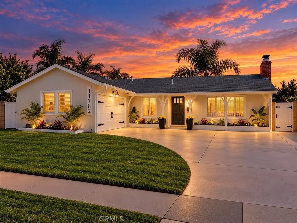
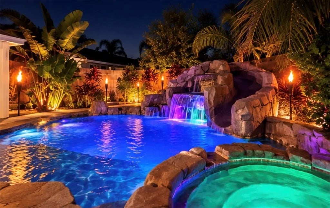
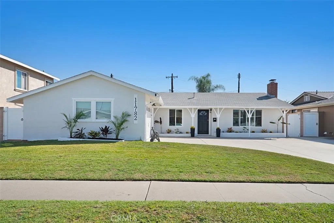
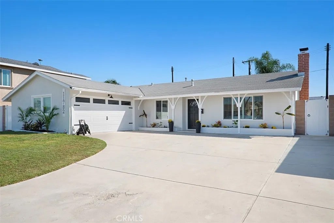
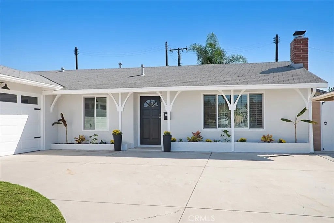
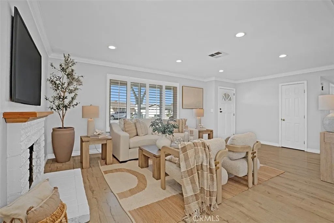
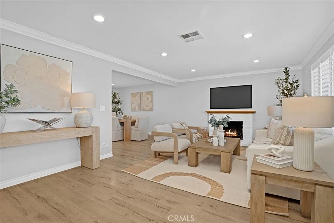
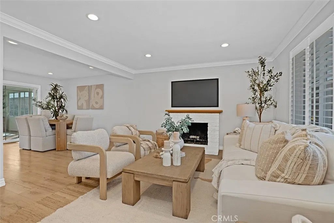
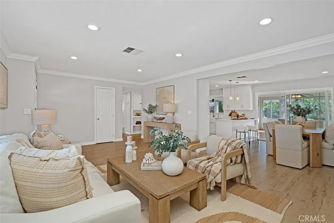
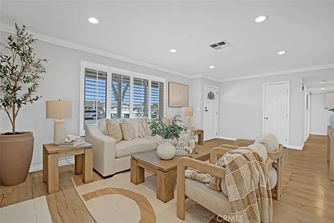
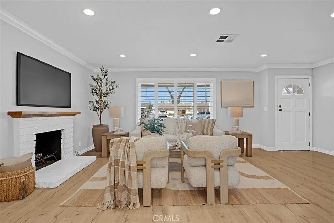
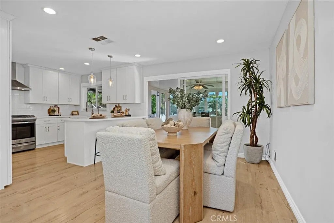
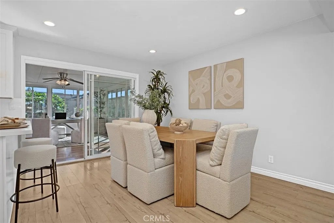
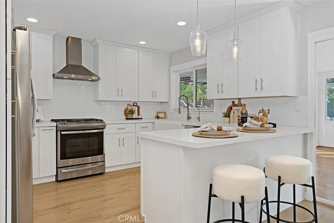
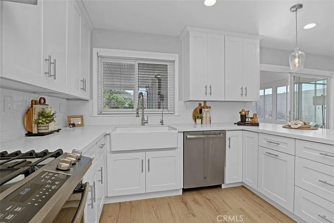
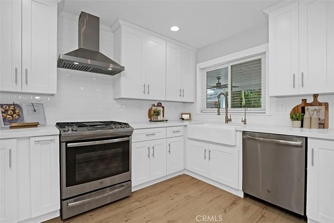
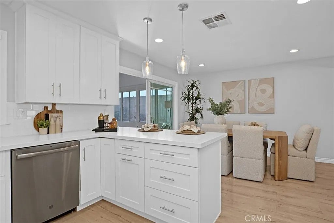
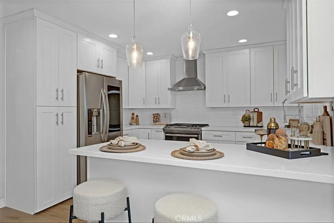
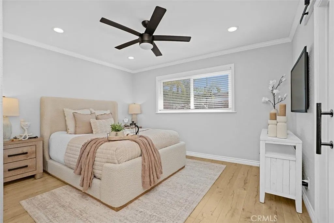
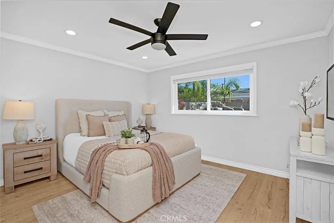
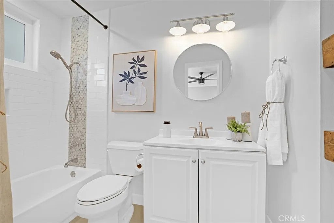
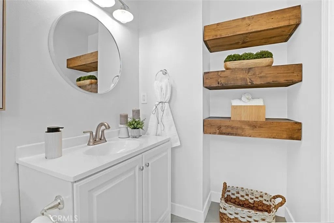
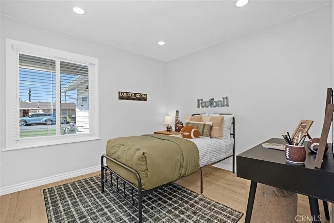
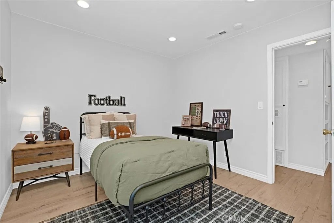
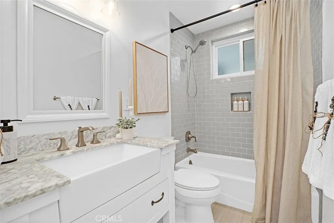
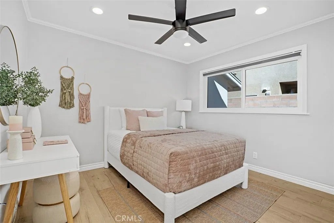
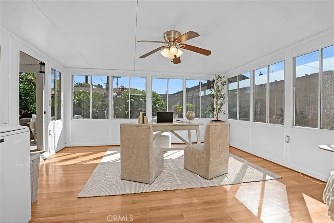
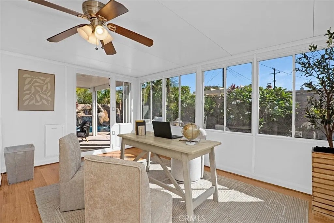
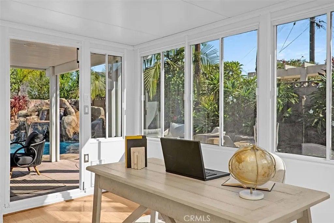
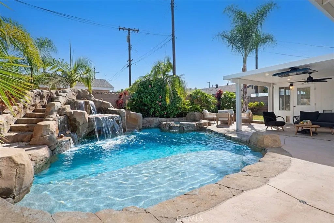
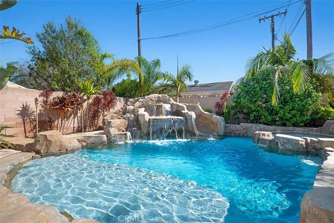
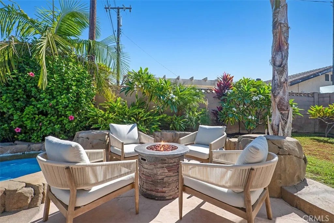
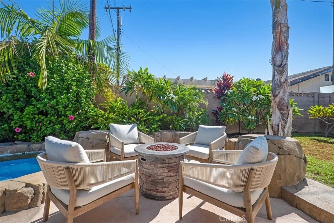
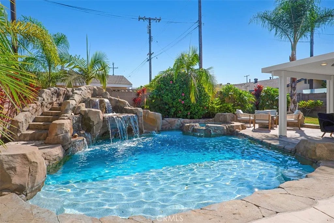
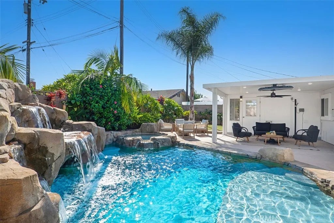
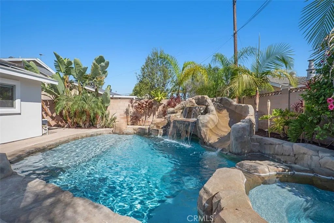
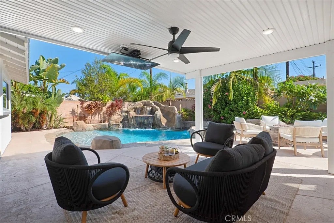
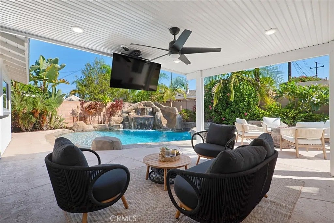
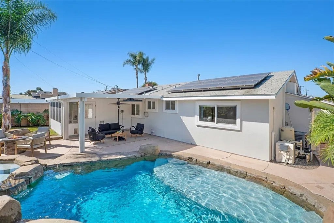
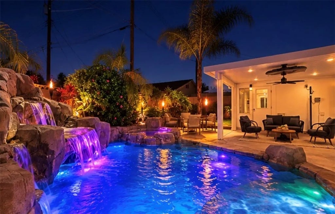
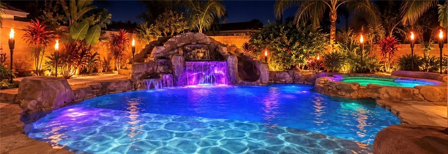
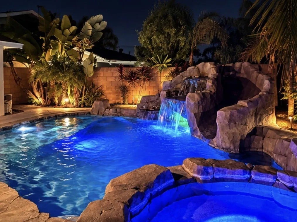
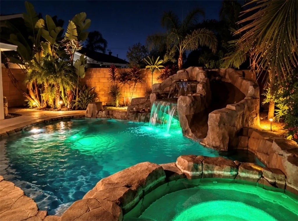
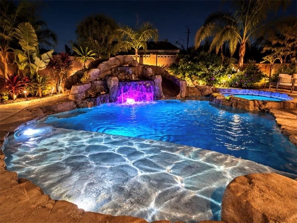
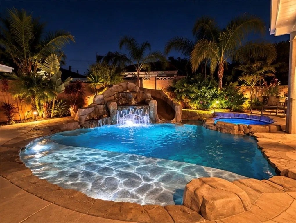
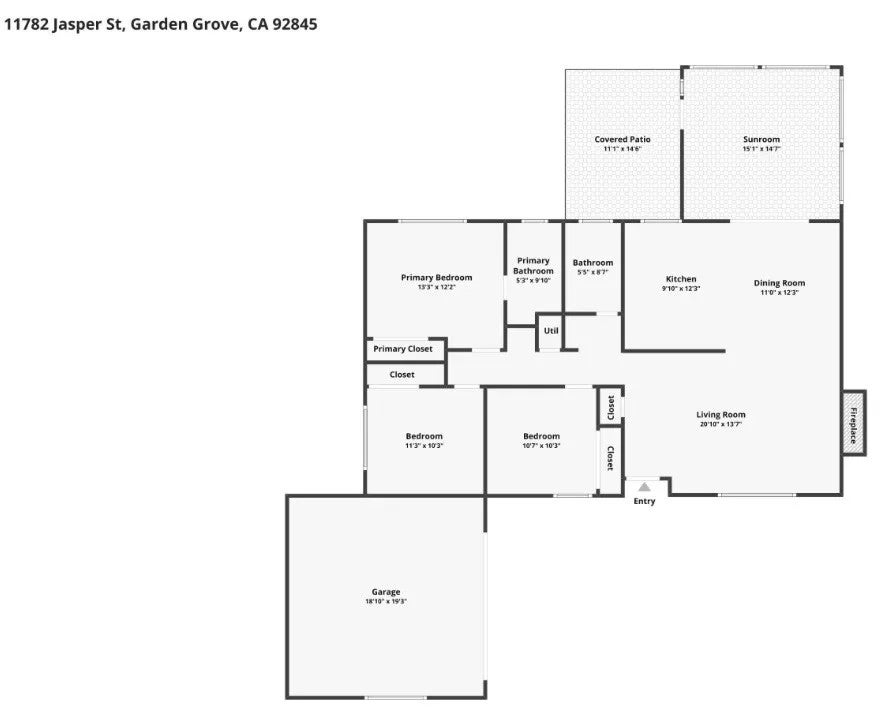
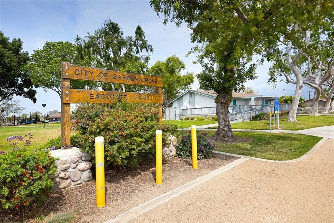
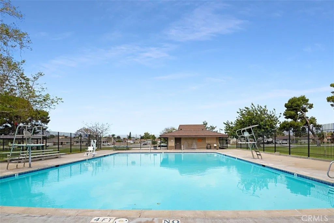
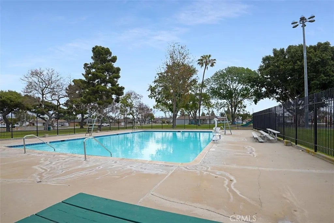
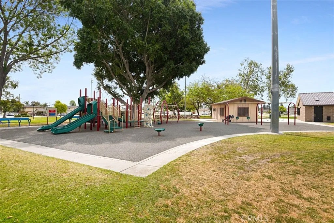
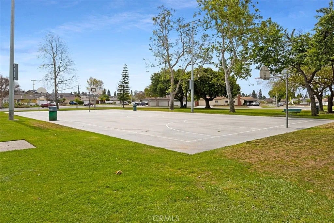
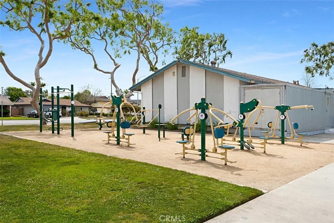
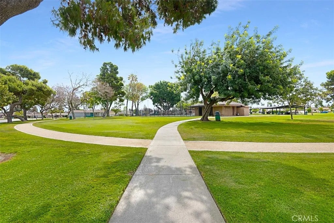
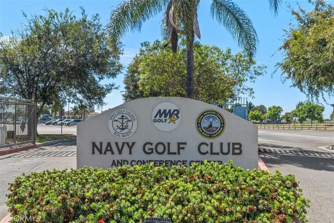
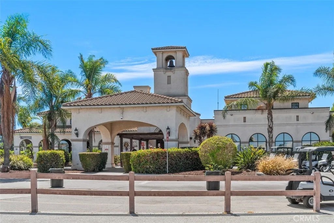
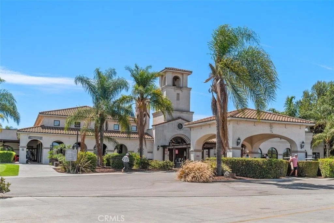
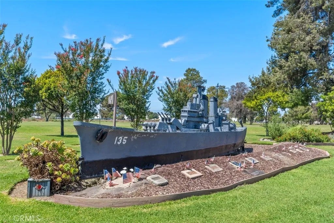
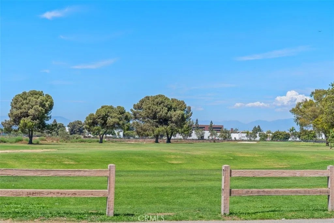
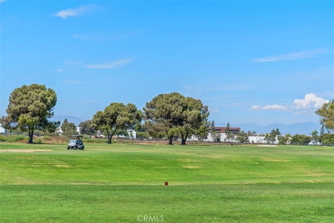
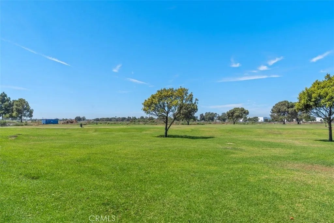
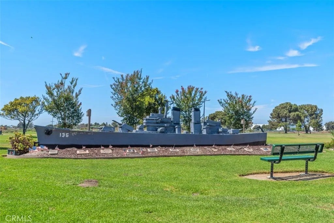
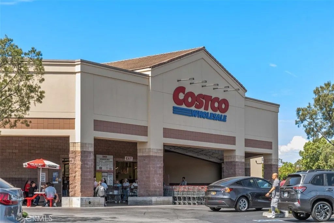
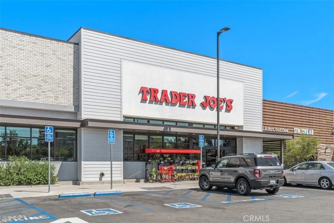
An entertainers dream in the heart of West Garden Grove! Welcome to 11782 Jasper, where resort-style outdoor living takes center stage. The spectacular backyard features a gorgeous rock waterfall pool with a slide and grotto, relaxing spa, and colorful pool lighting that creates an incredible setting for daytime fun and evening entertaining. A shaded outdoor patio area with TV, sunroom/patio room, upgraded concrete, mature landscaping, block-wall fencing, solar panels and an updated vinyl gate provide even more space to relax and gather with family and friends. Inside, this beautifully remodeled Aloha model offers 3 bedrooms, 2 bathrooms, approximately 1,213 square feet of living space, and a generous 6,200 square foot lot, per assessor. The inviting open-concept floor plan features a remodeled kitchen that flows seamlessly into the dining and living/family room area. Additional upgrades include luxury vinyl flooring, remodeled bathrooms, recessed lighting, ceiling fans, raised-panel interior doors, newer dual-pane windows, a fireplace, and central air conditioning and heating. The freshly painted exterior is complemented by new front landscaping, a new mailbox, new house numbers, and a spacious curved driveway. Located on a quiet residential street in the highly desirable Eastgate tract, the home is ideally situated between Maple Grove South Park and Eastgate Park and within the highly acclaimed Garden Grove Unified School District, serving Patton Elementary, Bell Intermediate, and Pacifica High School. Enjoy the golf-cart-friendly neighborhood atmosphere with the Navy Golf Course nearby, plus convenient access to Costco, Trader Joes, Vons, shopping, dining, and the 405, 22, 91, and 605 freeways. Beautifully remodeled inside and designed for unforgettable outdoor living, 11782 Jasper is a special place to call home.
DAYS ON MARKET
0
LAST UPDATED
10/8/2026
TRACT
East Gate (ESGT)
YEAR BUILT
1960
GARAGE SPACES
2.0
COUNTY
Orange
STATUS
Active
PROPERTY TYPE(S)
Single Family
ADDITIONAL DETAILS
AIR
Central Air, Gas
AIR CONDITIONING
Yes
APPLIANCES
Dishwasher, Disposal, Dryer, Gas Range, Gas Water Heater, Microwave, Refrigerator, Washer
CONSTRUCTION
Stucco
GARAGE
Yes
HEAT
Forced Air, Natural Gas
LOT
6199 sq ft
LOT DIMENSIONS
4,000-7,499 SF
PARKING
Garage, Garage Door Opener
POOL
Yes
POOL DESCRIPTION
Private, Gunite, Heated, Filtered, Waterfall, In Ground
SEWER
Public Sewer, Unknown
STORIES
1
STYLE
Ranch
SUBDIVISION
East Gate (ESGT)
UTILITIES
Electricity Available, Natural Gas Available, Cable Available, Cable Connected, Electricity Connected, Natural Gas Connected, Phone Available, Sewer Available, Water Available, Sewer Connected, Water Connected
Properties on this website was last updated as recently as 10/8/26 5:19 PM PDT.
This IDX solution is (c) Diverse Solutions 2026.
SATELLITE VIEW
CONTACT US ABOUT 11782 JASPER STREET
/
We respect your online privacy and will never spam you. By submitting this form with your telephone number
you are consenting for Chad
Dannecker to contact you even if your name is on a Federal or State
"Do not call List".
Save favorite listings, searches, and get the latest alerts
or
Sign in to, or create an account using your existing social account:
Save your favorite listings, searches, and receive the latest listing alerts
or
Sign in to, or create an account using your existing social account:
 Twitter
 Facebook
 Email
Email