1132 Calle Flor, Montebello, CA 90640 (MLS # OC26227328)
 Twitter
 Facebook
 Email
|

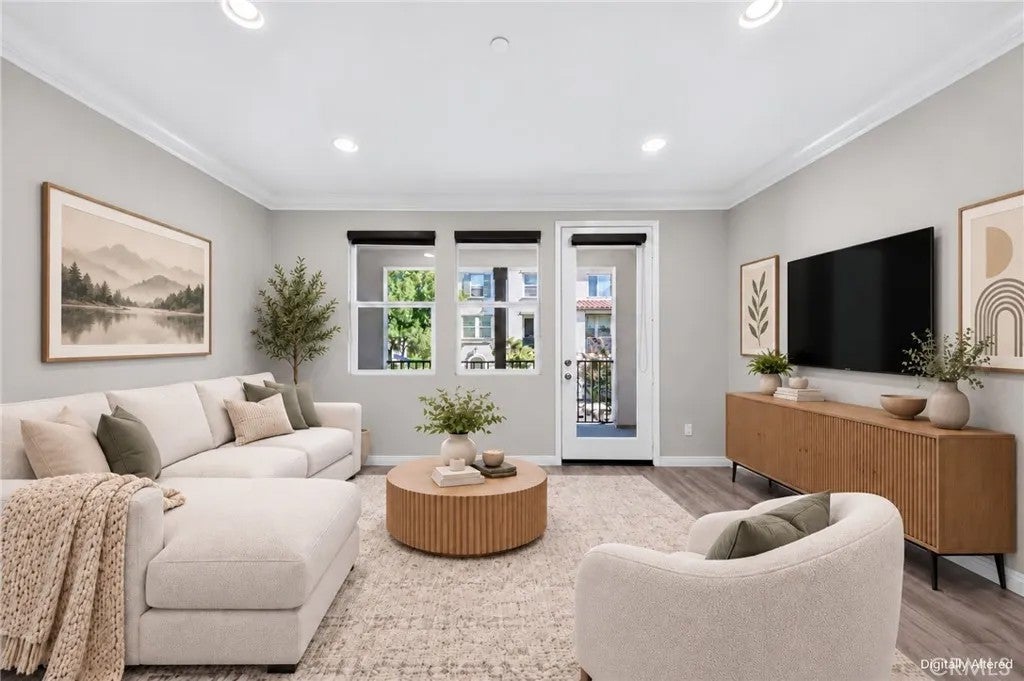


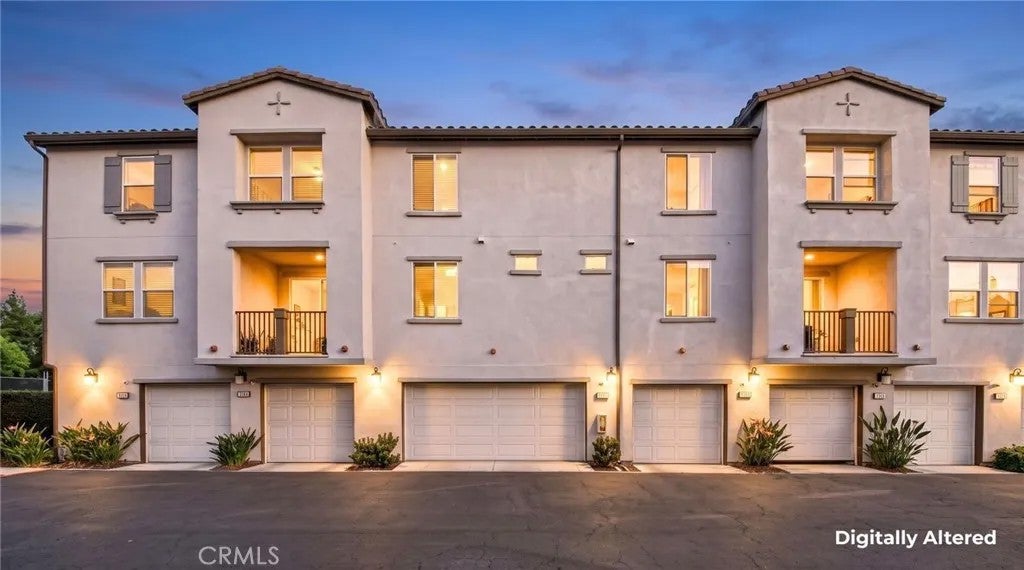


**Eligible buyers may qualify for Bank of America grants of up to $7,500 toward closing costs and additional down payment assistance of up to $10,000 or 3% of the purchase price, whichever is less. Welcome to Montecito Walk, a gated community built by The Olson Company in 2014. Offering approximately 1,774 square feet, this 4-bedroom, 4-bathroom residence is the communitys largest floor plan, with a versatile three-story layout and thoughtful upgrades throughout. A covered porch welcomes you to the first level, featuring a bedroom ideal for guests or a home office, a bathroom, and direct access to the attached two-car garage. The second level offers an open-concept living and dining area, a private balcony, and a well-appointed kitchen, along with an additional bedroom and full bathroom. On the third level, the primary suite and fourth bedroom each feature an en-suite bathroom and walk-in closet. A conveniently located laundry room completes the upper level, while ample storage throughout adds everyday functionality. More than $45,000 in original builder upgrades include upgraded cabinetry with soft-close drawers, stainless steel appliances, Caesarstone kitchen countertops, an undermount sink, marble bathroom countertops, decorative backsplashes, crown molding, upgraded baseboards, dimmer switches, and brushed nickel fixtures. Additional features include mirrored closet doors, shutters, a tankless water heater, an epoxy-coated garage floor, and additional whole-house insulation. HOA dues include insurance and trash service. Conveniently located near shopping, dining, schools, parks, and recreation, with access to Metrolink, bus routes, and the 5, 60, 605, and 710 freeways. Citadel Outlets and Commerce Casino are also nearby. **Eligibility and program requirements apply. Contact the listing agent for details.
| DAYS ON MARKET | 0 | LAST UPDATED | 11/12/2026 |
|---|---|---|---|
| YEAR BUILT | 2014 | GARAGE SPACES | 2.0 |
| COUNTY | Los Angeles | STATUS | Active |
| PROPERTY TYPE(S) | Condo/Townhouse/Co-Op |
| PRICE HISTORY | |
| Prior to Nov 12, '26 | $708,000 |
|---|---|
| Nov 12, '26 - Today | $699,000 |
| ADDITIONAL DETAILS | |
| AIR | Central Air, Electric |
|---|---|
| AIR CONDITIONING | Yes |
| AMENITIES | Maintenance Structure |
| APPLIANCES | Dishwasher, Gas Cooktop, Gas Oven, Microwave, Tankless Water Heater |
| GARAGE | Yes |
| HEAT | Forced Air, Natural Gas |
| HOA DUES | 380 |
| LOT | 0.9679 acre(s) |
| SEWER | Public Sewer |
| STORIES | 3 |
| VIEW | Yes |
| VIEW DESCRIPTION | Neighborhood |
| WATER | Public |
TOTAL MONTHLY PAYMENT

This information is deemed reliable but not guaranteed. You should rely on this information only to decide whether or not to further investigate a particular property. BEFORE MAKING ANY OTHER DECISION, YOU SHOULD PERSONALLY INVESTIGATE THE FACTS (e.g. square footage and lot size) with the assistance of an appropriate professional. You may use this information only to identify properties you may be interested in investigating further. All uses except for personal, non-commercial use in accordance with the foregoing purpose are prohibited. Redistribution or copying of this information, any photographs or video tours is strictly prohibited. This information is derived from the Internet Data Exchange (IDX) service provided by San Diego MLS®. Displayed property listings may be held by a brokerage firm other than the broker and/or agent responsible for this display. The information and any photographs and video tours and the compilation from which they are derived is protected by copyright. Compilation ©2026 San Diego MLS®, Inc.
Properties on this website was last updated as recently as 11/12/26 3:11 PM PST.
This IDX solution is (c) Diverse Solutions 2026.
| SATELLITE VIEW |
| / | |