646 Pinehurst Avenue, Placentia, CA 92870 (MLS # P1-26985)
 Twitter
 Facebook
 Email
Email
|
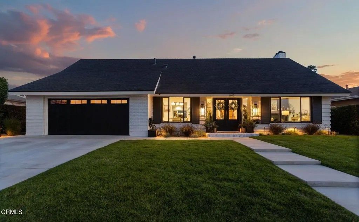
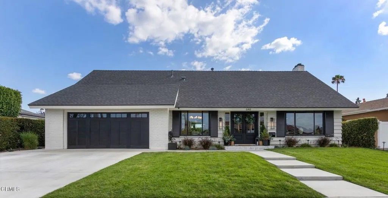
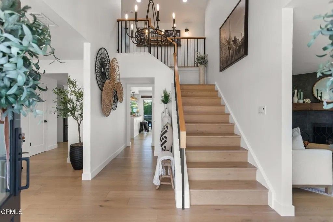
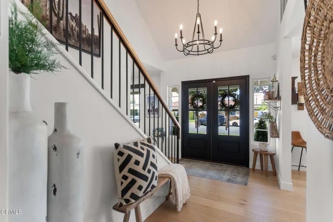
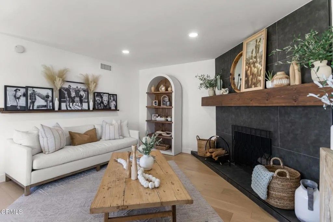
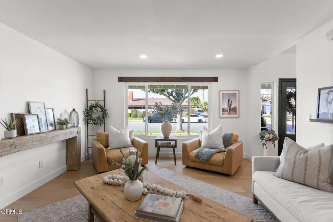
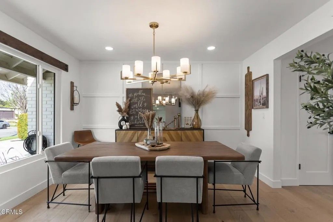
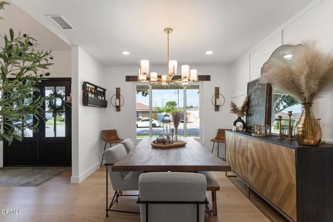
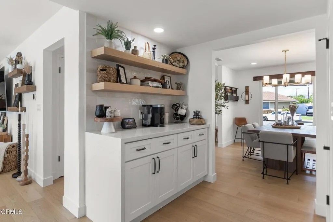
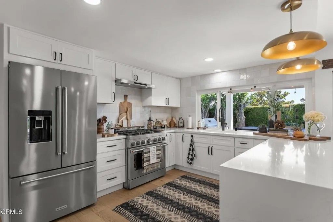
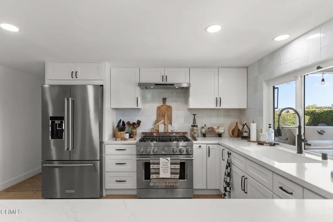
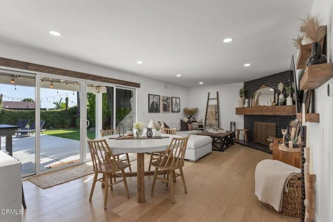
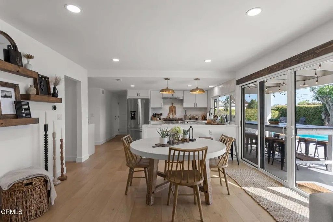
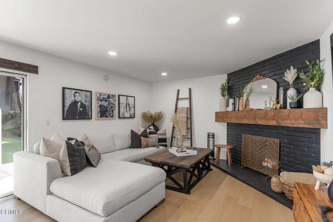
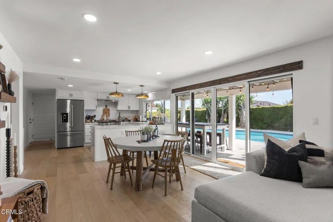
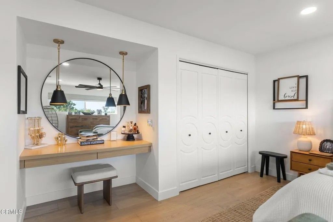
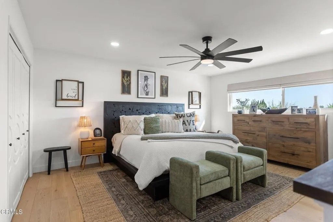
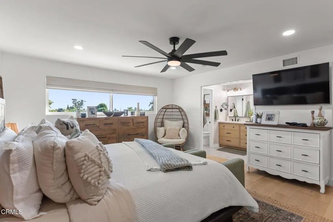
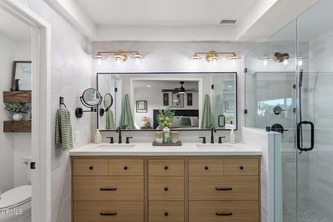
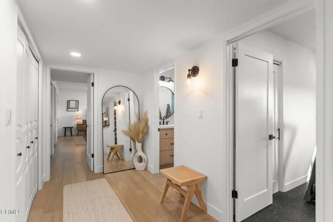
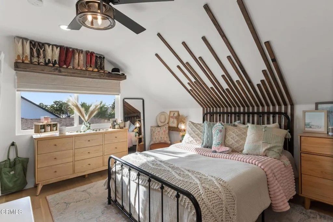
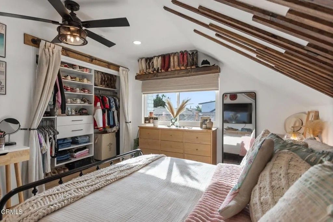
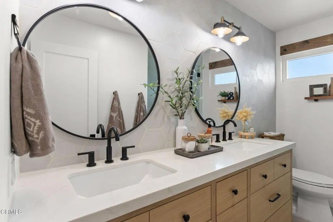
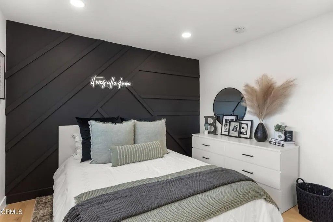
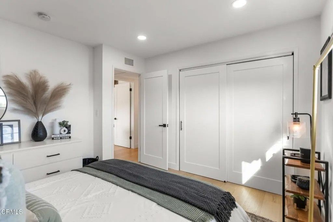
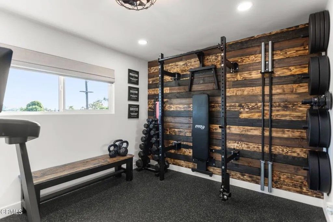
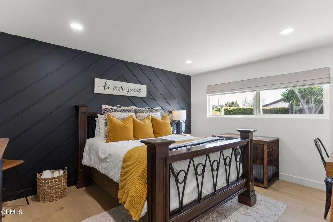
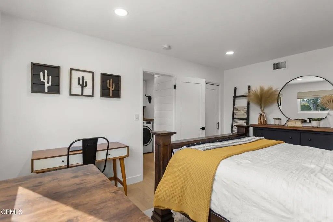
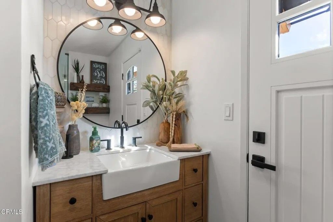
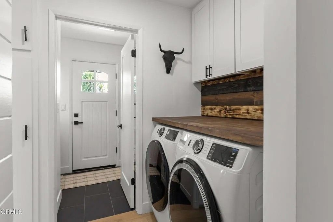
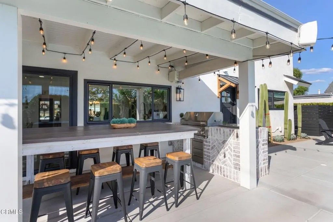
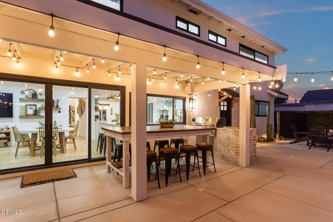
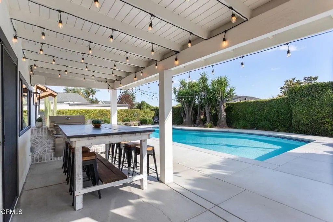
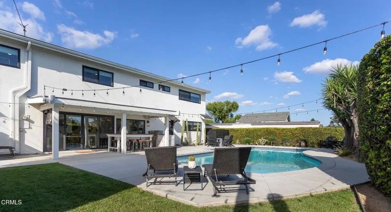
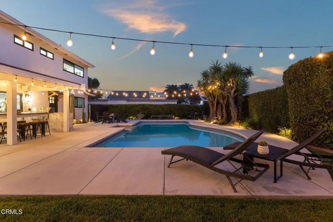
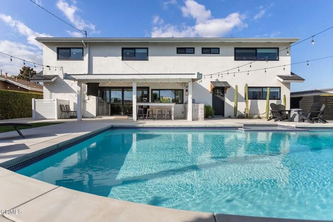
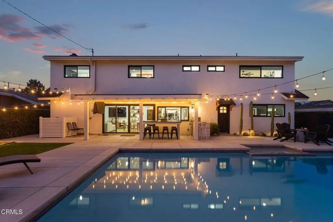
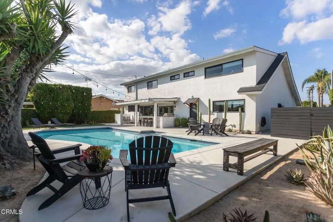
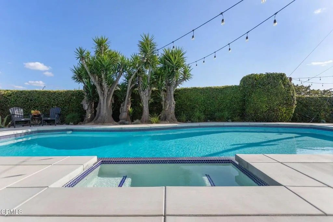
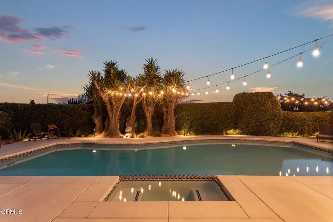
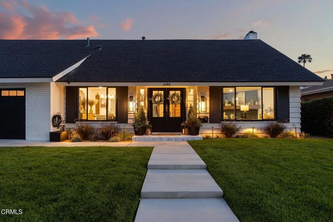
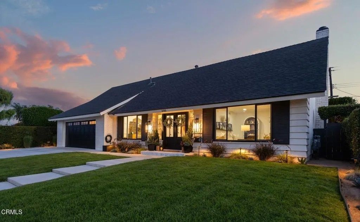
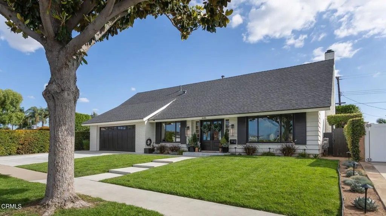
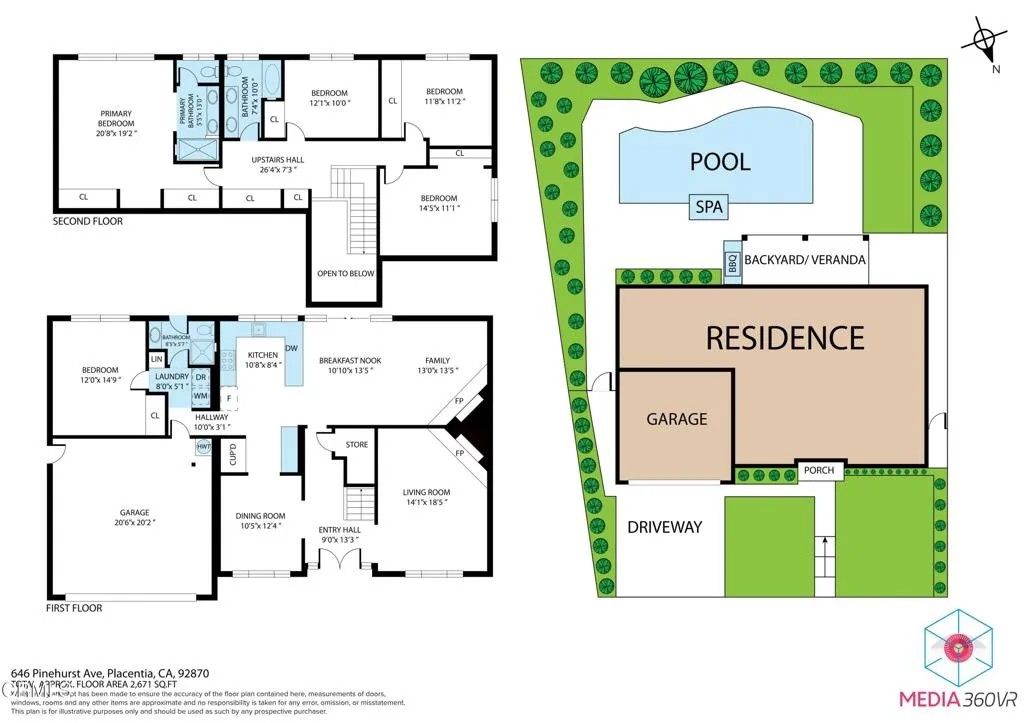
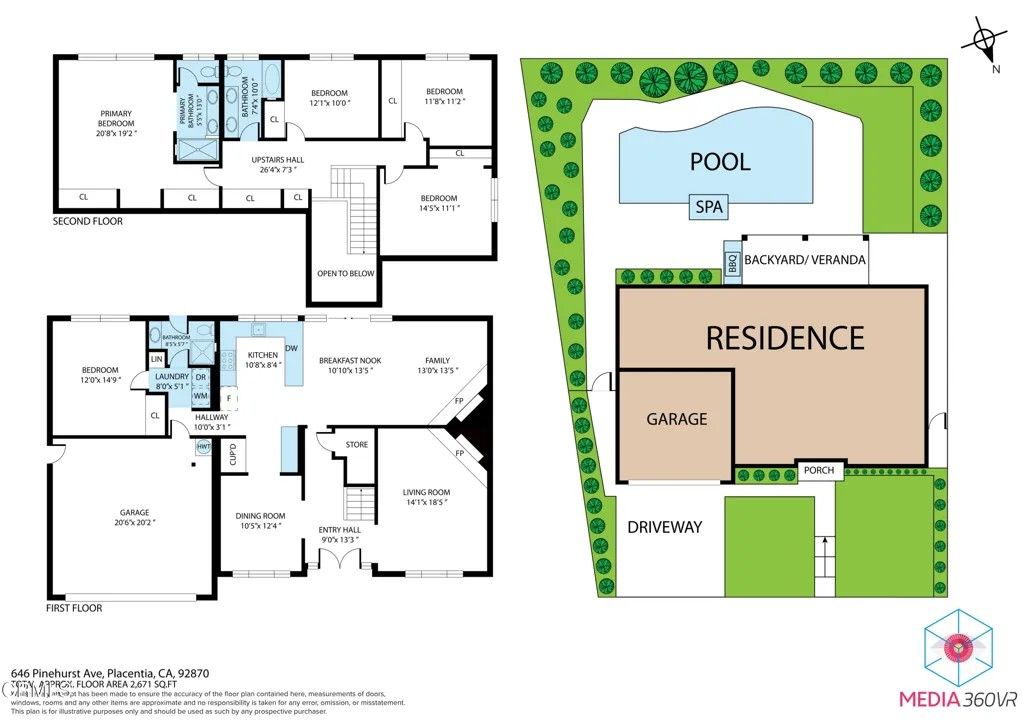

Welcome to this beautifully remodeled home in a highly desirable location near Alta Vista Country Club in Placentia. Offering 5 bedrooms and 3 bathrooms, this spacious residence blends modern design, high-end upgrades, and everyday comfort. Step inside this smart home and experience a thoughtfully redesigned interior. The chef's kitchen is a true showpiece, featuring quartz countertops with a dramatic waterfall island, custom floating shelves, designer tile backsplash, upgraded appliances, self-closing cabinetry, and Restoration Hardware finishes. Stylish pendant lighting enhances the space, which opens seamlessly to the family room with a cozy fireplace, custom mantle, and expansive sliding doors leading to the resort-style backyard. The formal dining room showcases a decorative wood accent wall, while the living room offers an additional beautifully upgraded fireplace, creating multiple inviting spaces for entertaining. A main-floor bedroom and adjacent bathroom provide flexibility for guests or multi-generational living with convenient backyard pool access. Throughout the home, you'll find upgraded wood flooring, a modern stair banister, decorative wood finishes, recessed lighting, and designer touches including Roman shades, custom closets, and new glass front entry doors with a striking brick entry. All bathrooms have been fully remodeled with new tile flooring, tile backsplashes, glass shower enclosures, upgraded fixtures, and quartz countertops. The backyard has been completely transformed into a private oasis featuring new landscaping, decomposed granite, low-voltage and ambient lighting, a newly resurfaced pool, new concrete throughout, a built-in grill, outdoor TV, Sonos outdoor speakers, and a dedicated pool supply enclosure. Additional exterior upgrades include a new driveway, side gate, and hideaway fencing for the A/C unit. Major system upgrades provide peace of mind, including new PEX piping throughout, new drain lines from the second story, a new water heater, water softener, and a newer roof. The home also features fresh interior paint, central A/C and heating, and built-in garage storage with a newly epoxy-coated floor. This move-in-ready home offers a rare combination of luxury upgrades, modern functionality, and prime location--an exceptional opportunity in one of Placentia's most sought-after neighborhoods.
| DAYS ON MARKET | 0 | LAST UPDATED | 5/4/2026 |
|---|---|---|---|
| YEAR BUILT | 1967 | GARAGE SPACES | 2.0 |
| COUNTY | Orange | STATUS | Active |
| PROPERTY TYPE(S) | Single Family |
| ADDITIONAL DETAILS | |
| AIR | Central Air |
|---|---|
| AIR CONDITIONING | Yes |
| APPLIANCES | Cooktop, Dishwasher, Gas Cooktop, Refrigerator |
| GARAGE | Yes |
| HEAT | Forced Air |
| LOT | 7876 sq ft |
| LOT DIMENSIONS | 7,500-10,889 SF |
| PARKING | Garage |
| POOL DESCRIPTION | Heated, In Ground |
| SEWER | Public Sewer |
| STORIES | 2 |
| STYLE | Traditional |
| WATER | Public |
TOTAL MONTHLY PAYMENT

This information is deemed reliable but not guaranteed. You should rely on this information only to decide whether or not to further investigate a particular property. BEFORE MAKING ANY OTHER DECISION, YOU SHOULD PERSONALLY INVESTIGATE THE FACTS (e.g. square footage and lot size) with the assistance of an appropriate professional. You may use this information only to identify properties you may be interested in investigating further. All uses except for personal, non-commercial use in accordance with the foregoing purpose are prohibited. Redistribution or copying of this information, any photographs or video tours is strictly prohibited. This information is derived from the Internet Data Exchange (IDX) service provided by San Diego MLS®. Displayed property listings may be held by a brokerage firm other than the broker and/or agent responsible for this display. The information and any photographs and video tours and the compilation from which they are derived is protected by copyright. Compilation ©2026 San Diego MLS®, Inc.
Properties on this website was last updated as recently as 5/5/26 6:53 AM PDT.
This IDX solution is (c) Diverse Solutions 2026.
| SATELLITE VIEW |
| / | |