18728 Seville Way, Canyon Country, CA 91387 (MLS # PF26105922)
 Twitter
 Facebook
 Email
Email
|
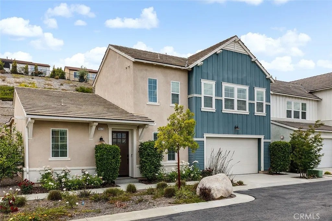

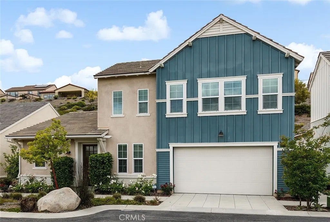
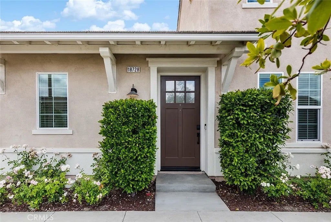
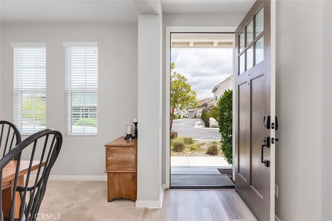
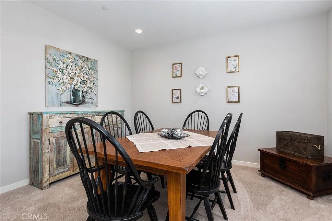
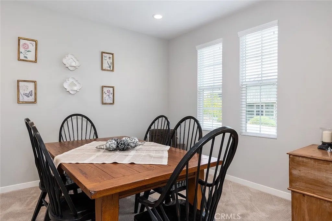
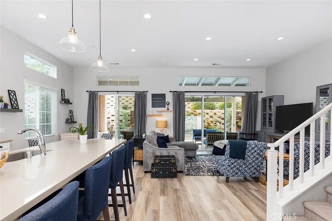

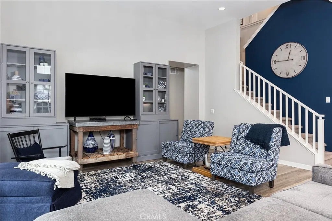
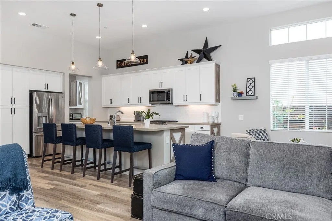

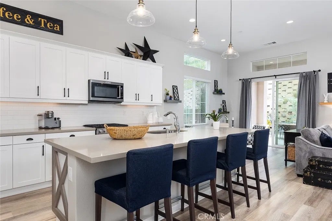
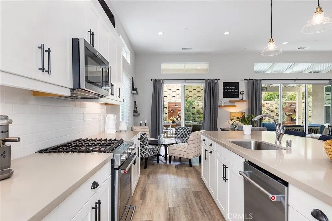
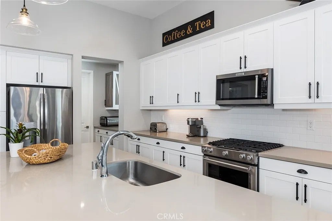
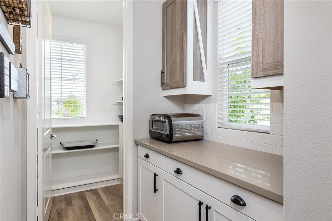
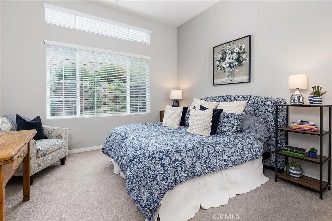
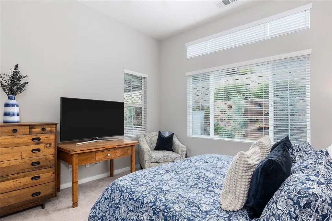
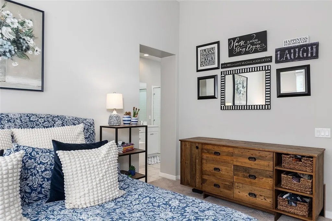
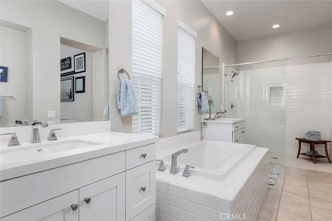
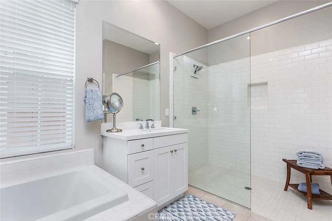
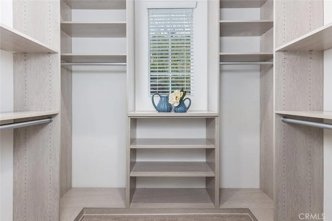
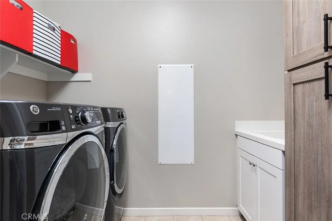
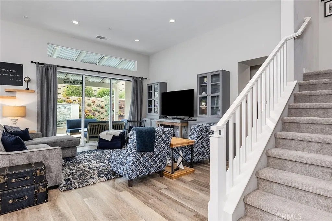
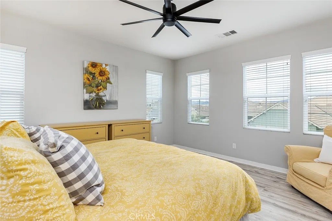
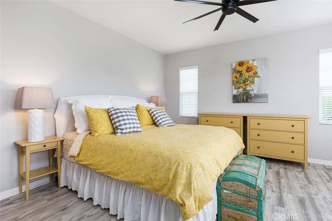
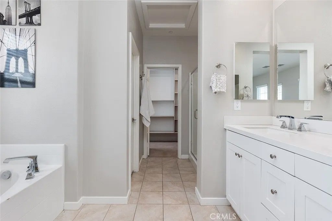
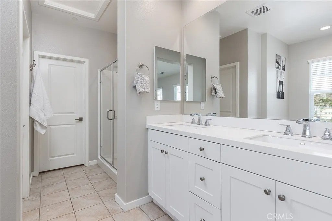
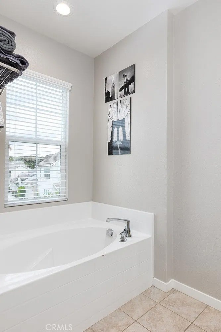
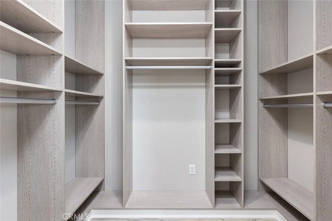
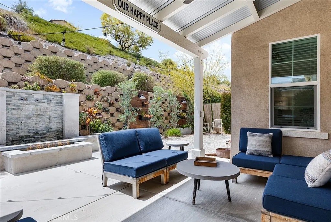
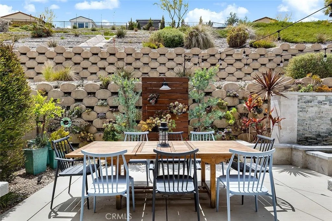
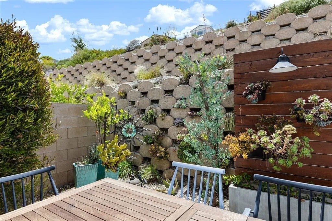
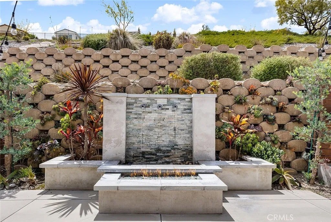
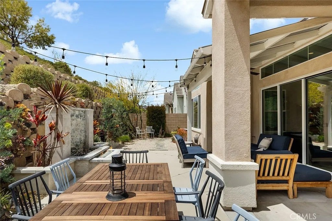
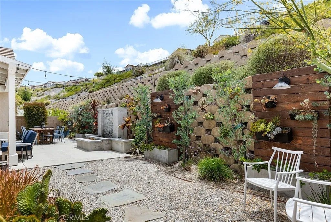
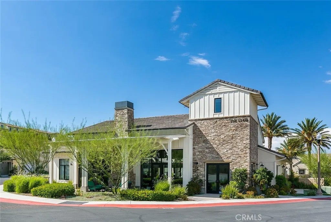
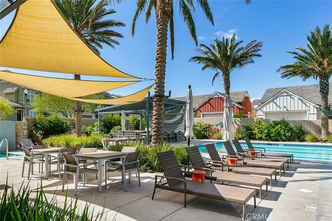
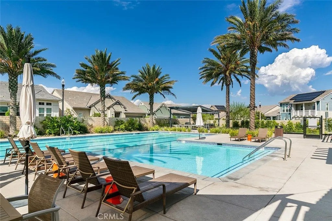
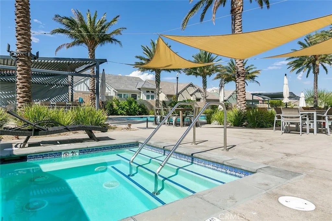
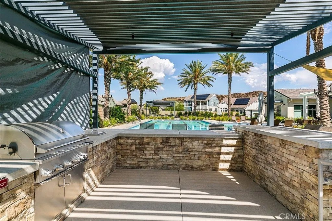
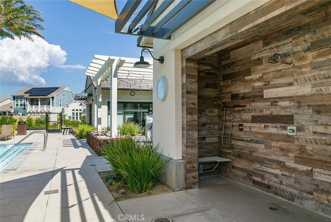
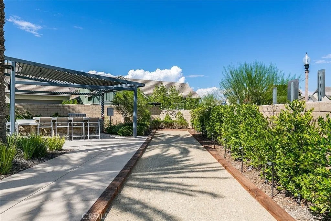
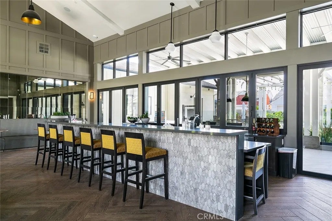
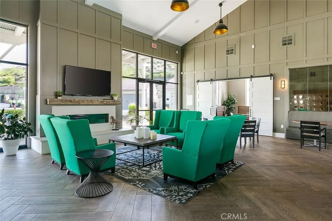
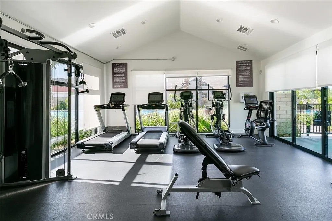
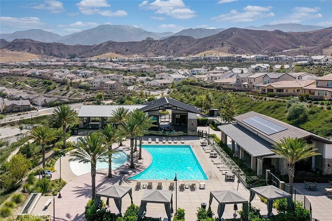
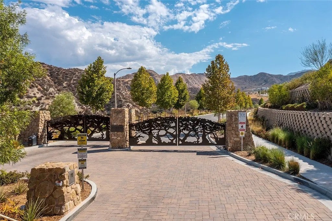

This home hasó ƒ¢ó ‚ó ‚£ó ƒ¢ó ‚ó ‚£ó ƒó ‚ó ƒ¢ó ‚€ó ‚‹ó ƒ¢ó ‚ó ‚¤ó ƒ³ó ‚ ó ‚ó ‚ the "wow" factor the moment you walk in the door! First floor primary suite! Tucked away in the beautiful Golden Valley neighborhood of Verano at Aliento, this gorgeous single-family home is decorated to perfection! Offering over 2,300 square feet of thoughtfully designed living space, the versatile floor plan provides comfort, style, and functionality throughout. Featuring two spacious en-suite bedrooms, including a desirable first-floor primary suite, both bedrooms offer large walk-in closets with custom California Closets built-ins designed to maximize storage and organization. The generously sized chefs kitchen is beautifully appointed with quartz countertops, KitchenAid appliances, a butlers pantry, a full walk-in pantry, and an oversized center island that opens directly to the Great Room ideal for both everyday living and entertaining. Beautiful triple-panel glass sliding doors create an abundance of natural light and provide seemless indoor-outdoor flow to the professionally landscaped backyard. Designed for ultimate relaxation, the backyard features a covered patio, custom planters, a fountain, fire pit, timed lighting, and a drip irrigation system. A separate front room offers endless flexibility and can be used as a formal dining room, home office, music room, or additional living space. Soaring ceilings, high transom windows, spacious rooms, and an open-concept layout create a bright and airy atmosphere throughout the home. Additional upgrades include luxury vinyl plank flooring, recessed lighting, ceiling fans, custom built-ins, and abundant stor This home has the "wow" factor the moment you walk in the door! First floor primary suite! Tucked away in the beautiful Golden Valley neighborhood of Verano at Aliento, this gorgeous single-family home is decorated to perfection! Offering over 2,300 square feet of thoughtfully designed living space, the versatile floor plan provides comfort, style, and functionality throughout. Featuring two spacious en-suite bedrooms, including a desirable first-floor primary suite, both bedrooms offer large walk-in closets with custom California Closets built-ins designed to maximize storage and organization. The generously sized chefs kitchen is beautifully appointed with quartz countertops, KitchenAid appliances, a butlers pantry, a full walk-in pantry, and an oversized center island that opens directly to the Great Room ideal for both everyday living and entertaining. Beautiful triple-panel glass sliding doors create an abundance of natural light and provide seemless indoor-outdoor flow to the professionally landscaped backyard. Designed for ultimate relaxation, the backyard features a covered patio, custom planters, a fountain, fire pit, timed lighting, and a drip irrigation system. A separate front room offers endless flexibility and can be used as a formal dining room, home office, music room, or additional living space. Soaring ceilings, high transom windows, spacious rooms, and an open-concept layout create a bright and airy atmosphere throughout the home. Additional upgrades include luxury vinyl plank flooring, recessed lighting, ceiling fans, custom built-ins, and abundant storage space. Verano at Aliento is a unique 55+ community offering access to two resort-style recreation centers complete with pools, spas, fitness centers, and clubhouses perfect for an active and relaxed lifestyle. Scenic hiking trails, shopping, dining, and convenient freeway access are all just moments away, making this exceptional home the perfect place to call your own!
| DAYS ON MARKET | 14 | LAST UPDATED | 9/6/2026 |
|---|---|---|---|
| YEAR BUILT | 2018 | GARAGE SPACES | 2.0 |
| COUNTY | Los Angeles | STATUS | Active |
| PROPERTY TYPE(S) | Single Family |
| PRICE HISTORY | |
| Prior to Jul 11, '26 | $801,000 |
|---|---|
| Jul 11, '26 - Sep 6, '26 | $799,000 |
| Sep 6, '26 - Today | $785,000 |
| ADDITIONAL DETAILS | |
| AIR | Central Air |
|---|---|
| AIR CONDITIONING | Yes |
| AMENITIES | Maintenance Grounds, Pest Control, Security |
| APPLIANCES | Dishwasher, Disposal, Gas Cooktop, Microwave, Refrigerator, Self Cleaning Oven, Tankless Water Heater, Washer |
| CONSTRUCTION | Stucco, Vertical Siding |
| GARAGE | Yes |
| HEAT | Forced Air |
| HOA DUES | 444 |
| LOT | 3829 sq ft |
| LOT DIMENSIONS | 1-3,999 SF |
| PARKING | Garage, Garage Door Opener |
| POOL DESCRIPTION | Association, Heated, In Ground, Community |
| SEWER | Public Sewer |
| STORIES | 2 |
| STYLE | Modern |
| UTILITIES | Electricity Available, Natural Gas Available, Cable Available, Electricity Connected, Natural Gas Connected, Phone Available, Underground Utilities, Sewer Connected, Water Connected |
| VIEW | Yes |
| VIEW DESCRIPTION | Mountain(s) |
| WATER | Public |
TOTAL MONTHLY PAYMENT

This information is deemed reliable but not guaranteed. You should rely on this information only to decide whether or not to further investigate a particular property. BEFORE MAKING ANY OTHER DECISION, YOU SHOULD PERSONALLY INVESTIGATE THE FACTS (e.g. square footage and lot size) with the assistance of an appropriate professional. You may use this information only to identify properties you may be interested in investigating further. All uses except for personal, non-commercial use in accordance with the foregoing purpose are prohibited. Redistribution or copying of this information, any photographs or video tours is strictly prohibited. This information is derived from the Internet Data Exchange (IDX) service provided by San Diego MLS®. Displayed property listings may be held by a brokerage firm other than the broker and/or agent responsible for this display. The information and any photographs and video tours and the compilation from which they are derived is protected by copyright. Compilation ©2026 San Diego MLS®, Inc.
Properties on this website was last updated as recently as 9/21/26 3:52 AM PDT.
This IDX solution is (c) Diverse Solutions 2026.
| SATELLITE VIEW |
| / | |