33014 Noir Avenue, Winchester, CA 92596 (MLS # PTP2607433)
 Twitter
 Facebook
 Email
Email
|

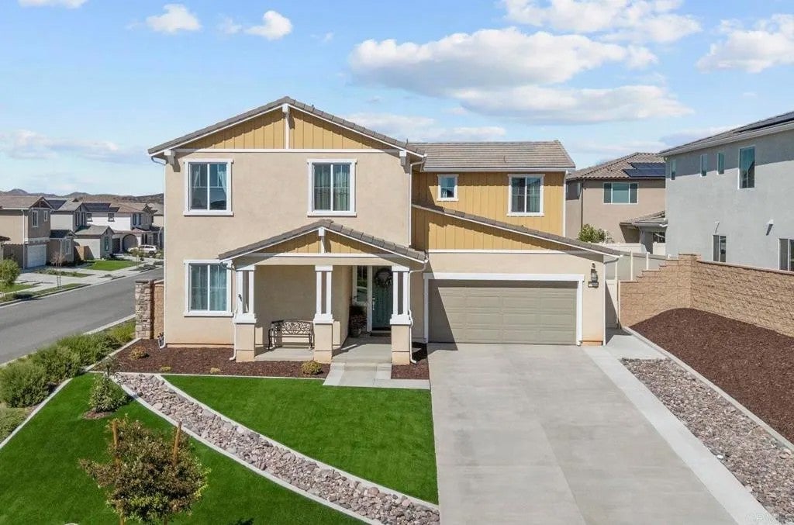


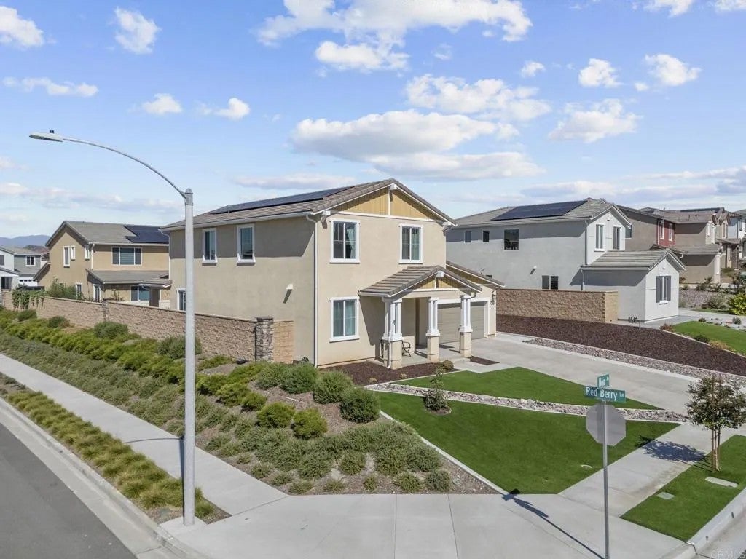

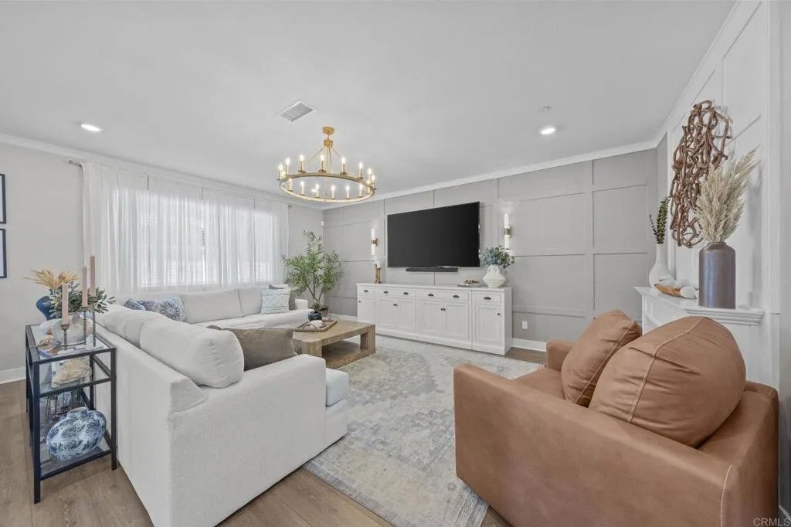

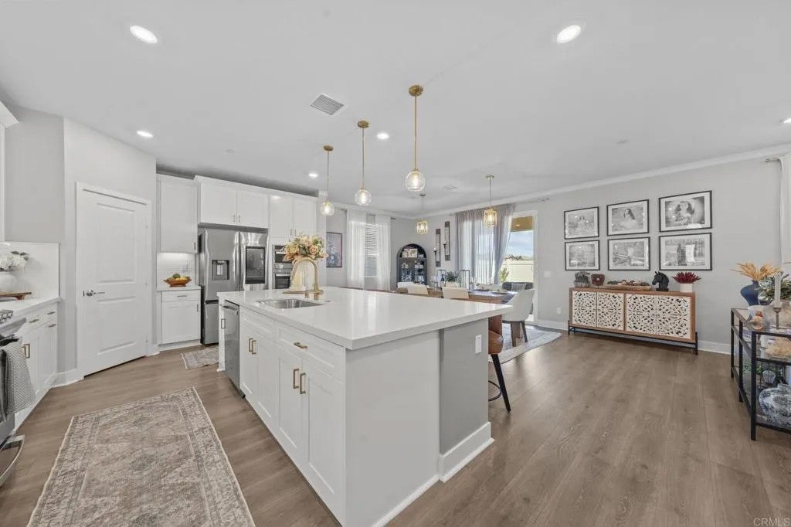


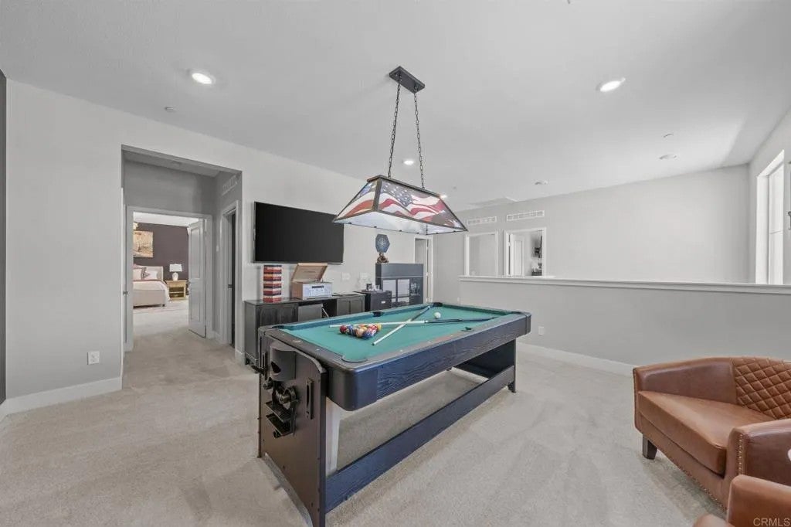

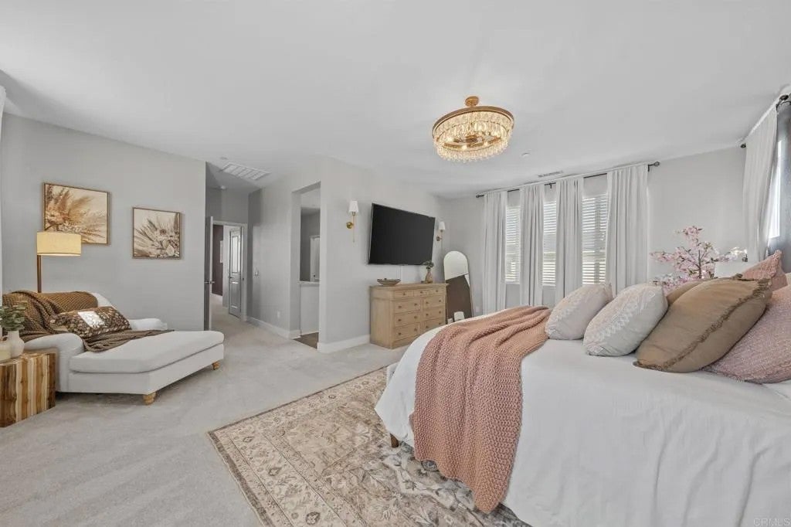


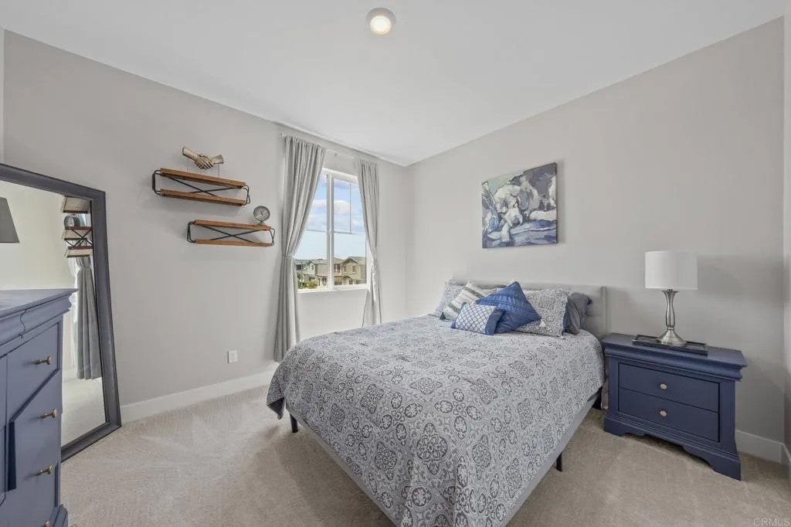


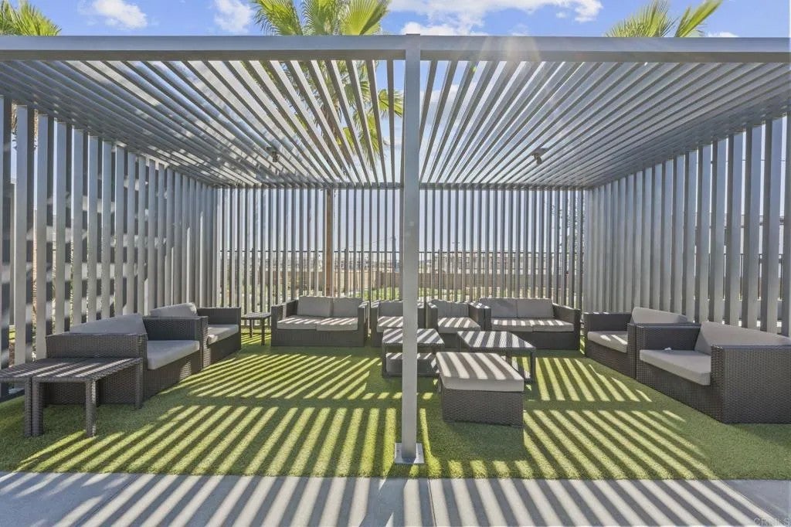


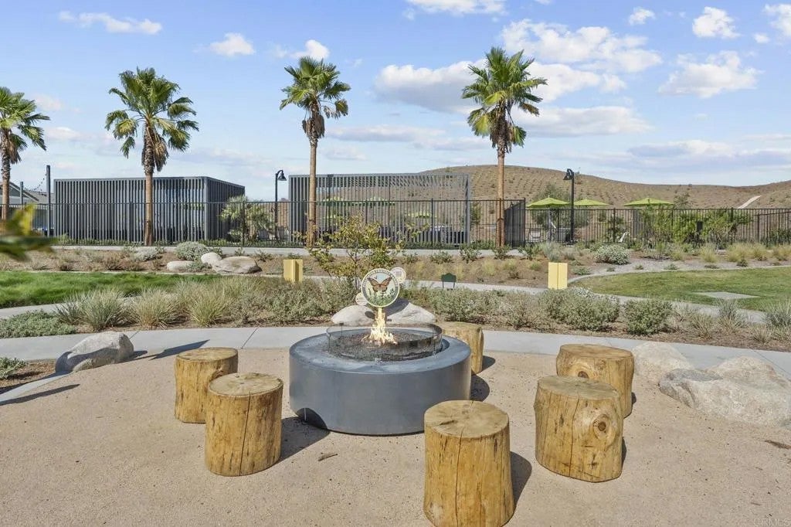


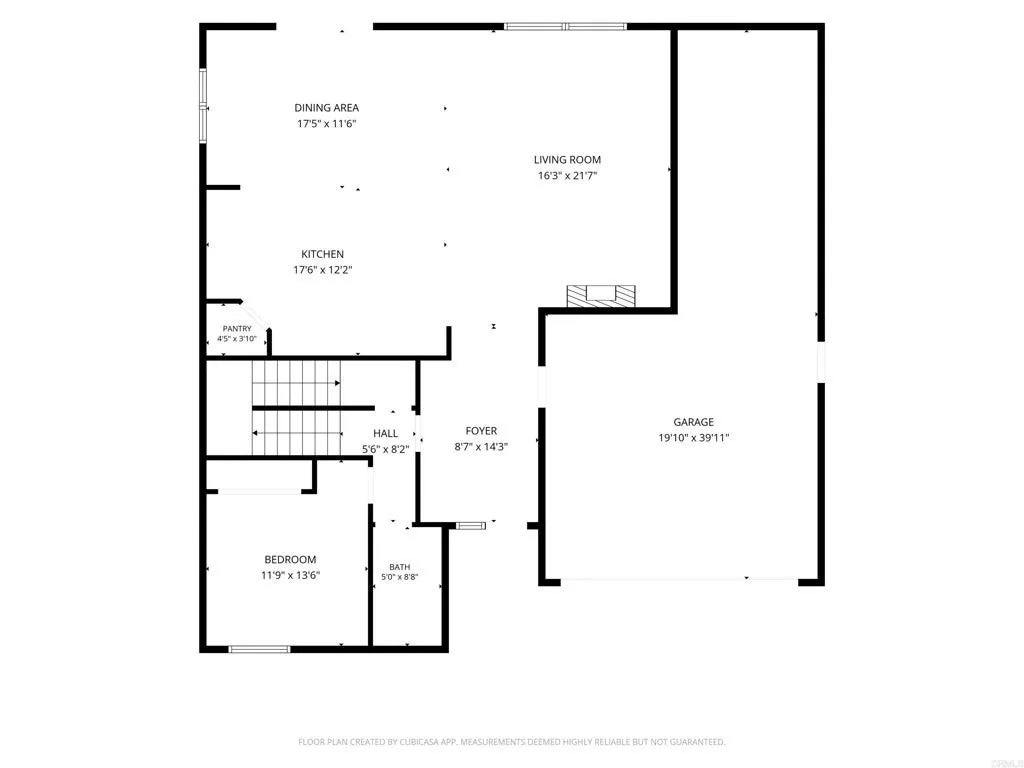


$10,000 SELLER CREDIT TO BUYER TOWARD CLOSING COSTS OR INTEREST-RATE BUYDOWN, SUBJECT TO LENDER APPROVAL | OVER $75K INVESTED INCLUDING LANDSCAPING, UPGRADES + PAID SOLAR | DOWNSTAIRS BEDROOM + FULL BATH | 3-CAR TANDEM GARAGE | EV CHARGER | LARGE UPSTAIRS LOFT | FINISHED FRONT + BACKYARD | CORNER LOT | TEMECULA UNIFIED This nearly new home has already had the expensive finishing work done, with more than $75,000 invested in paid solar, completed landscaping and hardscape, interior improvements, architectural details, lighting and EV charging. Inside, the home feels polished without feeling overly formal. Custom floor-to-ceiling architectural molding, crown molding, a fireplace and TV feature wall, coordinated finishes, and upgraded statement lighting give the main living spaces real personality while keeping the clean, open feel of newer construction. The kitchen is built for everyday life and entertaining, centered around a 9.5-foot quartz island with plenty of room to gather. Two ovens, gas cooking with an integrated griddle, under-cabinet lighting, white shaker cabinetry, upgraded brass fixtures and hardware, a walk-in pantry, and a Samsung Family Hub refrigerator round out the space. A full downstairs bedroom and bath create a flexible setup for multigenerational living, guests, or a private home office. Upstairs, the oversized loft adds a true second living space, while the spacious primary suite offers a private retreat with a large walk-in closet, dual vanities, soaking tub, separate shower, and enclosed water closet. Outside, the corner lot is already finished with landscaped front and rear yards, turf, extensive hardscape, privacy fencing, and a separately gated dog run. No dirt lot. No contractor quotes. No backyard project waiting after closing. A 3-car tandem garage, additional walk-in storage, paid solar, professionally installed EV charging, and smart security features add even more everyday function. The Siena Community offers a pool, spa, parks, playground, greenbelts, and trails, with pickleball, basketball, soccer fields, and BBQ areas. Served by the Temecula Valley Unified School District, with nearby schools, parks, shopping, and additional recreation, adding to the everyday conveniences. Why pay for the house, then pay to finish the house? Instead, take advantage of the seller credit, skip the post-closing project list, and make your move on this truly turnkey home.
| DAYS ON MARKET | 1 | LAST UPDATED | 10/9/2026 |
|---|---|---|---|
| YEAR BUILT | 2024 | GARAGE SPACES | 3.0 |
| COUNTY | Riverside | STATUS | Active |
| PROPERTY TYPE(S) | Single Family |
| PRICE HISTORY | |
| Prior to Oct 9, '26 | $790,000 |
|---|---|
| Oct 9, '26 - Today | $775,000 |
| ADDITIONAL DETAILS | |
| AIR | Central Air |
|---|---|
| AIR CONDITIONING | Yes |
| GARAGE | Yes |
| HOA DUES | 152 |
| LOT | 7405 sq ft |
| POOL DESCRIPTION | Community |
| SEWER | Public Sewer |
| STORIES | 2 |
| VIEW | Yes |
| VIEW DESCRIPTION | Mountain(s) |
TOTAL MONTHLY PAYMENT

This information is deemed reliable but not guaranteed. You should rely on this information only to decide whether or not to further investigate a particular property. BEFORE MAKING ANY OTHER DECISION, YOU SHOULD PERSONALLY INVESTIGATE THE FACTS (e.g. square footage and lot size) with the assistance of an appropriate professional. You may use this information only to identify properties you may be interested in investigating further. All uses except for personal, non-commercial use in accordance with the foregoing purpose are prohibited. Redistribution or copying of this information, any photographs or video tours is strictly prohibited. This information is derived from the Internet Data Exchange (IDX) service provided by San Diego MLS®. Displayed property listings may be held by a brokerage firm other than the broker and/or agent responsible for this display. The information and any photographs and video tours and the compilation from which they are derived is protected by copyright. Compilation ©2026 San Diego MLS®, Inc.
Properties on this website was last updated as recently as 10/10/26 6:58 AM PDT.
This IDX solution is (c) Diverse Solutions 2026.
| SATELLITE VIEW |
| / | |