11479 Amberridge Court, Moorpark, CA 93021 (MLS # PV26185852)
 Twitter
 Facebook
 Email
Email
|
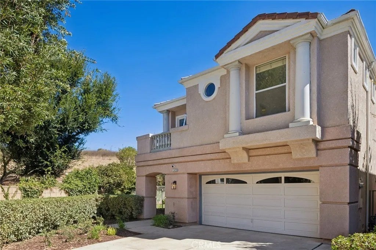
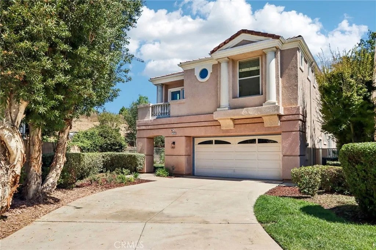
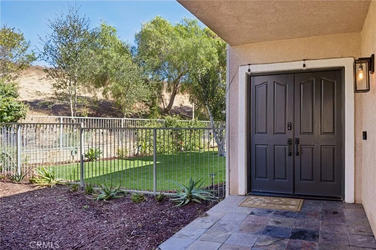
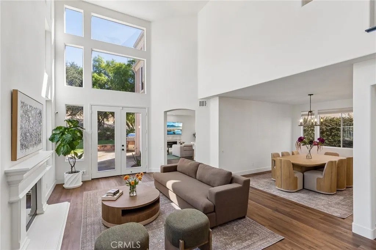
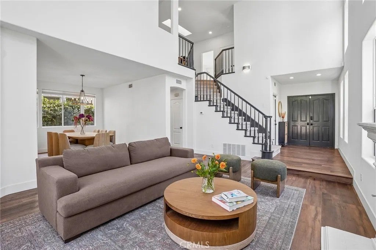
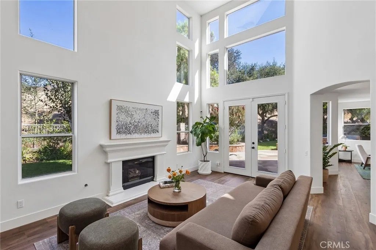
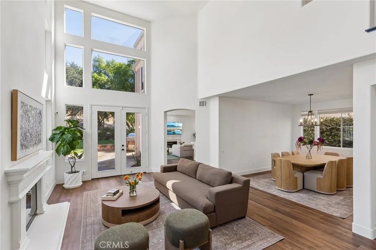
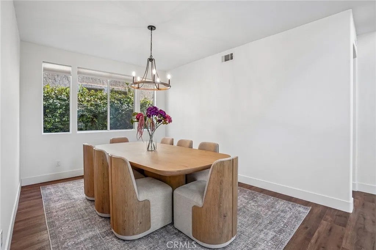
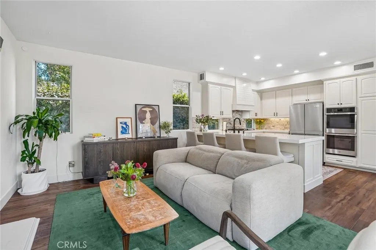
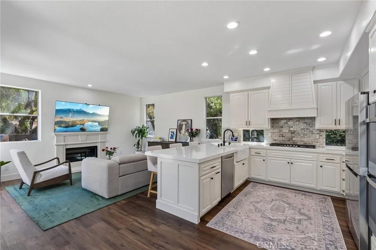
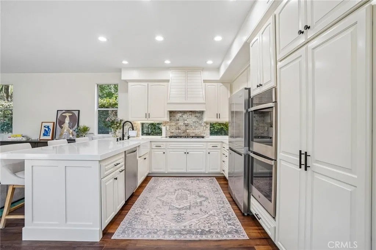
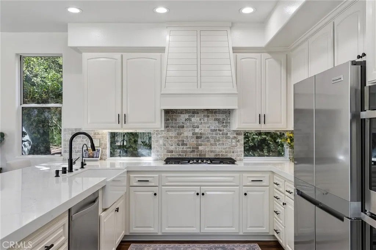
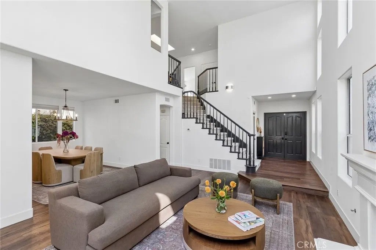
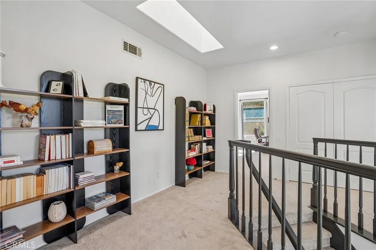
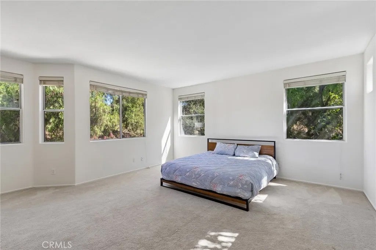
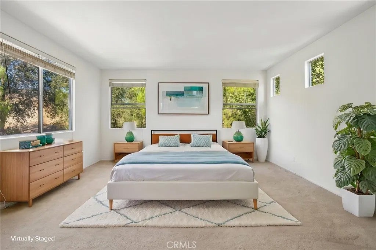
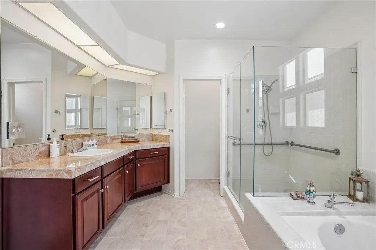
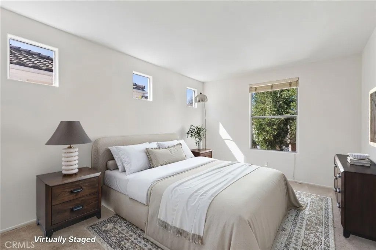
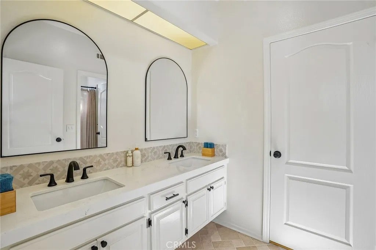
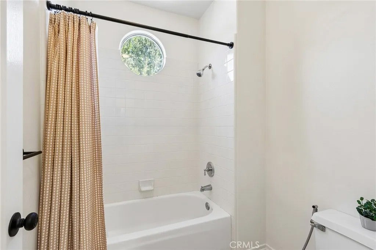
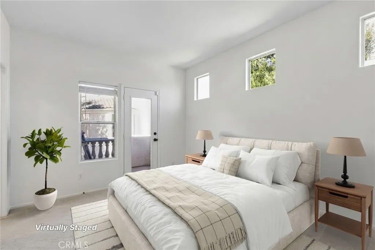
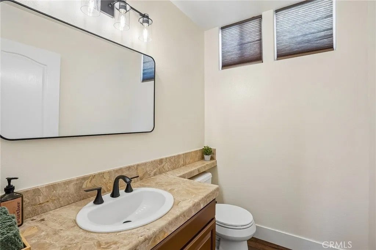
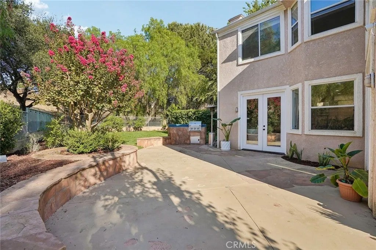
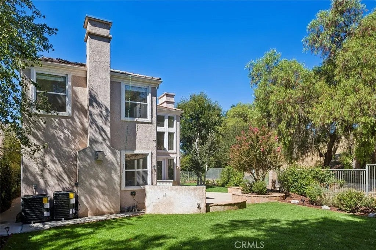
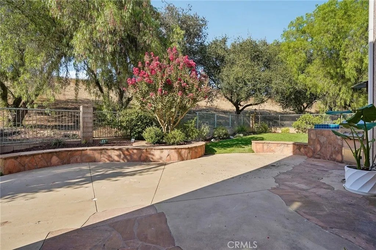
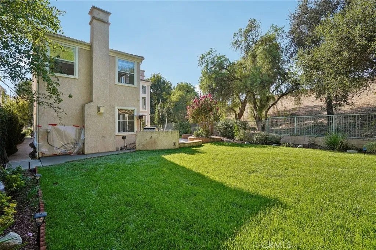
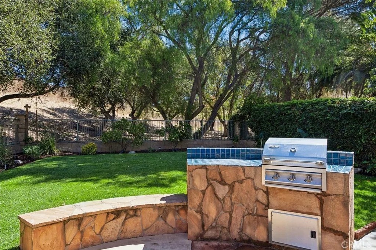
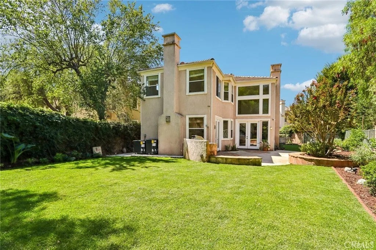
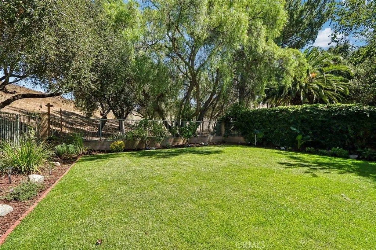
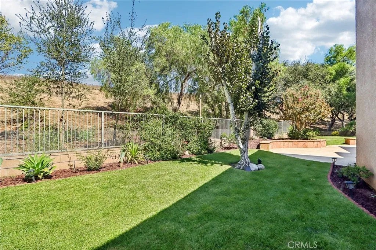
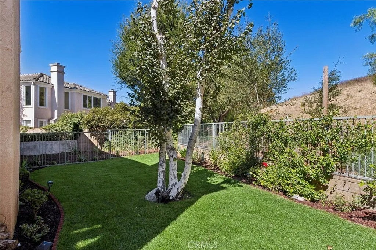
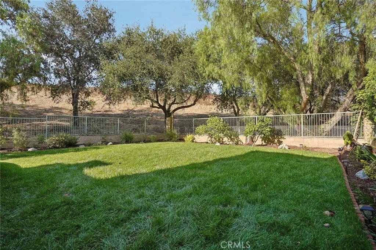
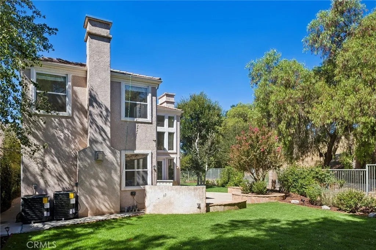
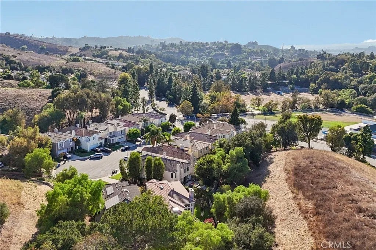
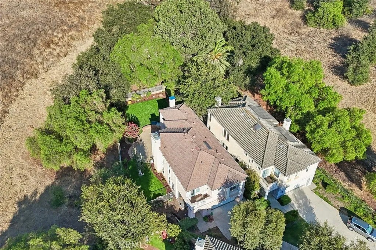
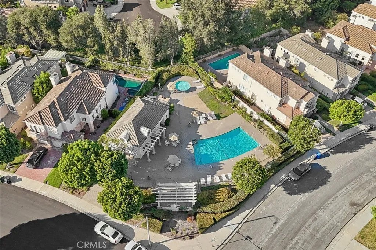
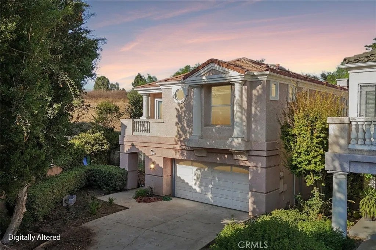
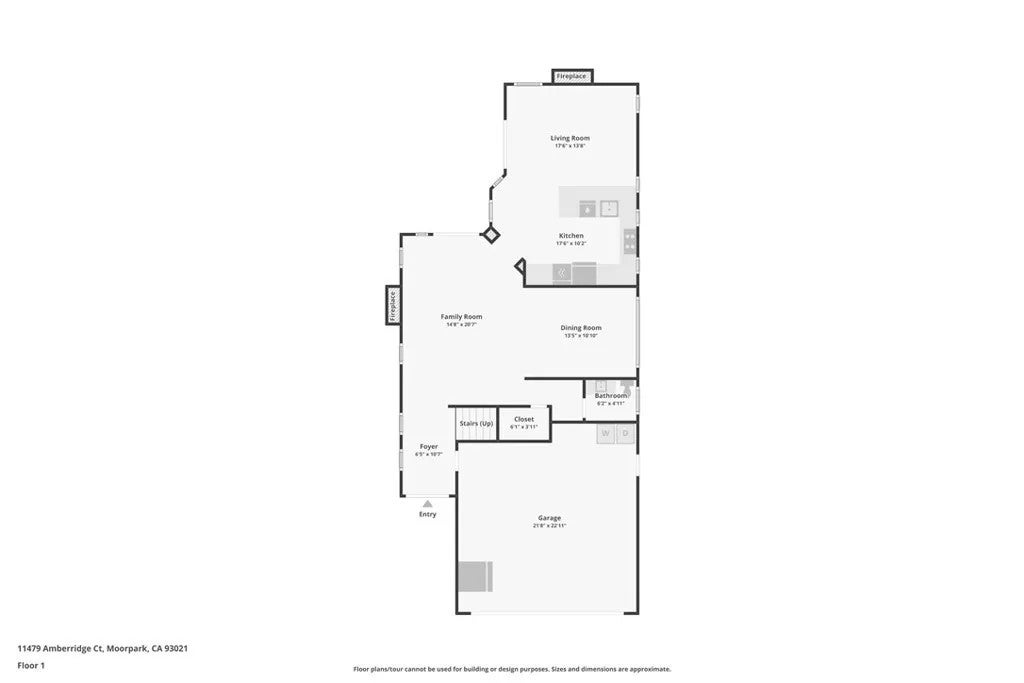
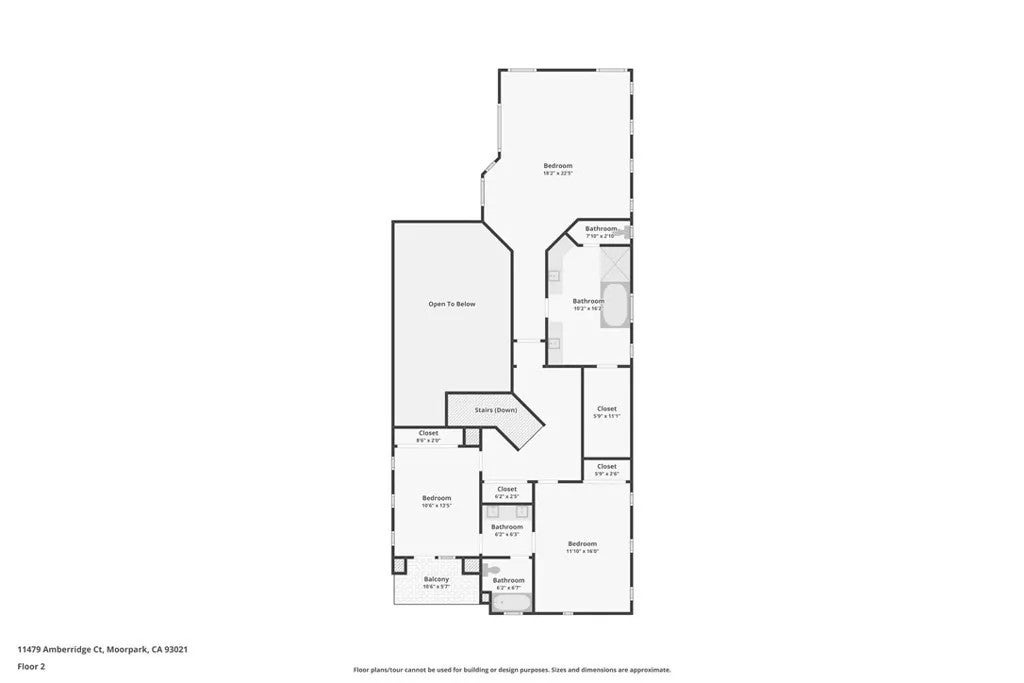
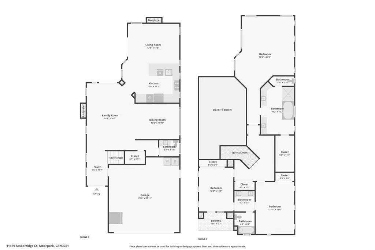

A rare opportunityó ƒ¢ó ‚ó ‚£ó ƒ¢ó ‚ó ‚£ó ƒó ‚ó ƒ¢ó ‚€ó ‚‹ó ƒ¢ó ‚ó ‚¤ó ƒ³ó ‚ ó ‚ó ‚ to own an extensively upgraded and exceptionally private residence, ideally situated at the end of a quiet cul-de-sac with peaceful open-space views. Beautifully enhanced throughout, this distinguished home blends architectural character, modern sophistication, and effortless indoor-outdoor living in one of Moorparks desirable neighborhoods. Vaulted ceilings and expansive windows create a wonderful sense of volume while filling the interiors with abundant natural light. The beautifully updated kitchen features refinished cabinetry, new cabinet doors and hardware, a KitchenAid refrigerator, and recessed LED lighting. Two completely new HVAC systems serve both levels of the home, complemented by an updated electrical panel and upgraded roof tiles. The family-room fireplace and chimney have been completely rebuilt, while the living-room fireplace has been tastefully updated, adding warmth and character to the living spaces. The private backyard has been transformed into a lush and inviting retreat, featuring a new lawn, fruit trees, flowering landscaping, and a completely new irrigation system with smart controls. Additional exterior improvements include new concrete, resealed patio doors, updated gutters, and professional exterior detailing, creating a beautifully maintained setting for both relaxation and entertaining. All three bedrooms have been refreshed, with updated closets and storage, new blinds, and replacement windows in the guest bedroom. The bathrooms have been elegantly renewed with updated cabinetry, lighting, mirrors, fixtures, hardware, pain A rare opportunity to own an extensively upgraded and exceptionally private residence, ideally situated at the end of a quiet cul-de-sac with peaceful open-space views. Beautifully enhanced throughout, this distinguished home blends architectural character, modern sophistication, and effortless indoor-outdoor living in one of Moorparks desirable neighborhoods. Vaulted ceilings and expansive windows create a wonderful sense of volume while filling the interiors with abundant natural light. The beautifully updated kitchen features refinished cabinetry, new cabinet doors and hardware, a KitchenAid refrigerator, and recessed LED lighting. Two completely new HVAC systems serve both levels of the home, complemented by an updated electrical panel and upgraded roof tiles. The family-room fireplace and chimney have been completely rebuilt, while the living-room fireplace has been tastefully updated, adding warmth and character to the living spaces. The private backyard has been transformed into a lush and inviting retreat, featuring a new lawn, fruit trees, flowering landscaping, and a completely new irrigation system with smart controls. Additional exterior improvements include new concrete, resealed patio doors, updated gutters, and professional exterior detailing, creating a beautifully maintained setting for both relaxation and entertaining. All three bedrooms have been refreshed, with updated closets and storage, new blinds, and replacement windows in the guest bedroom. The bathrooms have been elegantly renewed with updated cabinetry, lighting, mirrors, fixtures, hardware, paint, and window coverings. The attached garage features a convenient EV charging station, providing added modern functionality for electric-vehicle owners. With exceptional privacy, extensive upgrades, and true turnkey appeal, this residence delivers a comfortable, refined lifestyle in a peaceful setting. Enjoy convenient access to shopping, dining, groceries, schools, medical services, parks, greenbelts, and community pool and spa amenities. A beautifully upgraded home where thoughtful improvements, natural surroundings, and everyday convenience come together seamlessly.
| DAYS ON MARKET | 11 | LAST UPDATED | 9/11/2026 |
|---|---|---|---|
| TRACT | Belmont (Collectors Edition) (42 | YEAR BUILT | 1992 |
| GARAGE SPACES | 2.0 | COUNTY | Ventura |
| STATUS | Active | PROPERTY TYPE(S) | Single Family |
| ADDITIONAL DETAILS | |
| AIR | Central Air |
|---|---|
| AIR CONDITIONING | Yes |
| APPLIANCES | Cooktop, Dishwasher, Disposal, Dryer, Refrigerator, Washer |
| CONSTRUCTION | Stucco |
| GARAGE | Yes |
| HEAT | Forced Air |
| HOA DUES | 185 |
| LOT | 8276 sq ft |
| LOT DESCRIPTION | Cul-De-Sac |
| LOT DIMENSIONS | 7,500-10,889 SF |
| PARKING | Garage Door Opener |
| POOL DESCRIPTION | Association, Heated, Fenced, In Ground, Community |
| SEWER | Public Sewer |
| STORIES | 2 |
| STYLE | Traditional |
| SUBDIVISION | Belmont (Collectors Edition) (42 |
| UTILITIES | Cable Connected, Phone Available, Sewer Connected, Water Connected |
| VIEW | Yes |
| VIEW DESCRIPTION | Neighborhood, Trees/Woods, Mountain(s) |
| WATER | Public |
TOTAL MONTHLY PAYMENT

This information is deemed reliable but not guaranteed. You should rely on this information only to decide whether or not to further investigate a particular property. BEFORE MAKING ANY OTHER DECISION, YOU SHOULD PERSONALLY INVESTIGATE THE FACTS (e.g. square footage and lot size) with the assistance of an appropriate professional. You may use this information only to identify properties you may be interested in investigating further. All uses except for personal, non-commercial use in accordance with the foregoing purpose are prohibited. Redistribution or copying of this information, any photographs or video tours is strictly prohibited. This information is derived from the Internet Data Exchange (IDX) service provided by San Diego MLS®. Displayed property listings may be held by a brokerage firm other than the broker and/or agent responsible for this display. The information and any photographs and video tours and the compilation from which they are derived is protected by copyright. Compilation ©2026 San Diego MLS®, Inc.
Properties on this website was last updated as recently as 9/22/26 5:25 AM PDT.
This IDX solution is (c) Diverse Solutions 2026.
| SATELLITE VIEW |
| / | |