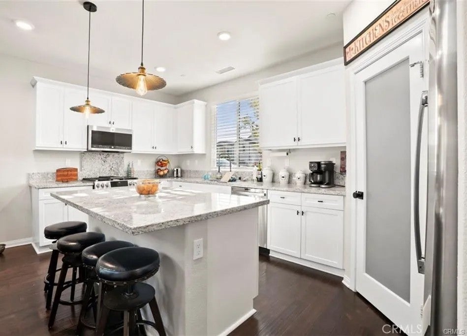
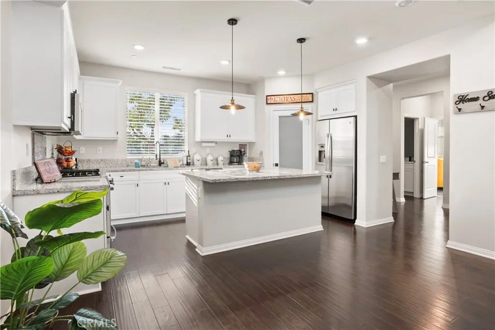
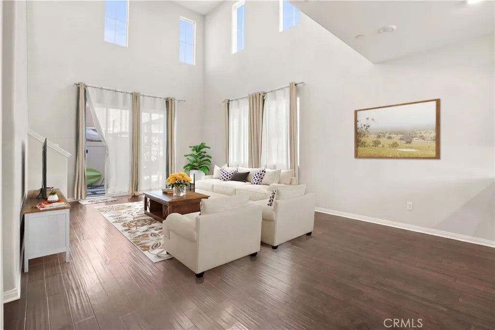
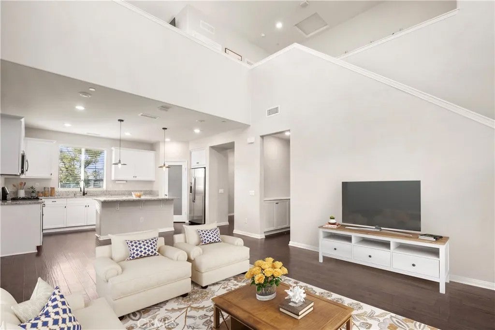
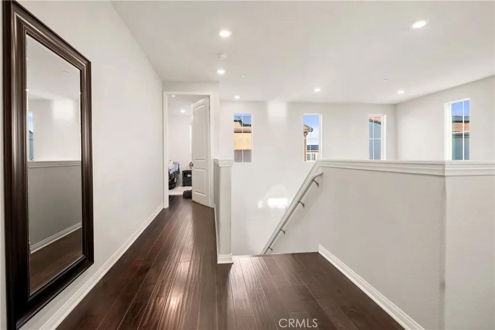
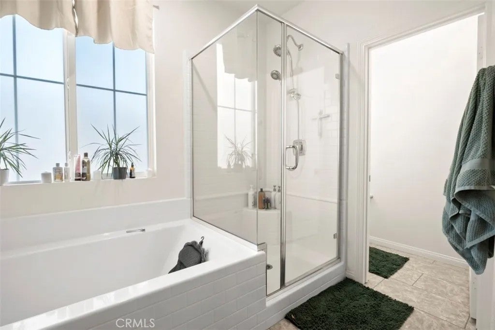
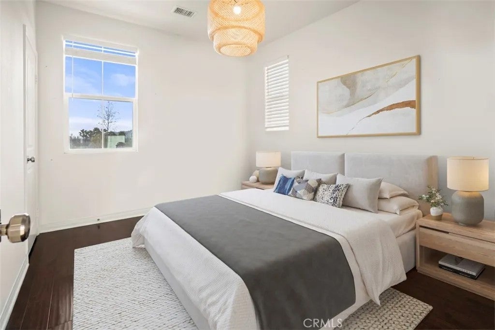
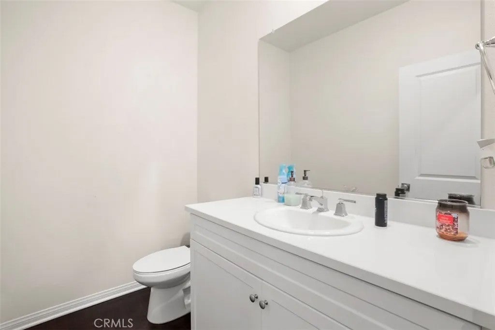
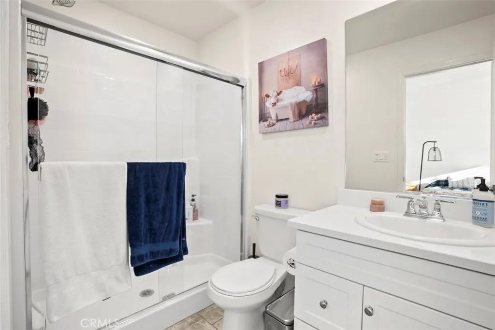
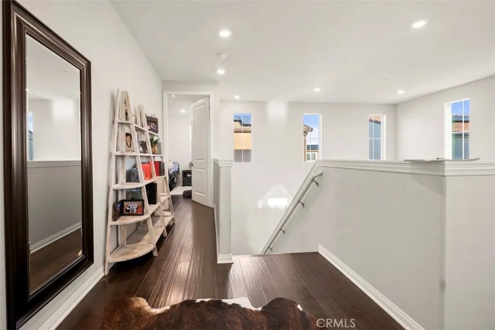
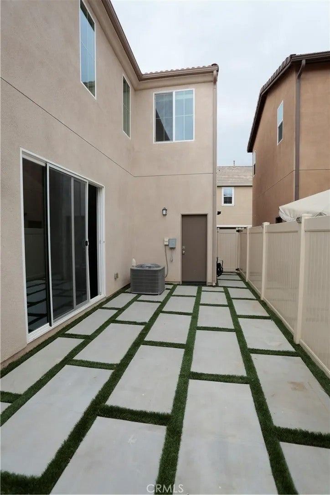
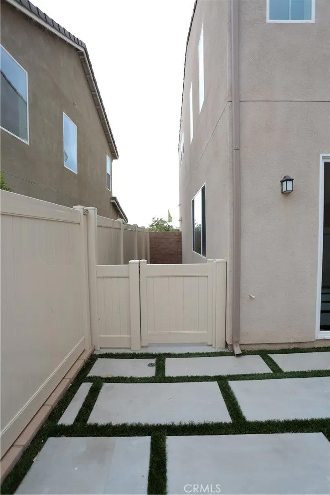
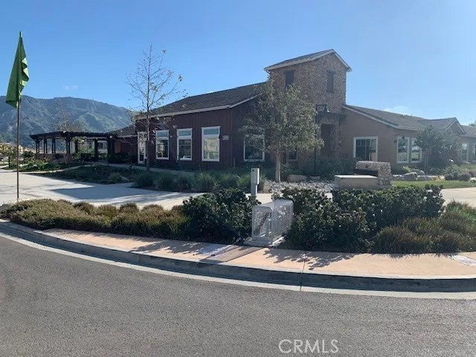
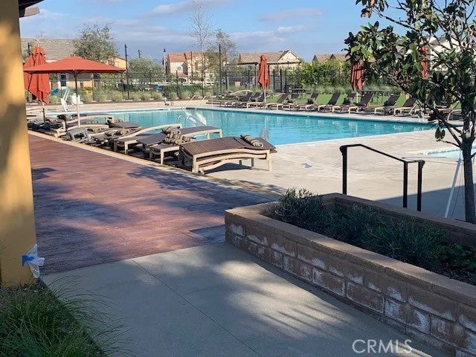
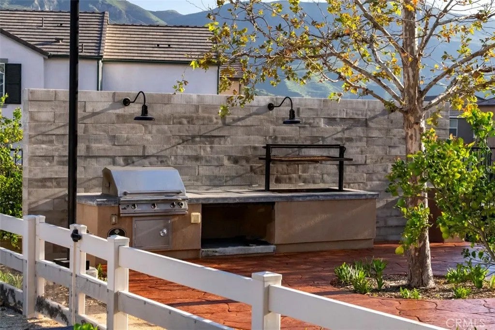
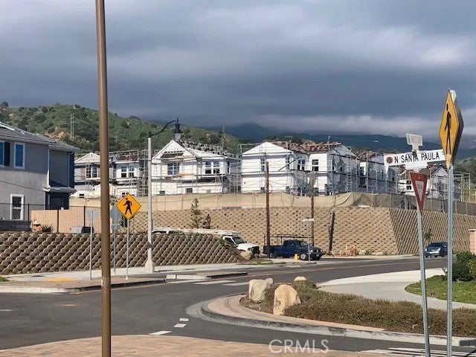
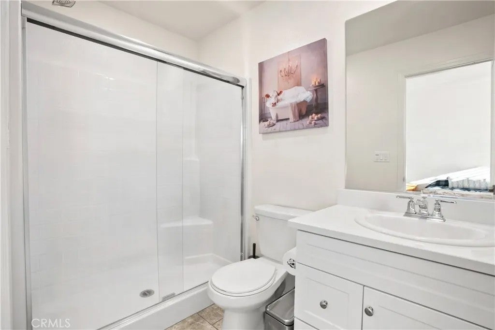
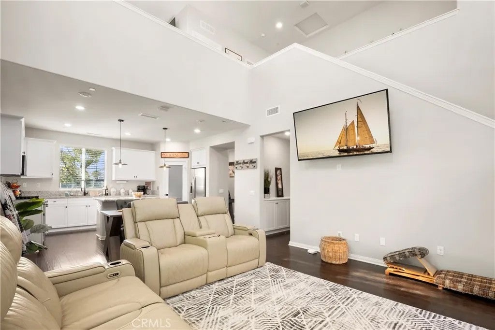
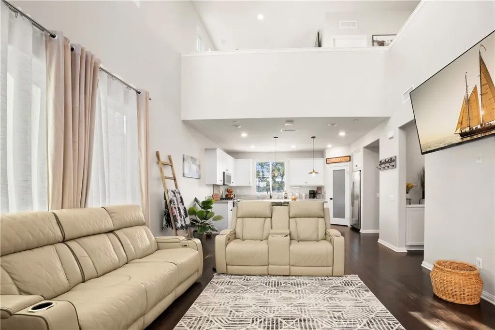
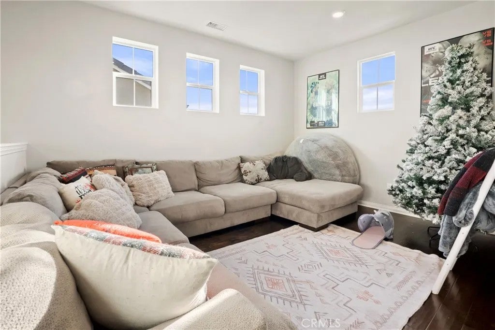
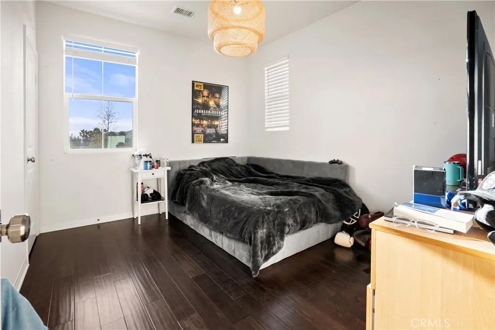
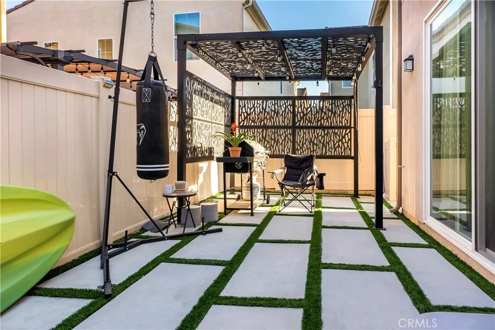
SELLER IS OFFERINGó ƒ¢ó ‚ó ‚£ó ƒ¢ó ‚ó ‚£ó ƒó ‚ó ƒ¢ó ‚€ó ‚‹ó ƒ¢ó ‚ó ‚¤ó ƒ³ó ‚ ó ‚ó ‚ FINANCIAL INCENTIVES TO BUYERS. Why spend $25,000 or more for upgrades in a new build when you have the best in this here.This home has the top of the line upgrades includig the designer wood flooring, Welcome home! As you step through the front door, of your new home youre greeted by a charming foyer that sets the tone for the rest of the house. To your left, the cozy downstairs bedroom beckons, featuring warm natural light and a private bathroom and it's own exterior access, perfect for guests or family members seeking convenience. Go to the right, you enter an inviting open-concept space where the kitchen features are a home chefs dream with the GE Profile stainless steel appliances, upgraded backsplash, granite countertops, and a generous island perfect for entertaining. The kitchen seamlessly flows through the dinning area and to the living room, imagine hosting gatherings in this vibrant area. The living room, with its large windows invites the outdoors in, creating a bright and airy atmosphere. As you ascend the staircase, youre led to the second floor, where three additional bedrooms await. To your right, the primary bedroom offers a serene retreat, complete with its own luxurious bathroom, ensuring privacy and comfort. The two other bedrooms are perfect for family or guests, each offering charming nooks and inviting spaces. From two of these upstairs bedrooms, is a glimpse of the majestic mountains peeking through providing a picturesque backdrop that enhances the homes tranquility. As you make your way back downstairs, step outside to discover a SELLER IS OFFERING FINANCIAL INCENTIVES TO BUYERS. Why spend $25,000 or more for upgrades in a new build when you have the best in this here.This home has the top of the line upgrades includig the designer wood flooring, Welcome home! As you step through the front door, of your new home youre greeted by a charming foyer that sets the tone for the rest of the house. To your left, the cozy downstairs bedroom beckons, featuring warm natural light and a private bathroom and it's own exterior access, perfect for guests or family members seeking convenience. Go to the right, you enter an inviting open-concept space where the kitchen features are a home chefs dream with the GE Profile stainless steel appliances, upgraded backsplash, granite countertops, and a generous island perfect for entertaining. The kitchen seamlessly flows through the dinning area and to the living room, imagine hosting gatherings in this vibrant area. The living room, with its large windows invites the outdoors in, creating a bright and airy atmosphere. As you ascend the staircase, youre led to the second floor, where three additional bedrooms await. To your right, the primary bedroom offers a serene retreat, complete with its own luxurious bathroom, ensuring privacy and comfort. The two other bedrooms are perfect for family or guests, each offering charming nooks and inviting spaces. From two of these upstairs bedrooms, is a glimpse of the majestic mountains peeking through providing a picturesque backdrop that enhances the homes tranquility. As you make your way back downstairs, step outside to discover a beautifully designed backyard oasis. The custom outdoor area features a blend of concrete and lush artifical grass, perfect for summer barbecues or quiet moments spent soaking in the sun. You have full access to The Farmhouse, a private clubhouse featuring a pool/spa, fitness center, fire pit and BBQ area. There is a community gardens, walking trails, parks, a playground, and a sports park--perfect for active, outdoor lifestyles. It also has community garden that offers a chance to connect with nature, while playgrounds and scenic walking paths provide endless opportunities for outdoor adventures. Additional highlights includes low cost Solar for energy efficiency and style.
DAYS ON MARKET
0
LAST UPDATED
10/3/2026
YEAR BUILT
2020
GARAGE SPACES
2.0
COUNTY
Ventura
STATUS
Active
PROPERTY TYPE(S)
Single Family
ADDITIONAL DETAILS
AIR
Central Air
AIR CONDITIONING
Yes
APPLIANCES
Dishwasher, Gas Cooktop, Gas Oven, Microwave, Refrigerator
Properties on this website was last updated as recently as 10/3/26 1:25 PM PDT.
This IDX solution is (c) Diverse Solutions 2026.
SATELLITE VIEW
CONTACT US ABOUT 521 N SANTA PAULA ST
/
We respect your online privacy and will never spam you. By submitting this form with your telephone number
you are consenting for Chad
Dannecker to contact you even if your name is on a Federal or State
"Do not call List".
Save favorite listings, searches, and get the latest alerts
or
Sign in to, or create an account using your existing social account:
Save your favorite listings, searches, and receive the latest listing alerts
or
Sign in to, or create an account using your existing social account:
 Twitter
 Facebook
 Email
Email