10 Goldenbush, Irvine, CA 92604 (MLS # PW26197518)
 Twitter
 Facebook
 Email
Email
|
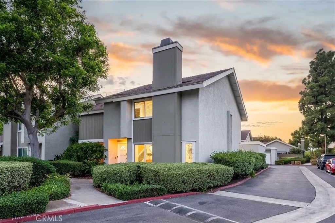
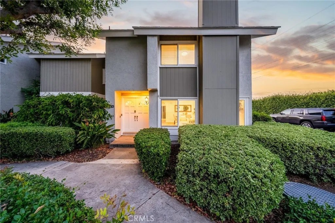
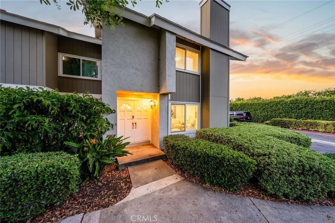
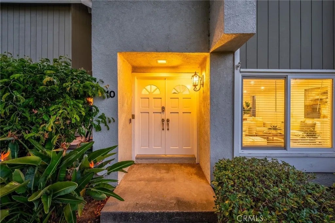
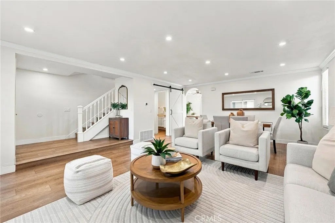
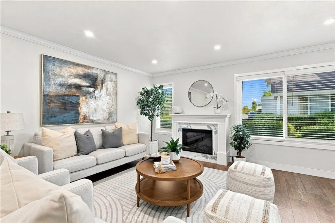
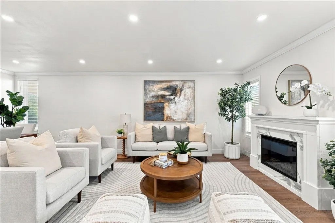
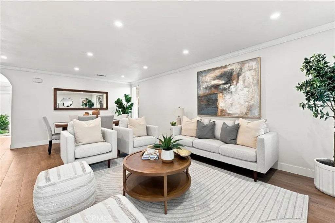
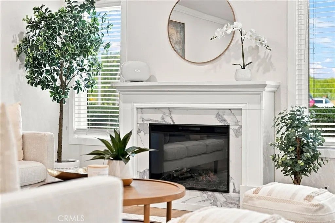
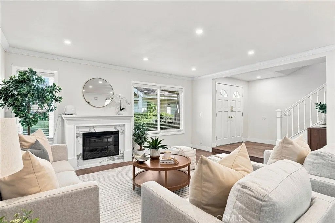
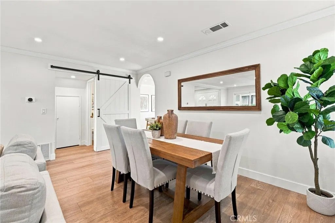
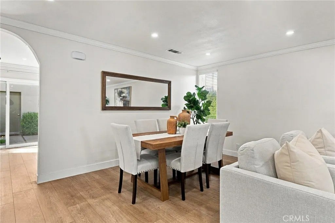
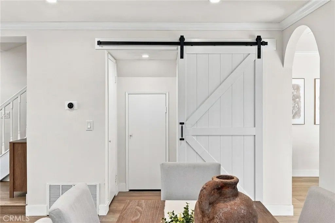
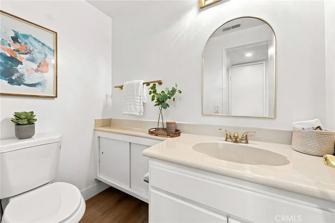
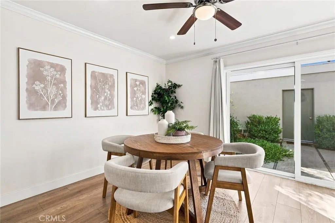
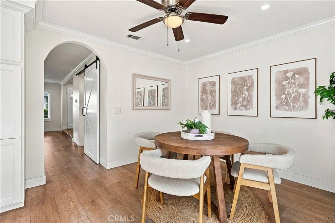
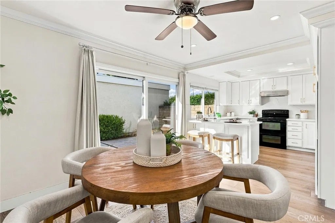
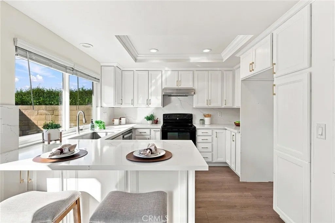
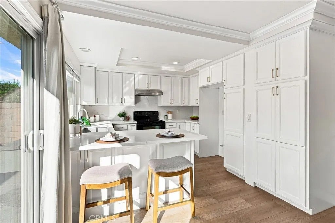
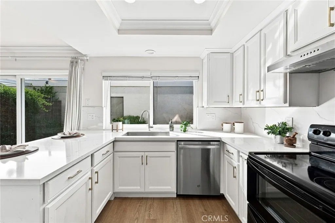
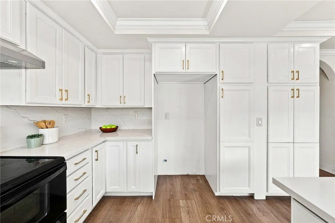
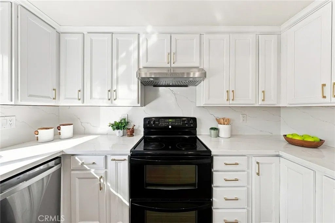
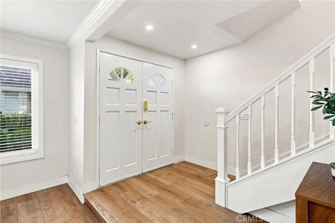
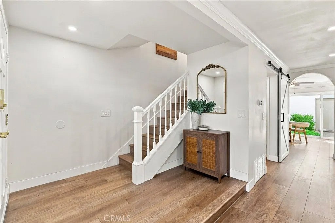
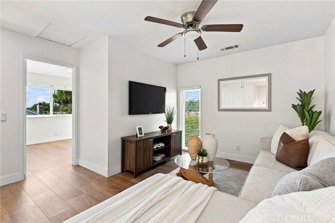
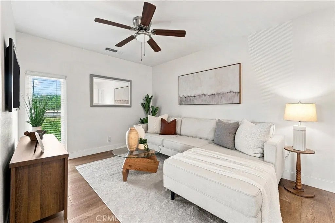
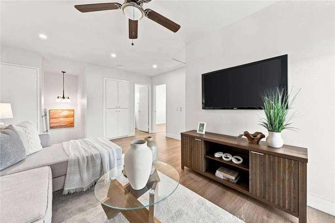
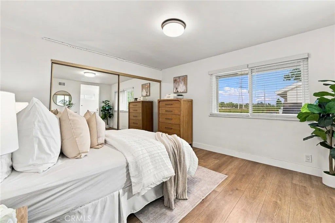
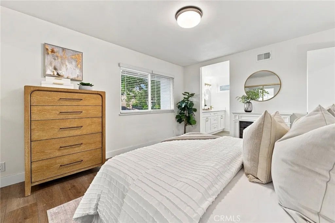
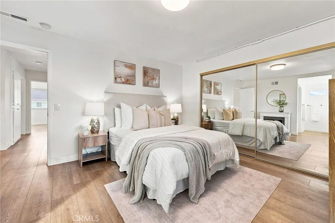
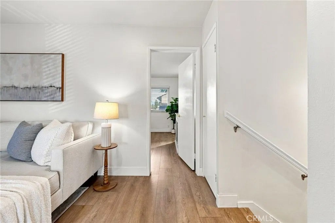
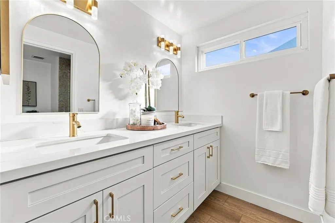
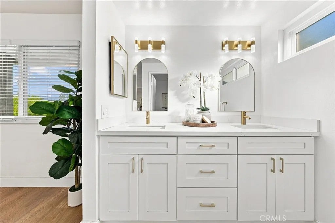
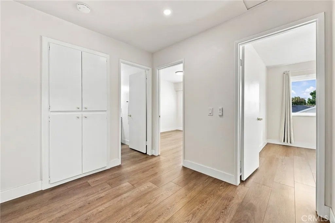
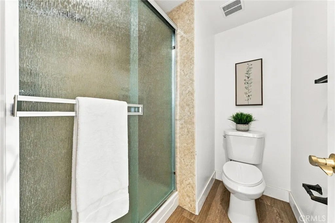
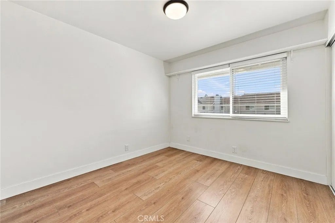
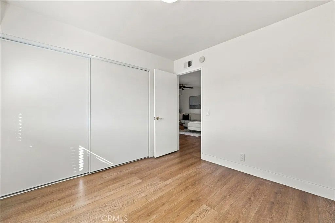
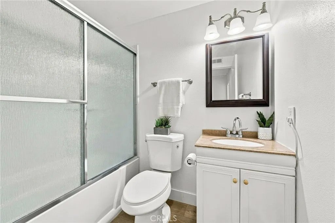
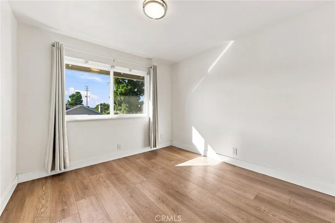
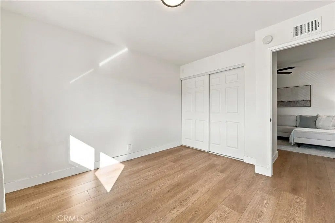
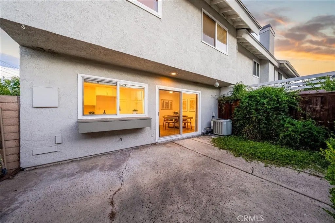
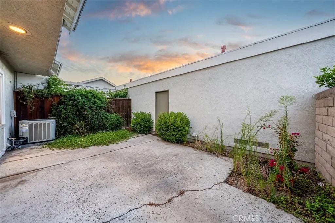
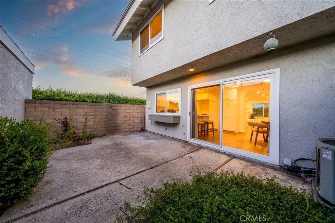
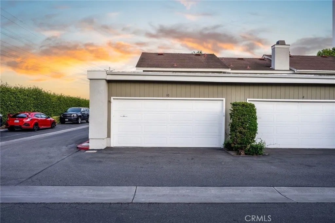
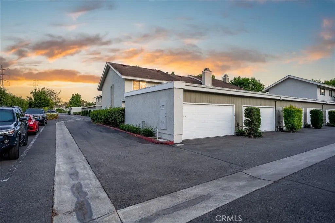
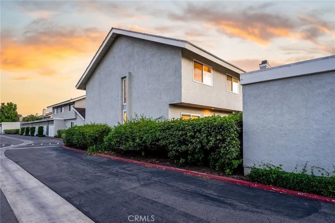
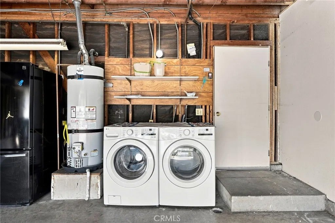
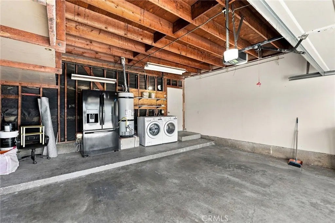
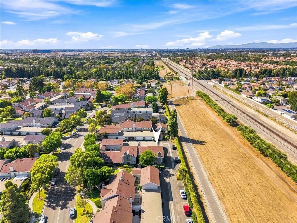
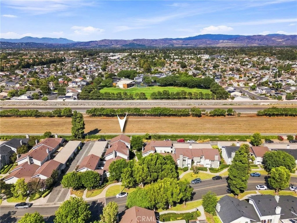
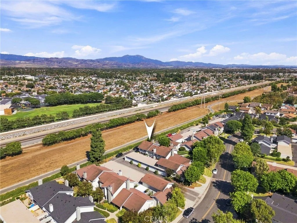
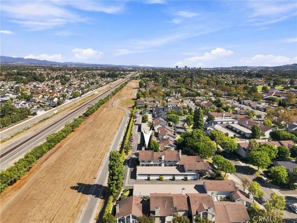
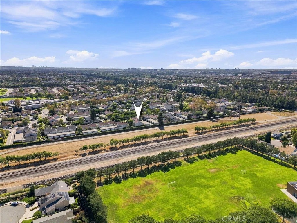

Welcome to anó ƒ¢ó ‚ó ‚£ó ƒ¢ó ‚ó ‚£ó ƒó ‚ó ƒ¢ó ‚€ó ‚‹ó ƒ¢ó ‚ó ‚¤ó ƒ³ó ‚ ó ‚ó ‚ exceptional opportunity in Irvines highly desirable Deerfield community. Offering 1,688 square feet of beautifully remodeled living space, this end-unit townhome features three bedrooms, a spacious loft, and a versatile floor plan designed for todays lifestyle. Step inside to a bright, refreshed interior filled with natural light from expansive dual-pane windows, complemented by approximately 30 recessed lights, luxury vinyl flooring, and designer-selected paint throughout. The open living and dining areas are anchored by a stylish built-in electric fireplace, while the generous dining space easily accommodates larger gatherings. The remodeled kitchen features crisp white cabinetry, quartz countertops, a full backsplash, stainless steel appliances, an oversized sink, updated range hood, and a convenient breakfast bar overlooking the adjoining family room. This flexible space can also function as a home office, playroom, or additional lounge area. Large sliding glass doors open to a private patio with direct access to the detached two-car garage, complete with a newer garage door and motor. A convenient powder room and additional storage are also located on the main level. Upstairs, the spacious primary suite offers its own electric fireplace, an oversized window, and a wall-to-wall closet system with updated sliding doors. The remodeled primary bathroom features quartz countertops and dual vanities, while two additional well-sized bedrooms, an updated hallway bathroom, and a generous loft complete the second floor. Deerfield residents enjoy beautifully maintai Welcome to an exceptional opportunity in Irvines highly desirable Deerfield community. Offering 1,688 square feet of beautifully remodeled living space, this end-unit townhome features three bedrooms, a spacious loft, and a versatile floor plan designed for todays lifestyle. Step inside to a bright, refreshed interior filled with natural light from expansive dual-pane windows, complemented by approximately 30 recessed lights, luxury vinyl flooring, and designer-selected paint throughout. The open living and dining areas are anchored by a stylish built-in electric fireplace, while the generous dining space easily accommodates larger gatherings. The remodeled kitchen features crisp white cabinetry, quartz countertops, a full backsplash, stainless steel appliances, an oversized sink, updated range hood, and a convenient breakfast bar overlooking the adjoining family room. This flexible space can also function as a home office, playroom, or additional lounge area. Large sliding glass doors open to a private patio with direct access to the detached two-car garage, complete with a newer garage door and motor. A convenient powder room and additional storage are also located on the main level. Upstairs, the spacious primary suite offers its own electric fireplace, an oversized window, and a wall-to-wall closet system with updated sliding doors. The remodeled primary bathroom features quartz countertops and dual vanities, while two additional well-sized bedrooms, an updated hallway bathroom, and a generous loft complete the second floor. Deerfield residents enjoy beautifully maintained greenbelts and mature landscaping along with access to five pools, spas, tennis courts, a racquetball court, sport court, clubhouse, and outdoor cooking areas. Ideally located near neighborhood schools, Culver Plaza shopping and dining, UC Irvine, Irvine Spectrum, South Coast Plaza, the I-5 and I-405 freeways, and Orange County beaches, this move-in-ready home combines comfort, convenience, and tremendous value in the heart of Irvine.
| DAYS ON MARKET | 0 | LAST UPDATED | 9/24/2026 |
|---|---|---|---|
| TRACT | Deerfield Townhomes (DB) | YEAR BUILT | 1974 |
| GARAGE SPACES | 2.0 | COUNTY | Orange |
| STATUS | Active | PROPERTY TYPE(S) | Condo/Townhouse/Co-Op |
| PRICE HISTORY | |
| Prior to Sep 24, '26 | $999,000 |
|---|---|
| Sep 24, '26 - Today | $969,000 |
| ADDITIONAL DETAILS | |
| AIR | Central Air |
|---|---|
| AIR CONDITIONING | Yes |
| AMENITIES | Maintenance Structure |
| APPLIANCES | Dishwasher, Disposal, Electric Oven, Electric Range |
| GARAGE | Yes |
| HEAT | Forced Air |
| HOA DUES | 597 |
| LOT | 5.2649 acre(s) |
| POOL | Yes |
| POOL DESCRIPTION | Private, Association, Community |
| SEWER | Public Sewer |
| STORIES | 2 |
| SUBDIVISION | Deerfield Townhomes (DB) |
| UTILITIES | Electricity Available, Electricity Connected, Sewer Connected, Water Connected |
| VIEW | Yes |
| VIEW DESCRIPTION | Neighborhood, Mountain(s) |
| WATER | Public |
TOTAL MONTHLY PAYMENT

This information is deemed reliable but not guaranteed. You should rely on this information only to decide whether or not to further investigate a particular property. BEFORE MAKING ANY OTHER DECISION, YOU SHOULD PERSONALLY INVESTIGATE THE FACTS (e.g. square footage and lot size) with the assistance of an appropriate professional. You may use this information only to identify properties you may be interested in investigating further. All uses except for personal, non-commercial use in accordance with the foregoing purpose are prohibited. Redistribution or copying of this information, any photographs or video tours is strictly prohibited. This information is derived from the Internet Data Exchange (IDX) service provided by San Diego MLS®. Displayed property listings may be held by a brokerage firm other than the broker and/or agent responsible for this display. The information and any photographs and video tours and the compilation from which they are derived is protected by copyright. Compilation ©2026 San Diego MLS®, Inc.
Properties on this website was last updated as recently as 9/24/26 6:03 PM PDT.
This IDX solution is (c) Diverse Solutions 2026.
| SATELLITE VIEW |
| / | |