14010 Diamond ST, Hesperia, CA 92344 (MLS # PW26225092)
 Twitter
 Facebook
 Email








|

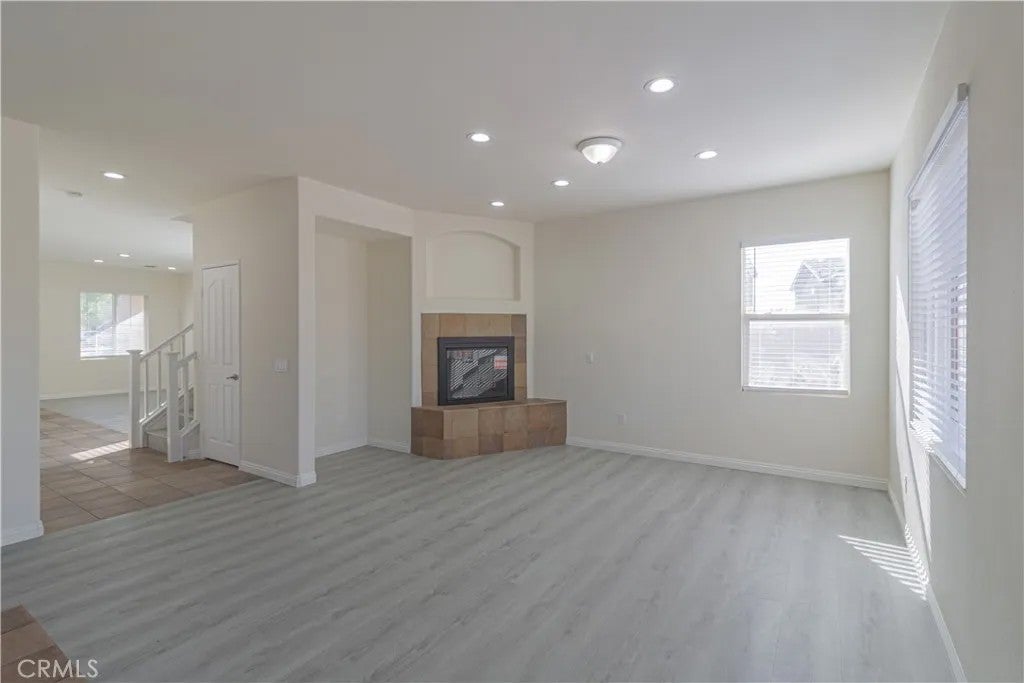
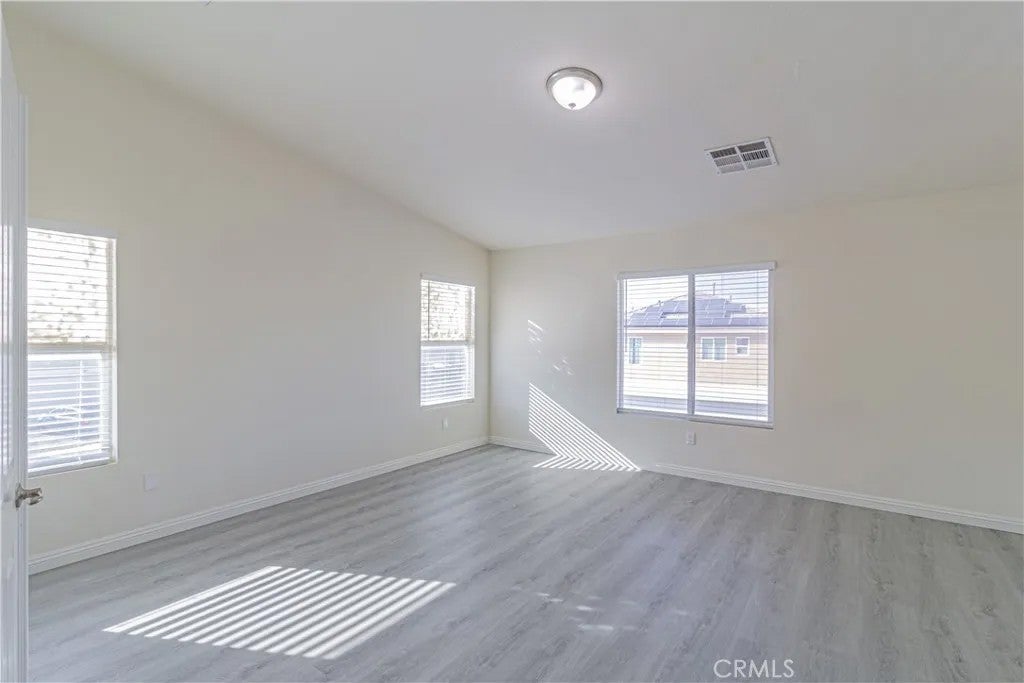
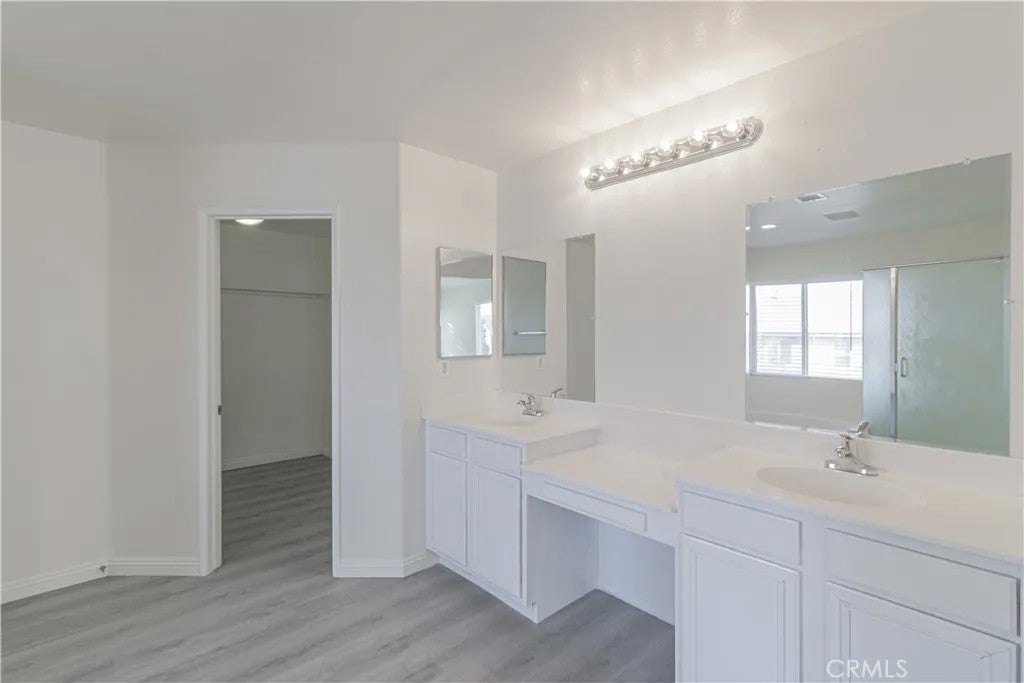
Discover the space and versatility of this two-story Hesperia home! Offering approximately 2,602 square feet, this residence features a flexible floor plan with multiple living areas designed for comfortable everyday living and entertaining. The home includes a formal living and dining area, a family room with a fireplace, and a spacious upstairs living area that provides additional room to relax or gather. A downstairs office offers the potential for use as a fourth bedroom, creating added flexibility for a variety of needs. The kitchen and dining areas connect conveniently with the main living spaces, while the primary suite features a private bathroom with dual sinks, a soaking tub, and a separate shower. Additional highlights include central heating and cooling, an indoor laundry area, and an attached two-car garage. Located in Hesperia's High Country area, this property offers convenient access to local shopping, dining, parks, and major commuter routes. A great opportunity to explore a home with generous interior space and a versatile layout in the High Desert!
| DAYS ON MARKET | 0 | LAST UPDATED | 10/22/2026 |
|---|---|---|---|
| YEAR BUILT | 2005 | GARAGE SPACES | 2.0 |
| COUNTY | San Bernardino | STATUS | Active |
| PROPERTY TYPE(S) | Single Family |
| ADDITIONAL DETAILS | |
| AIR | Central Air |
|---|---|
| AIR CONDITIONING | Yes |
| GARAGE | Yes |
| HEAT | Forced Air |
| LOT | 6303 sq ft |
| LOT DIMENSIONS | 4,000-7,499 SF |
| SEWER | Public Sewer |
| STORIES | 2 |
| WATER | Public |
TOTAL MONTHLY PAYMENT

This information is deemed reliable but not guaranteed. You should rely on this information only to decide whether or not to further investigate a particular property. BEFORE MAKING ANY OTHER DECISION, YOU SHOULD PERSONALLY INVESTIGATE THE FACTS (e.g. square footage and lot size) with the assistance of an appropriate professional. You may use this information only to identify properties you may be interested in investigating further. All uses except for personal, non-commercial use in accordance with the foregoing purpose are prohibited. Redistribution or copying of this information, any photographs or video tours is strictly prohibited. This information is derived from the Internet Data Exchange (IDX) service provided by San Diego MLS®. Displayed property listings may be held by a brokerage firm other than the broker and/or agent responsible for this display. The information and any photographs and video tours and the compilation from which they are derived is protected by copyright. Compilation ©2026 San Diego MLS®, Inc.
Properties on this website was last updated as recently as 10/23/26 7:37 AM PDT.
This IDX solution is (c) Diverse Solutions 2026.
| SATELLITE VIEW |
| / | |