9251 Hughes DR, Corona, CA 92883 (MLS # RS26195050)
 Twitter
 Facebook
 Email
Email






























|

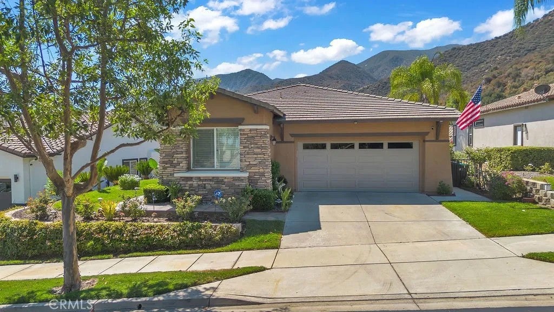
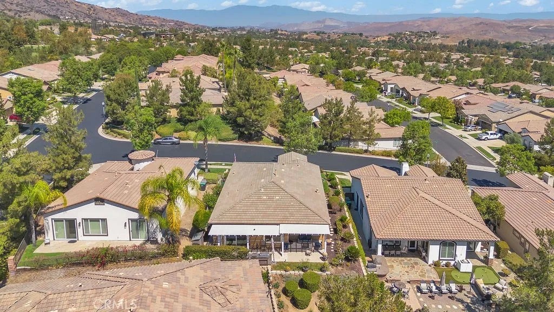
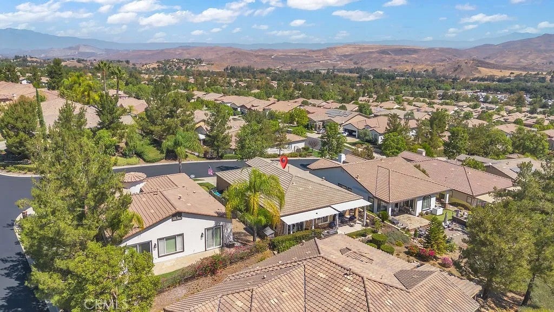
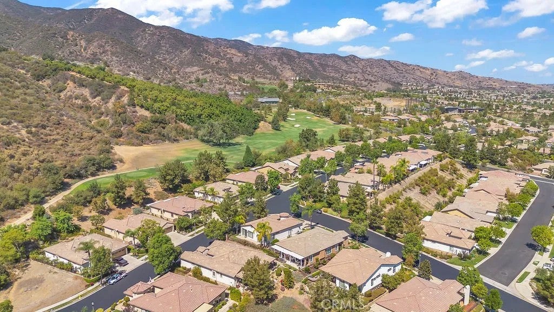
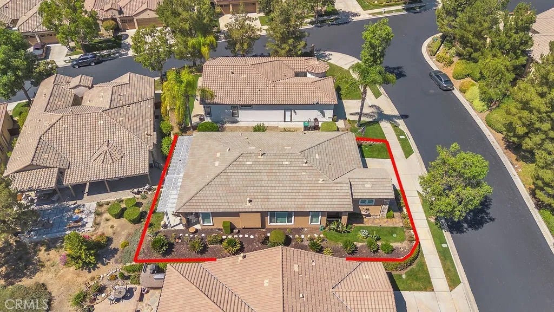
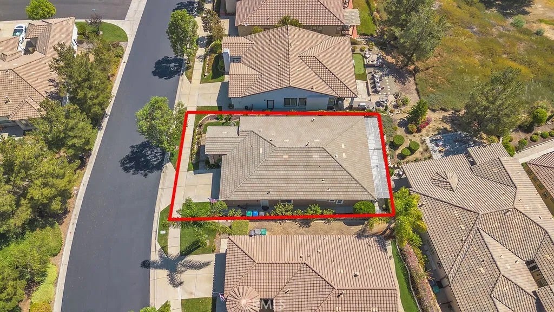
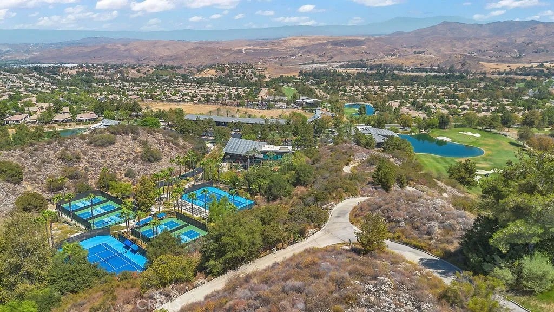
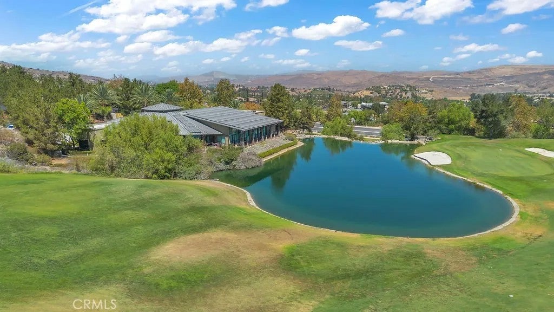
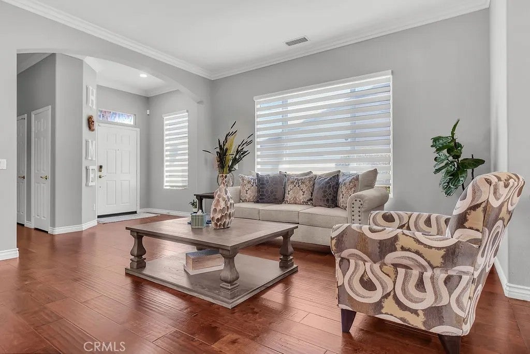
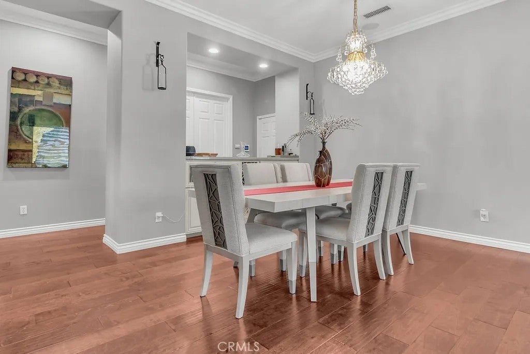
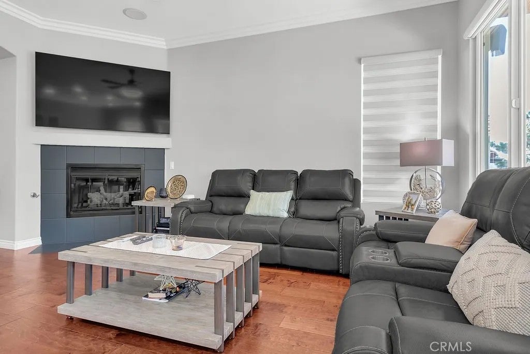
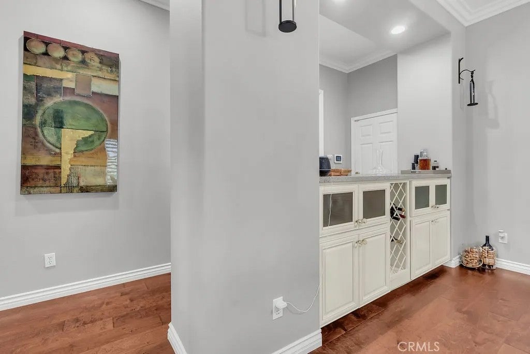
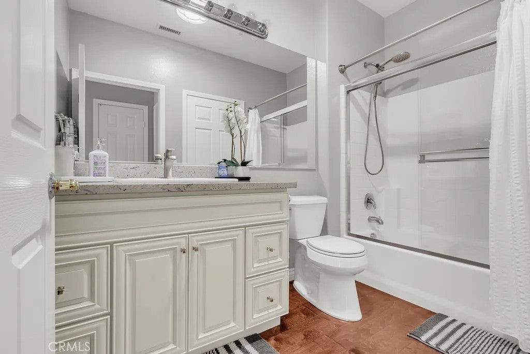
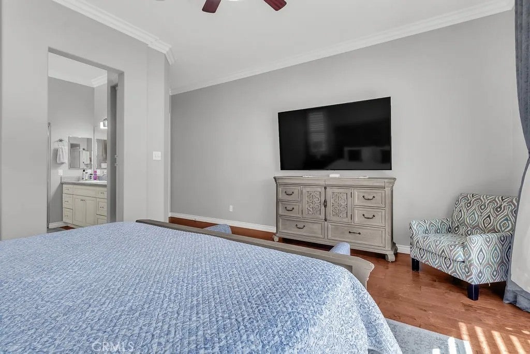
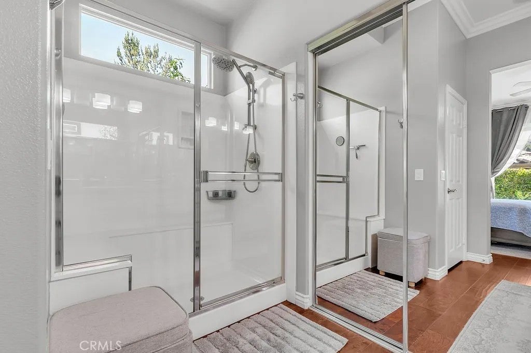
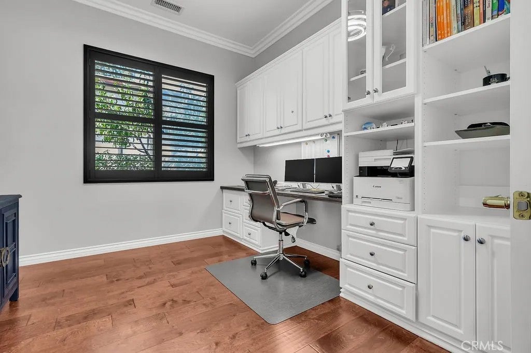
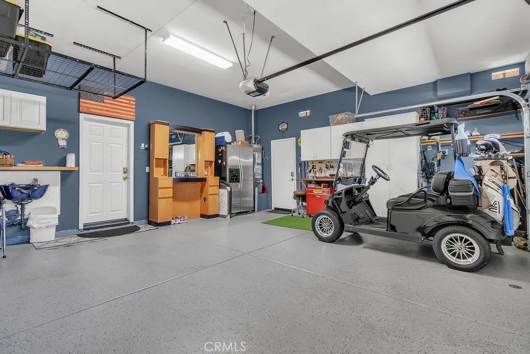
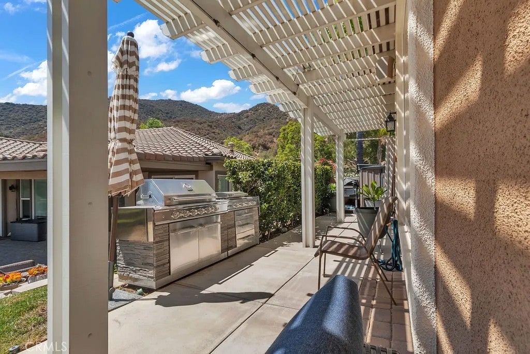
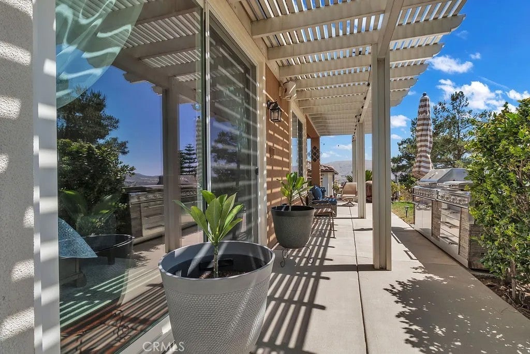
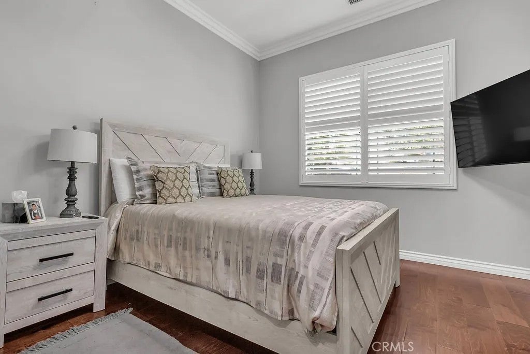
Framed by the majestic mountains of Temescal Valley, this beautifully appointed single-story residence presents an exceptional blend of sophistication, comfort, and resort-inspired living within Trilogy at Glen Ivy, a prestigious gated 55+ active-adult community.An impeccably maintained faade and thoughtfully landscaped grounds create an inviting first impression. Inside, approximately 1,966 square feet of light-filled living space unfolds with an effortless sense of warmth and refinement. Rich flooring, crown molding, high ceilings, and abundant natural light establish an elegant yet comfortable atmosphere throughout.Designed for both everyday enjoyment and memorable entertaining, the beautifully updated kitchen serves as the heart of the home. White cabinetry, expansive stone countertops, stainless-steel appliances, a distinctive backsplash, and a generous center island combine timeless style with exceptional functionality. The open design flows naturally into the dining and family areas, where a fireplace provides an inviting focal point.The spacious primary suite offers a tranquil private retreat with a dual-sink vanity, oversized glass-enclosed shower, and walk-in closet. A comfortable secondary bedroom welcomes guests, while the separate office with custom built-in cabinetry provides an inspiring setting for work, reading, or creative pursuits.Outdoors, a thoughtfully designed patio celebrates Southern California living at its finest. A graceful pergola provides shade and architectural character, while the built-in cooking and barbecue area creates the perfect setting for open-air dining against a backdrop of mountains and expansive skies. From peaceful morning coffee to sunset gatherings with friends, this is a space designed to be enjoyed. The finished two-car garage further enhances the home with extensive storage cabinetry and additional room for the equipment that accompanies an active lifestyle.Residents of Trilogy at Glen Ivy enjoy controlled access and an impressive collection of resort-style amenities, including indoor and outdoor pools, a spa, fitness facilities, an indoor walking track, tennis, pickleball and bocce courts, social spaces, and a dynamic calendar of activities. . More than a residence, 9251 Hughes Drive is an invitation to live beautifullywith comfort, connection, and the natural splendor of the surrounding landscape.
| DAYS ON MARKET | 0 | LAST UPDATED | 10/23/2026 |
|---|---|---|---|
| YEAR BUILT | 2004 | GARAGE SPACES | 2.0 |
| COUNTY | Riverside | STATUS | Active |
| PROPERTY TYPE(S) | Single Family |
| PRICE HISTORY | |
| Prior to Oct 23, '26 | $765,000 |
|---|---|
| Oct 23, '26 - Today | $759,500 |
| ADDITIONAL DETAILS | |
| AIR | Central Air |
|---|---|
| AIR CONDITIONING | Yes |
| GARAGE | Yes |
| HEAT | Forced Air |
| HOA DUES | 359 |
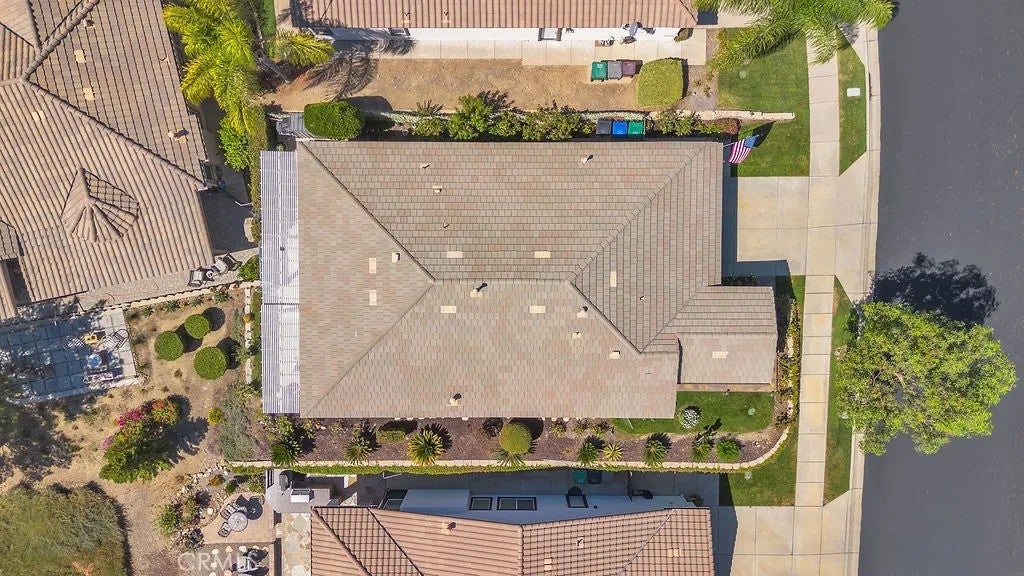
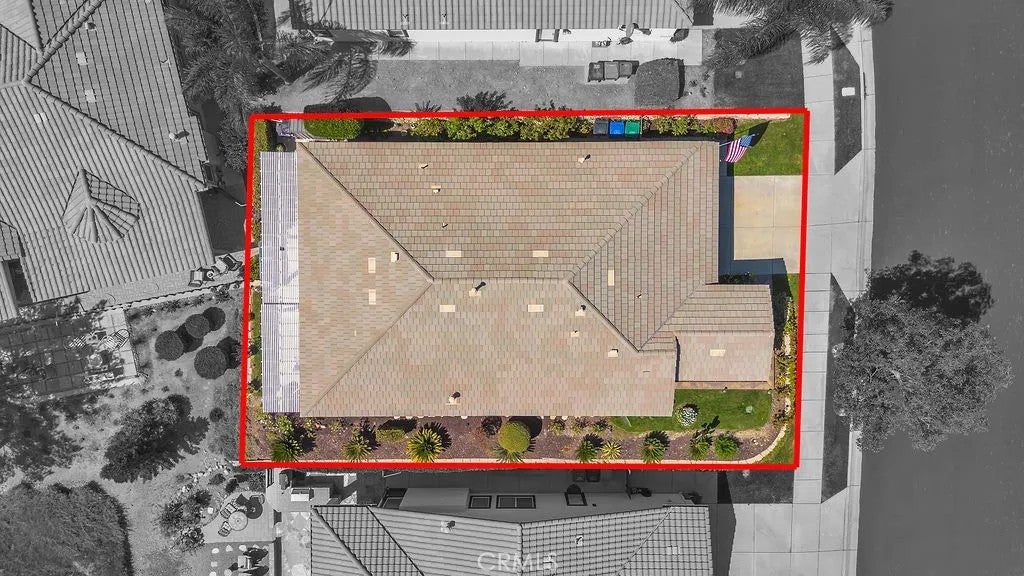
| LOT | 4792 sq ft |
| LOT DIMENSIONS | 4,000-7,499 SF |
| POOL DESCRIPTION | Community |
| SEWER | Public Sewer |
| STORIES | 1 |
| WATER | Public |
TOTAL MONTHLY PAYMENT

This information is deemed reliable but not guaranteed. You should rely on this information only to decide whether or not to further investigate a particular property. BEFORE MAKING ANY OTHER DECISION, YOU SHOULD PERSONALLY INVESTIGATE THE FACTS (e.g. square footage and lot size) with the assistance of an appropriate professional. You may use this information only to identify properties you may be interested in investigating further. All uses except for personal, non-commercial use in accordance with the foregoing purpose are prohibited. Redistribution or copying of this information, any photographs or video tours is strictly prohibited. This information is derived from the Internet Data Exchange (IDX) service provided by San Diego MLS®. Displayed property listings may be held by a brokerage firm other than the broker and/or agent responsible for this display. The information and any photographs and video tours and the compilation from which they are derived is protected by copyright. Compilation ©2026 San Diego MLS®, Inc.
Properties on this website was last updated as recently as 10/23/26 10:45 AM PDT.
This IDX solution is (c) Diverse Solutions 2026.
| SATELLITE VIEW |
| / | |