2641 Elena AVE, West Covina, CA 91792 (MLS # SB26194103)
 Twitter
 Facebook
 Email
Email
|

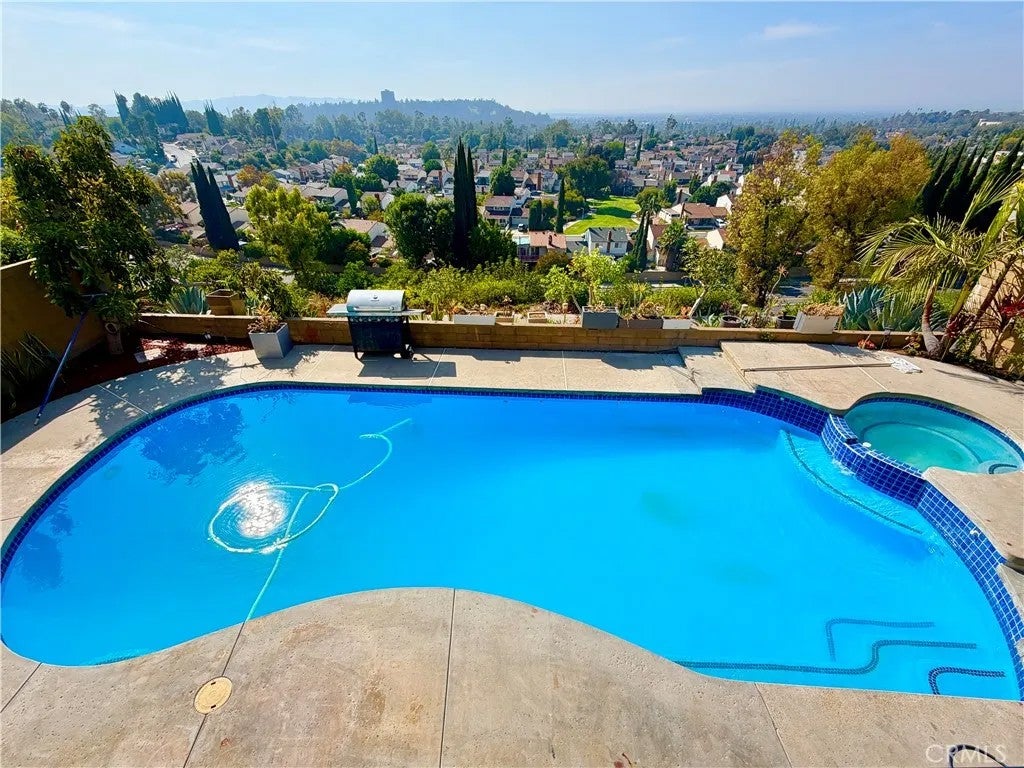
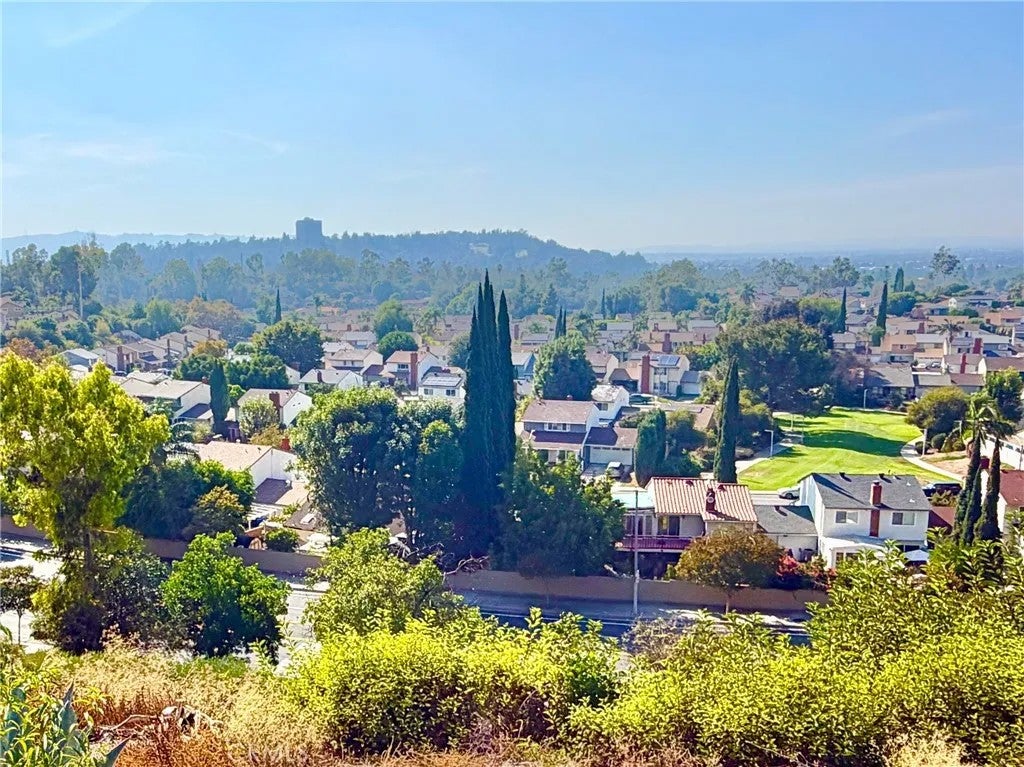
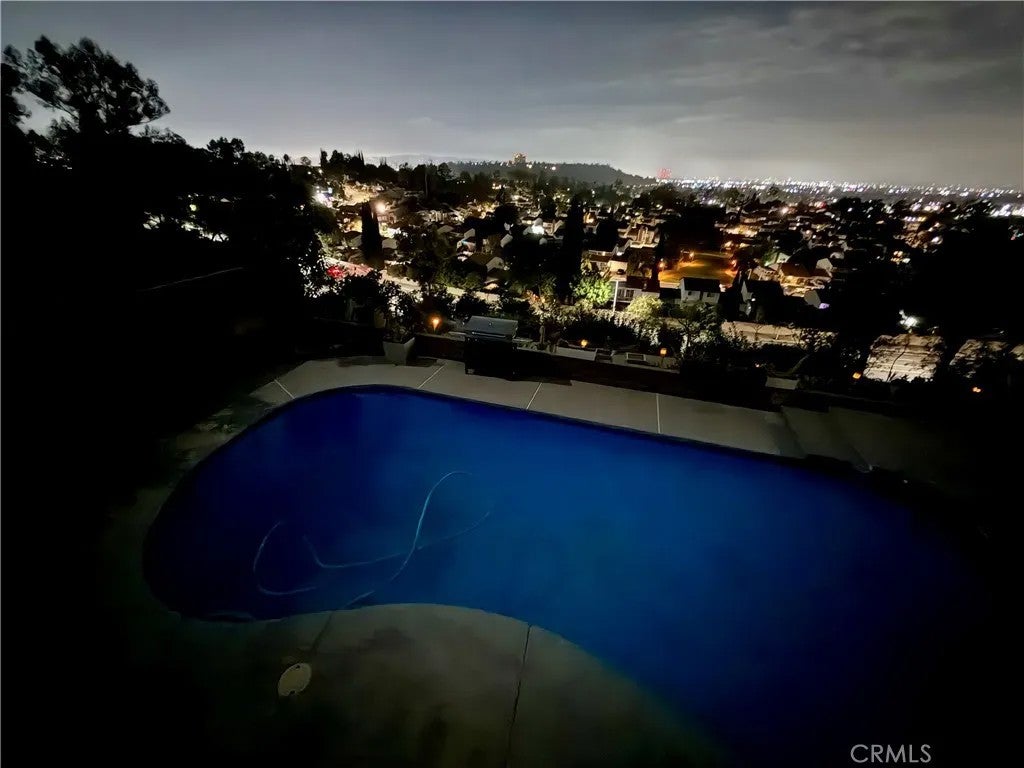
OPEN FLOOR PLANó ƒ¢ó ‚ó ‚£ó ƒ¢ó ‚ó ‚£ó ƒó ‚ó ƒ¢ó ‚€ó ‚‹ó ƒ¢ó ‚ó ‚¤ó ƒ³ó ‚ ó ‚ó ‚ STEEL STRUCTURE AND BREATH-TAKING VIEW. Welcome to this breathtaking, fully remodeled California Ranch masterpiece nestled in the highly desirable Shadow Oak neighborhood. Striking the perfect balance of modern luxury and serene comfort, this 4-bedroom, 3-bathroom home delivers rare architectural design and panoramic views of the West Covina hills, San Gabriel mountains, and twinkling city lights. Pass through the double entry doors to discover a spectacular, steel-beam engineered open-concept layout that is truly a rare find in West Covina. The main level showcases vaulted ceilings in the living room, a seamless flow between dining and family spaces, and a chefs kitchen anchored by a spacious island. A highly coveted main-floor bedroom and full bathroom offer the perfect setup for multi-generational living, a private home office, or a quiet library. True California indoor-outdoor living awaits through the 10-foot-tall patio doors. Step outside to a backyard oasis featuring a sparkling pool and spa, a soaring covered patio, and a lush yard dotted with mature fruit trees. Upstairs, the primary suite and secondary bedrooms feature dramatic cathedral ceilings, including one bedroom with direct access to a massive balconyperfect for soaking in the sunshine and mountain vistas. Modern upgrades abound, including a lightweight tile roof, a tankless water heater, and an immaculate epoxy-coated garage floor. Situated just minutes from premium supermarkets, dining, and banks, with effortless access to the 60, 10, 605, and 57 freeways. Half million dollars spent in rem OPEN FLOOR PLAN STEEL STRUCTURE AND BREATH-TAKING VIEW. Welcome to this breathtaking, fully remodeled California Ranch masterpiece nestled in the highly desirable Shadow Oak neighborhood. Striking the perfect balance of modern luxury and serene comfort, this 4-bedroom, 3-bathroom home delivers rare architectural design and panoramic views of the West Covina hills, San Gabriel mountains, and twinkling city lights. Pass through the double entry doors to discover a spectacular, steel-beam engineered open-concept layout that is truly a rare find in West Covina. The main level showcases vaulted ceilings in the living room, a seamless flow between dining and family spaces, and a chefs kitchen anchored by a spacious island. A highly coveted main-floor bedroom and full bathroom offer the perfect setup for multi-generational living, a private home office, or a quiet library. True California indoor-outdoor living awaits through the 10-foot-tall patio doors. Step outside to a backyard oasis featuring a sparkling pool and spa, a soaring covered patio, and a lush yard dotted with mature fruit trees. Upstairs, the primary suite and secondary bedrooms feature dramatic cathedral ceilings, including one bedroom with direct access to a massive balconyperfect for soaking in the sunshine and mountain vistas. Modern upgrades abound, including a lightweight tile roof, a tankless water heater, and an immaculate epoxy-coated garage floor. Situated just minutes from premium supermarkets, dining, and banks, with effortless access to the 60, 10, 605, and 57 freeways. Half million dollars spent in remodeling.
| DAYS ON MARKET | 1 | LAST UPDATED | 10/3/2026 |
|---|---|---|---|
| YEAR BUILT | 1976 | GARAGE SPACES | 2.0 |
| COUNTY | Los Angeles | STATUS | Active |
| PROPERTY TYPE(S) | Single Family |
| ADDITIONAL DETAILS | |
| AIR | Central Air |
|---|---|
| AIR CONDITIONING | Yes |
| APPLIANCES | Electric Range |
| GARAGE | Yes |
| HEAT | Forced Air |
| LOT | 5750 sq ft |
| LOT DIMENSIONS | 4,000-7,499 SF |
| POOL | Yes |
| POOL DESCRIPTION | Private |
| SEWER | Public Sewer |
| STORIES | 2 |
| VIEW | Yes |
| VIEW DESCRIPTION | Panoramic, City Lights |
| WATER | Public |
TOTAL MONTHLY PAYMENT

This information is deemed reliable but not guaranteed. You should rely on this information only to decide whether or not to further investigate a particular property. BEFORE MAKING ANY OTHER DECISION, YOU SHOULD PERSONALLY INVESTIGATE THE FACTS (e.g. square footage and lot size) with the assistance of an appropriate professional. You may use this information only to identify properties you may be interested in investigating further. All uses except for personal, non-commercial use in accordance with the foregoing purpose are prohibited. Redistribution or copying of this information, any photographs or video tours is strictly prohibited. This information is derived from the Internet Data Exchange (IDX) service provided by San Diego MLS®. Displayed property listings may be held by a brokerage firm other than the broker and/or agent responsible for this display. The information and any photographs and video tours and the compilation from which they are derived is protected by copyright. Compilation ©2026 San Diego MLS®, Inc.
Properties on this website was last updated as recently as 10/4/26 6:53 AM PDT.
This IDX solution is (c) Diverse Solutions 2026.
| SATELLITE VIEW |
| / | |