5206 Ruby ST, Torrance, CA 90503 (MLS # SB26208339)
 Twitter
 Facebook
 Email
Email
|

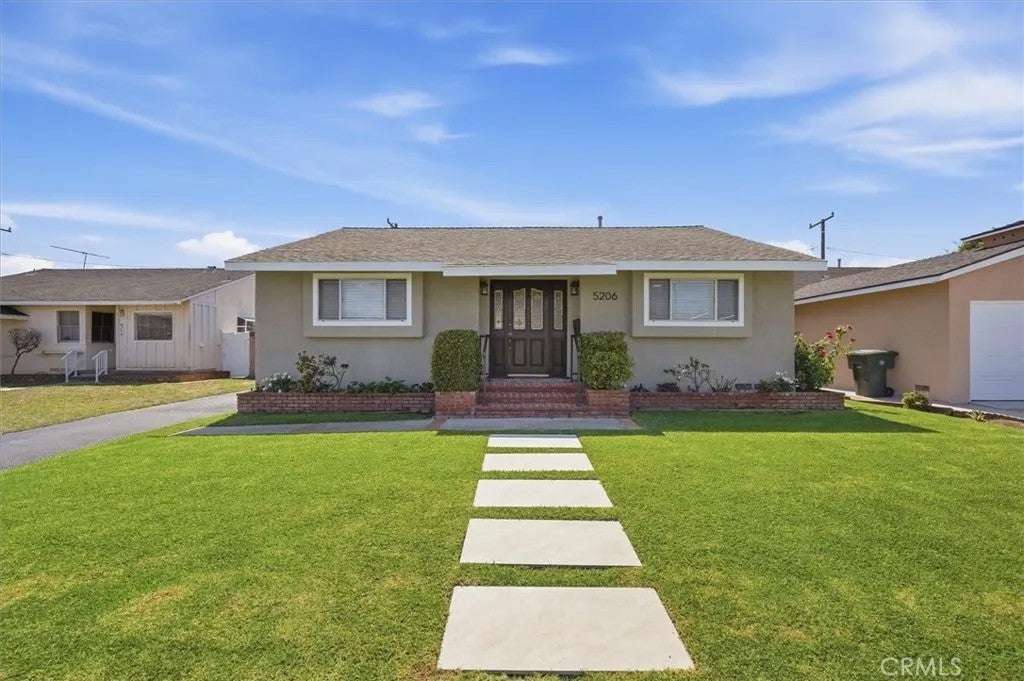
In the sameó ƒ¢ó ‚ó ‚£ó ƒ¢ó ‚ó ‚£ó ƒó ‚ó ƒ¢ó ‚€ó ‚‹ó ƒ¢ó ‚ó ‚¤ó ƒ³ó ‚ ó ‚ó ‚ family since 1964, this extensively renovated single-story home is on the market for the first time in over 60 years. Offering 1,502 square feet with 3 bedrooms, 2 bathrooms, and a detached 2-car garage at the end of a long driveway. The main living area brings the living room, galley kitchen, and formal dining area together in one open, connected space. A large living room anchored by a stone fireplace sits on one side of the kitchen, with the dining area on the other and no walls separating the three spaces. The kitchen opens toward the living room with a raised counter for bar seating, adding a casual place to gather, eat, or stay connected while cooking. New recessed lighting runs throughout, while sliding doors off the living room open directly to the backyard. The single-level layout makes everyday living easy, and the direct connection to the backyard extends the living space outdoors for entertaining, dining, or simply enjoying the Southern California weather. A hallway separates the three bedrooms from the main living area, creating a natural distinction between the home's gathering and private spaces. One bedroom includes a private ensuite bathroom, while the two additional bedrooms share the second remodeled bath. An interior laundry area adds another everyday convenience. The renovation touched nearly every part of the home. Both bathrooms have been fully remodeled, including the private ensuite. The kitchen features new stainless steel appliances, countertops, a farmhouse sink, and a pantry cabinet for additional storage. Other improvements include In the same family since 1964, this extensively renovated single-story home is on the market for the first time in over 60 years. Offering 1,502 square feet with 3 bedrooms, 2 bathrooms, and a detached 2-car garage at the end of a long driveway. The main living area brings the living room, galley kitchen, and formal dining area together in one open, connected space. A large living room anchored by a stone fireplace sits on one side of the kitchen, with the dining area on the other and no walls separating the three spaces. The kitchen opens toward the living room with a raised counter for bar seating, adding a casual place to gather, eat, or stay connected while cooking. New recessed lighting runs throughout, while sliding doors off the living room open directly to the backyard. The single-level layout makes everyday living easy, and the direct connection to the backyard extends the living space outdoors for entertaining, dining, or simply enjoying the Southern California weather. A hallway separates the three bedrooms from the main living area, creating a natural distinction between the home's gathering and private spaces. One bedroom includes a private ensuite bathroom, while the two additional bedrooms share the second remodeled bath. An interior laundry area adds another everyday convenience. The renovation touched nearly every part of the home. Both bathrooms have been fully remodeled, including the private ensuite. The kitchen features new stainless steel appliances, countertops, a farmhouse sink, and a pantry cabinet for additional storage. Other improvements include a newer roof and plumbing, new electrical panel, new central heating system, new vinyl flooring throughout the main living areas, new carpet in the bedrooms, and fresh paint inside and out. Outside, a patio and landscaped backyard with lawn and flower beds offer an inviting place to relax and enjoy views toward the Palos Verdes hillside. The detached garage also offers potential for future ADU conversion, subject to applicable requirements and approvals. Served by the Torrance Unified School District and conveniently located near Del Amo Fashion Center, Redondo Beach, Manhattan Beach, Hermosa Beach, and the South Bay coastline. Six decades of memories, thoughtfully updated and move-in ready for what comes next.
| DAYS ON MARKET | 0 | LAST UPDATED | 9/24/2026 |
|---|---|---|---|
| YEAR BUILT | 1956 | GARAGE SPACES | 2.0 |
| COUNTY | Los Angeles | STATUS | Active |
| PROPERTY TYPE(S) | Single Family |
| ADDITIONAL DETAILS | |
| APPLIANCES | Cooktop, Dishwasher, Microwave, Refrigerator |
|---|---|
| GARAGE | Yes |
| HEAT | Forced Air |
| LOT | 5502 sq ft |
| LOT DIMENSIONS | 4,000-7,499 SF |
| PARKING | Garage |
| SEWER | Public Sewer |
| STORIES | 1 |
| STYLE | Traditional |
| VIEW | Yes |
| VIEW DESCRIPTION | Mountain(s) |
| WATER | Public |
TOTAL MONTHLY PAYMENT

This information is deemed reliable but not guaranteed. You should rely on this information only to decide whether or not to further investigate a particular property. BEFORE MAKING ANY OTHER DECISION, YOU SHOULD PERSONALLY INVESTIGATE THE FACTS (e.g. square footage and lot size) with the assistance of an appropriate professional. You may use this information only to identify properties you may be interested in investigating further. All uses except for personal, non-commercial use in accordance with the foregoing purpose are prohibited. Redistribution or copying of this information, any photographs or video tours is strictly prohibited. This information is derived from the Internet Data Exchange (IDX) service provided by San Diego MLS®. Displayed property listings may be held by a brokerage firm other than the broker and/or agent responsible for this display. The information and any photographs and video tours and the compilation from which they are derived is protected by copyright. Compilation ©2026 San Diego MLS®, Inc.
Properties on this website was last updated as recently as 9/24/26 10:44 AM PDT.
This IDX solution is (c) Diverse Solutions 2026.
| SATELLITE VIEW |
| / | |