5812 Golden Oaks Road, Paradise, CA 95969 (MLS # SN26211489)
 Twitter
 Facebook
 Email
Email





|

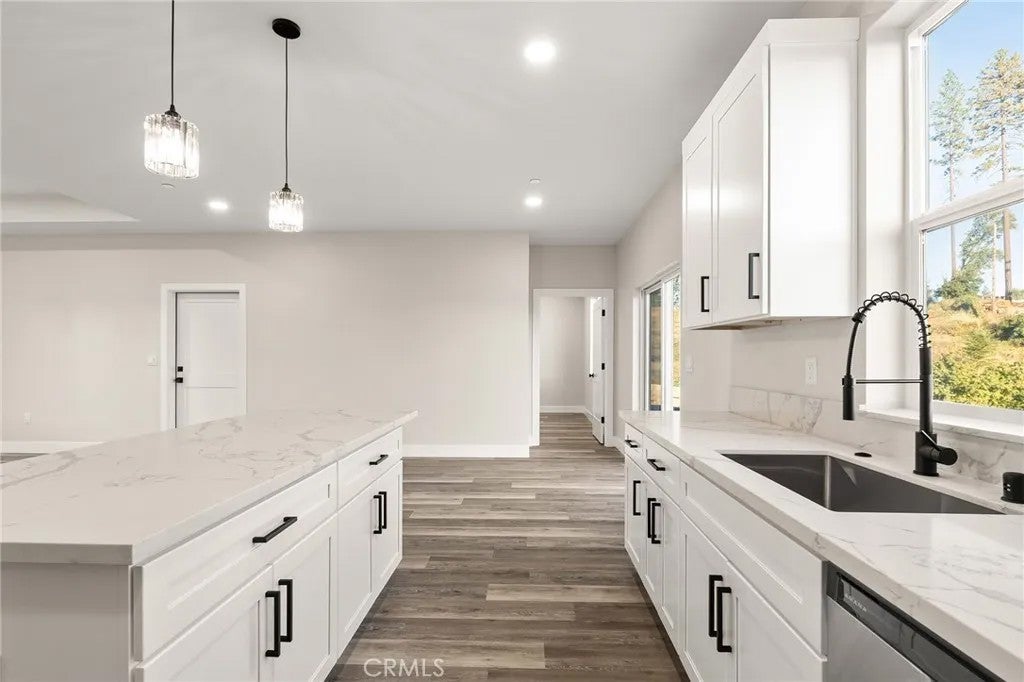
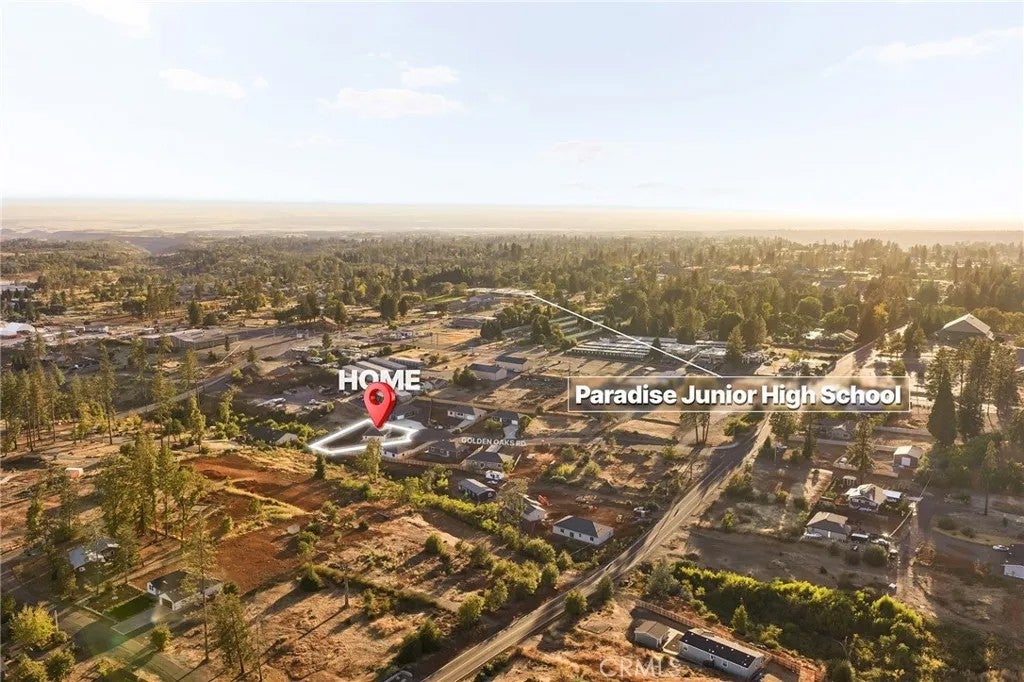
WHAT WOULD MAKEó ƒ¢ó ‚ó ‚£ó ƒ¢ó ‚ó ‚£ó ƒó ‚ó ƒ¢ó ‚€ó ‚‹ó ƒ¢ó ‚ó ‚¤ó ƒ³ó ‚ ó ‚ó ‚ BUYING THIS HOME EASIER? Less cash needed at closing, a lower monthly payment, or two upgrades chosen by you? AT 5812 GOLDEN OAKS, THE SELLER IS LETTING YOU DECIDE! Set at the end of the Golden Oaks culdesac, this beautiful 2 bedroom PLUS DEN, 2 bath home offers a flexible floor plan, spacious backyard, and lovely views. Almost the entire culdesac has been rebuilt by American Dream Construction, creating a charming pocket of beautiful stick-built homes and the true neighborhood feel so many buyers are searching for. Inside, abundant natural light and an open layout create a bright, welcoming space. The spacious living room flows seamlessly into the kitchen and dining area, making it easy to gather, entertain, or enjoy a quiet evening at home. The kitchen features a generous island and corner pantry, providing plenty of workspace and storage. The split floor plan offers privacy between the primary suite and secondary bedroom, while the den provides the flexible space so many homes are missing. Use it as a home office, playroom, homeschool space, workout room, craft room, or cozy second living area. The primary suite includes dual sinks, and the second full bathroom makes the layout comfortable for everyday living and guests. Outside, the large backyard offers plenty of possibilities. Create a garden, play area, outdoor entertaining space, or a peaceful place to enjoy the views. The home also includes OWNED SOLAR and qualifies for a standard homeowners insurance policy... NO CALIFORNIA FAIR PLAN NEEDED! The seller is offering your choice of eligible closing-co WHAT WOULD MAKE BUYING THIS HOME EASIER? Less cash needed at closing, a lower monthly payment, or two upgrades chosen by you? AT 5812 GOLDEN OAKS, THE SELLER IS LETTING YOU DECIDE! Set at the end of the Golden Oaks culdesac, this beautiful 2 bedroom PLUS DEN, 2 bath home offers a flexible floor plan, spacious backyard, and lovely views. Almost the entire culdesac has been rebuilt by American Dream Construction, creating a charming pocket of beautiful stick-built homes and the true neighborhood feel so many buyers are searching for. Inside, abundant natural light and an open layout create a bright, welcoming space. The spacious living room flows seamlessly into the kitchen and dining area, making it easy to gather, entertain, or enjoy a quiet evening at home. The kitchen features a generous island and corner pantry, providing plenty of workspace and storage. The split floor plan offers privacy between the primary suite and secondary bedroom, while the den provides the flexible space so many homes are missing. Use it as a home office, playroom, homeschool space, workout room, craft room, or cozy second living area. The primary suite includes dual sinks, and the second full bathroom makes the layout comfortable for everyday living and guests. Outside, the large backyard offers plenty of possibilities. Create a garden, play area, outdoor entertaining space, or a peaceful place to enjoy the views. The home also includes OWNED SOLAR and qualifies for a standard homeowners insurance policy... NO CALIFORNIA FAIR PLAN NEEDED! The seller is offering your choice of eligible closing-cost assistance, a temporary or permanent interest-rate buy down, or two upgrades. Upgrade options include one year of landscaping service, one additional year of builder warranty for two years total, installed blinds, four additional solar panels, a bedroom ceiling-fan package, a refrigerator, washer and dryer package, an EV charger, an epoxy garage floor, 10 planted trees with drip irrigation, or four raised garden beds with irrigation. Additional options may be available. With its end of culdesac location, flexible layout, spacious backyard, beautiful views, owned solar, and an incentive chosen by you, 5812 Golden Oaks is ready to feel like home.
| DAYS ON MARKET | 0 | LAST UPDATED | 9/28/2026 |
|---|---|---|---|
| YEAR BUILT | 2026 | GARAGE SPACES | 2.0 |
| COUNTY | Butte | STATUS | Active |
| PROPERTY TYPE(S) | Single Family |
| ADDITIONAL DETAILS | |
| AIR | Central Air |
|---|---|
| AIR CONDITIONING | Yes |
| APPLIANCES | Dishwasher, Electric Range, Microwave, Vented Exhaust Fan |
| CONSTRUCTION | HardiPlank Type, Lap Siding |
| GARAGE | Yes |
| HEAT | Forced Air |
| LOT | 0.27 acre(s) |
| LOT DESCRIPTION | Cul-De-Sac |
| PARKING | Garage |
| SEWER | Septic Tank |
| STORIES | 1 |
| UTILITIES | Electricity Available, Natural Gas Available, Cable Available, Electricity Connected, Phone Available, Natural Gas Not Available, Sewer Not Available, Water Connected |
| VIEW | Yes |
| VIEW DESCRIPTION | Neighborhood, Valley |
| WATER | Public |
TOTAL MONTHLY PAYMENT

This information is deemed reliable but not guaranteed. You should rely on this information only to decide whether or not to further investigate a particular property. BEFORE MAKING ANY OTHER DECISION, YOU SHOULD PERSONALLY INVESTIGATE THE FACTS (e.g. square footage and lot size) with the assistance of an appropriate professional. You may use this information only to identify properties you may be interested in investigating further. All uses except for personal, non-commercial use in accordance with the foregoing purpose are prohibited. Redistribution or copying of this information, any photographs or video tours is strictly prohibited. This information is derived from the Internet Data Exchange (IDX) service provided by San Diego MLS®. Displayed property listings may be held by a brokerage firm other than the broker and/or agent responsible for this display. The information and any photographs and video tours and the compilation from which they are derived is protected by copyright. Compilation ©2026 San Diego MLS®, Inc.
Properties on this website was last updated as recently as 9/29/26 4:38 AM PDT.
This IDX solution is (c) Diverse Solutions 2026.
| SATELLITE VIEW |
| / | |