5820 Golden Oaks Road, Paradise, CA 95969 (MLS # SN26211573)
 Twitter
 Facebook
 Email
Email






|

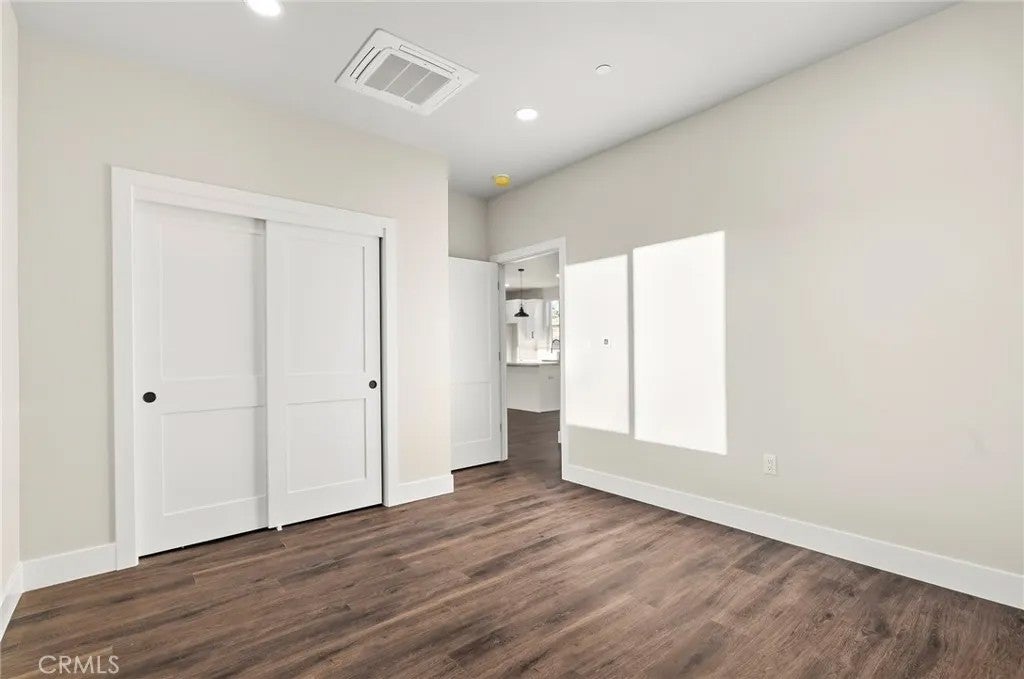
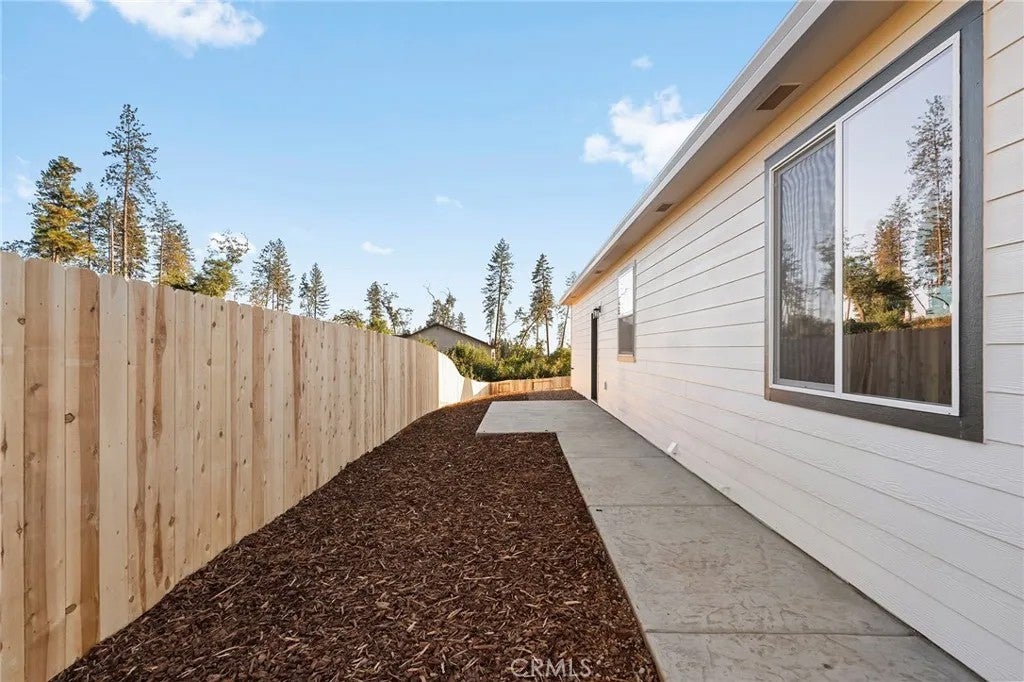
MODERN FARMHOUSE STYLE,ó ƒ¢ó ‚ó ‚£ó ƒ¢ó ‚ó ‚£ó ƒó ‚ó ƒ¢ó ‚€ó ‚‹ó ƒ¢ó ‚ó ‚¤ó ƒ³ó ‚ ó ‚ó ‚ A FLEXIBLE FLOOR PLAN, AND A MOVE-IN READY YARD - WELCOME TO 5820 GOLDEN OAKS. As you drive up, this classic white home with black trim immediately catches your attention. The lush green front lawn adds warmth and curb appeal, creating an inviting first impression before you even step inside. Located near the end of a fully built out culdesac, this 1,275sf home offers 2 bedrooms PLUS a den and a thoughtfully designed split floor plan. Golden Oaks has been rebuilt by American Dream Construction, creating a charming pocket of beautiful stick-built homes where you can enjoy a true neighborhood feel and know what surrounds you. Inside, dark wood flooring pairs beautifully with crisp white cabinetry and black fixtures, giving the home a clean, modern farmhouse feel. Natural light flows throughout, making the entire home feel bright, open, and welcoming. The spacious living area connects naturally to the kitchen, creating a comfortable place for everyday life and time spent with the people you love. Just off the kitchen, a convenient pantry provides extra storage and helps keep everything organized. The bedrooms are positioned on opposite sides of the home for added privacy, while the den can become whatever you need - a home office, playroom, homeschool room, workout space, craft room, or cozy second living area. Outside, every area of exposed red dirt has been covered. Much of the backyard space is located along the side of the home and finished with bark, creating a clean, low-maintenance outdoor area that is especially convenient for pet owners - no wo MODERN FARMHOUSE STYLE, A FLEXIBLE FLOOR PLAN, AND A MOVE-IN READY YARD - WELCOME TO 5820 GOLDEN OAKS. As you drive up, this classic white home with black trim immediately catches your attention. The lush green front lawn adds warmth and curb appeal, creating an inviting first impression before you even step inside. Located near the end of a fully built out culdesac, this 1,275sf home offers 2 bedrooms PLUS a den and a thoughtfully designed split floor plan. Golden Oaks has been rebuilt by American Dream Construction, creating a charming pocket of beautiful stick-built homes where you can enjoy a true neighborhood feel and know what surrounds you. Inside, dark wood flooring pairs beautifully with crisp white cabinetry and black fixtures, giving the home a clean, modern farmhouse feel. Natural light flows throughout, making the entire home feel bright, open, and welcoming. The spacious living area connects naturally to the kitchen, creating a comfortable place for everyday life and time spent with the people you love. Just off the kitchen, a convenient pantry provides extra storage and helps keep everything organized. The bedrooms are positioned on opposite sides of the home for added privacy, while the den can become whatever you need - a home office, playroom, homeschool room, workout space, craft room, or cozy second living area. Outside, every area of exposed red dirt has been covered. Much of the backyard space is located along the side of the home and finished with bark, creating a clean, low-maintenance outdoor area that is especially convenient for pet owners - no worrying about Paradises red dirt being tracked back into the house! Along the right fence line, there is also room to create potential RV parking if additional space for a trailer, boat, or recreational vehicle is important to you. Built by a trusted local builder, American Dream Construction, this home includes OWNED SOLAR and upgraded wildfire protection features designed with Paradise living in mind. It also qualifies for a standard homeowners insurance policy, NO CALIFORNIA FAIR PLAN NEEDED(!!) adding meaningful value and helping simplify the cost of homeownership. With its modern farmhouse style, abundant natural light, flexible layout, low-maintenance yard, potential RV parking, owned solar, and location within o
| DAYS ON MARKET | 0 | LAST UPDATED | 9/28/2026 |
|---|---|---|---|
| YEAR BUILT | 2026 | GARAGE SPACES | 1.0 |
| COUNTY | Butte | STATUS | Active |
| PROPERTY TYPE(S) | Single Family |
| ADDITIONAL DETAILS | |
| AIR | Central Air |
|---|---|
| AIR CONDITIONING | Yes |
| APPLIANCES | Dishwasher, Disposal, Electric Range, Microwave, Vented Exhaust Fan, Water Heater |
| CONSTRUCTION | HardiPlank Type, Lap Siding |
| GARAGE | Yes |
| HEAT | Forced Air |
| LOT | 0.25 acre(s) |
| LOT DESCRIPTION | Cul-De-Sac |
| PARKING | Garage |
| SEWER | Septic Tank |
| STORIES | 1 |
| UTILITIES | Electricity Available, Natural Gas Available, Cable Available, Electricity Connected, Phone Available, Natural Gas Not Available, Sewer Not Available, Water Connected |
| VIEW | Yes |
| VIEW DESCRIPTION | Neighborhood |
| WATER | Public |
TOTAL MONTHLY PAYMENT

This information is deemed reliable but not guaranteed. You should rely on this information only to decide whether or not to further investigate a particular property. BEFORE MAKING ANY OTHER DECISION, YOU SHOULD PERSONALLY INVESTIGATE THE FACTS (e.g. square footage and lot size) with the assistance of an appropriate professional. You may use this information only to identify properties you may be interested in investigating further. All uses except for personal, non-commercial use in accordance with the foregoing purpose are prohibited. Redistribution or copying of this information, any photographs or video tours is strictly prohibited. This information is derived from the Internet Data Exchange (IDX) service provided by San Diego MLS®. Displayed property listings may be held by a brokerage firm other than the broker and/or agent responsible for this display. The information and any photographs and video tours and the compilation from which they are derived is protected by copyright. Compilation ©2026 San Diego MLS®, Inc.
Properties on this website was last updated as recently as 9/29/26 5:43 AM PDT.
This IDX solution is (c) Diverse Solutions 2026.
| SATELLITE VIEW |
| / | |