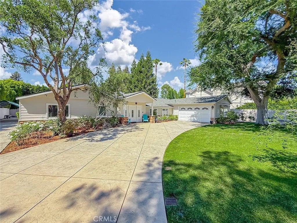
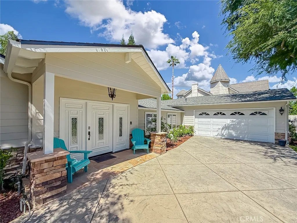
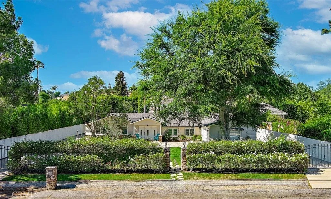
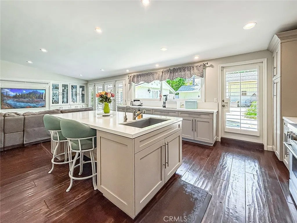
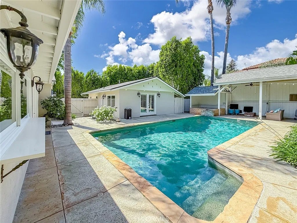
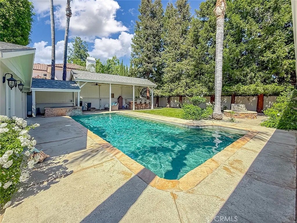
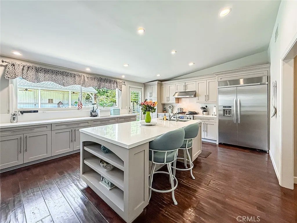
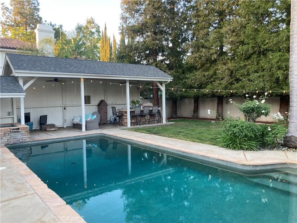
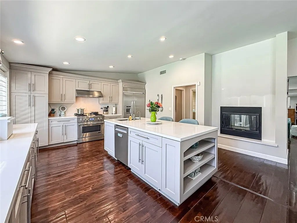
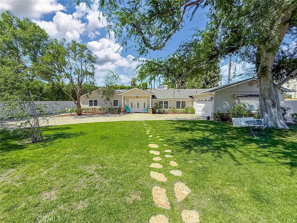
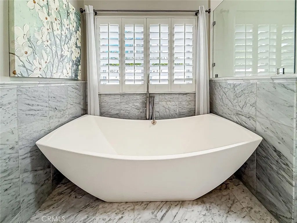
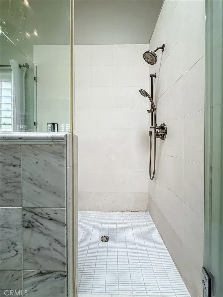
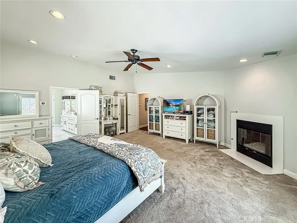
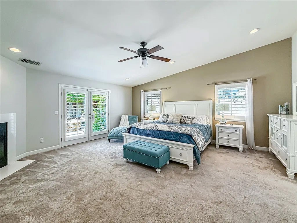
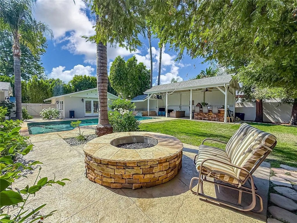
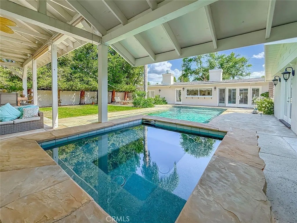
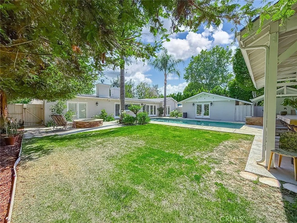
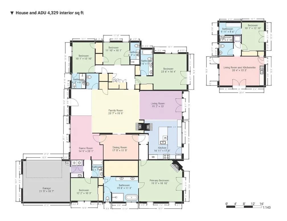
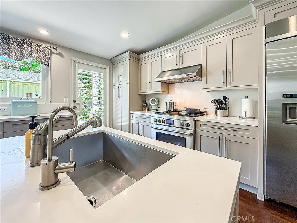
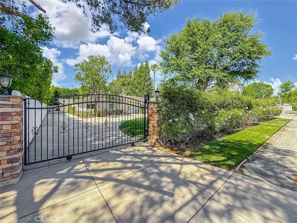
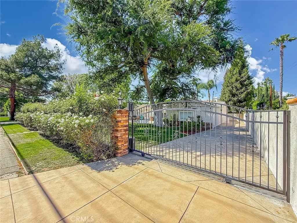
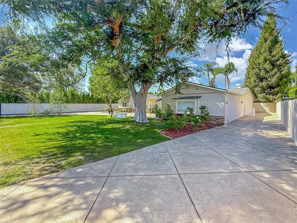
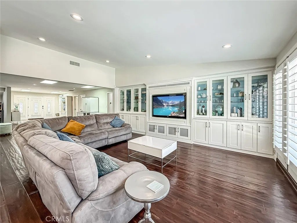
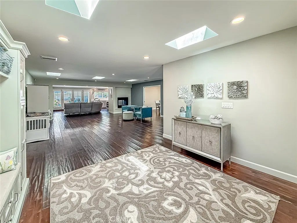
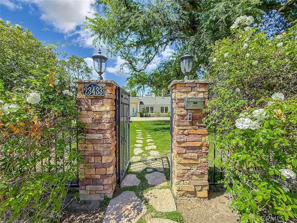
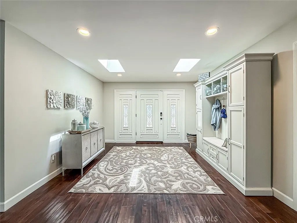
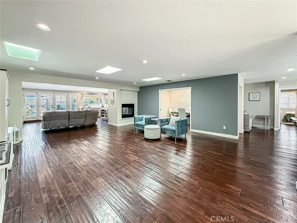
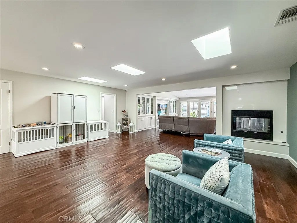
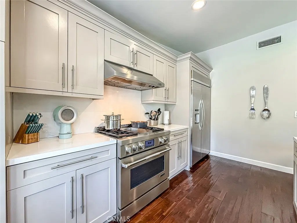
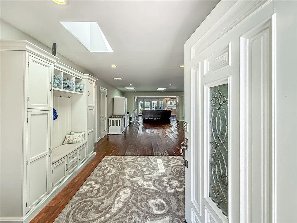
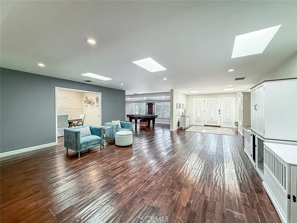
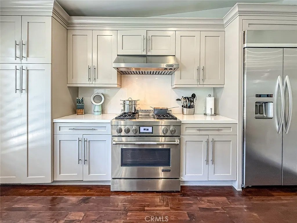
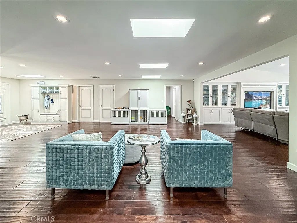
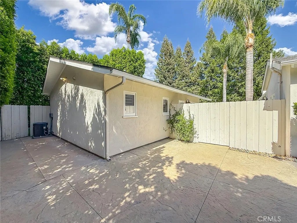
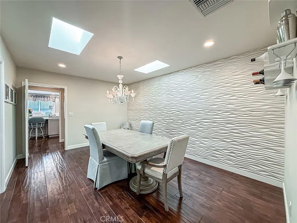
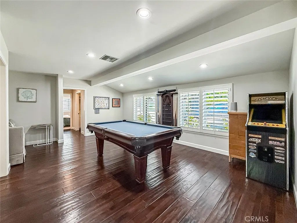
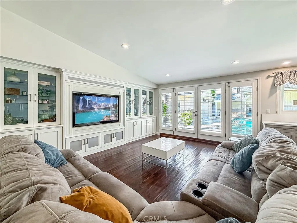
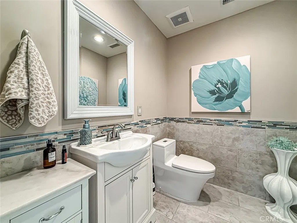
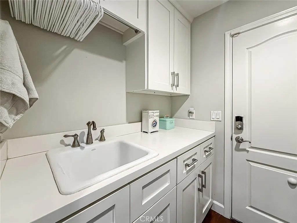
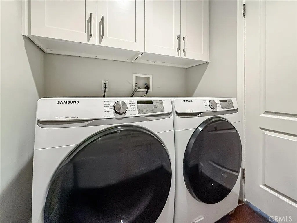
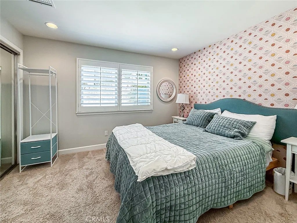
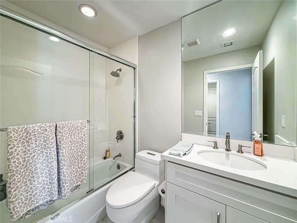
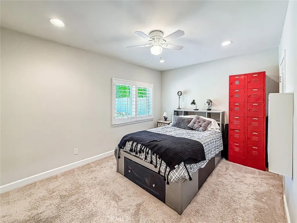
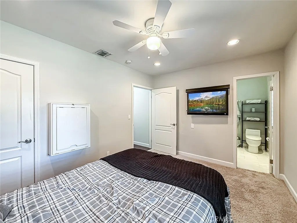
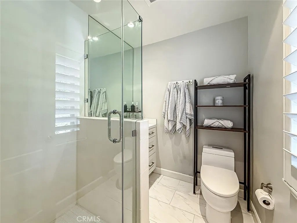
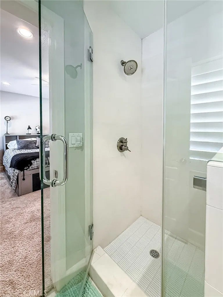
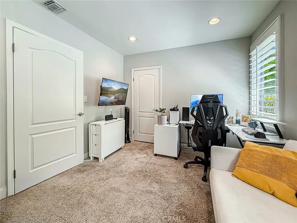
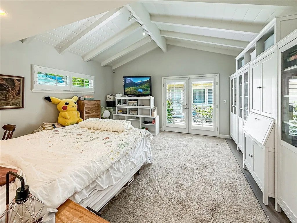
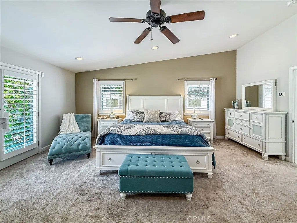
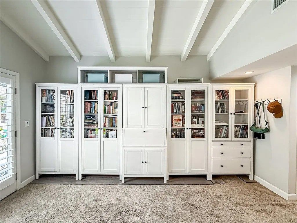
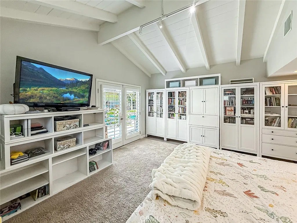
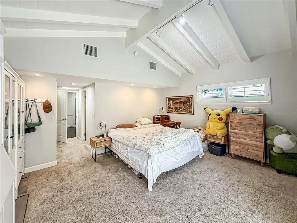
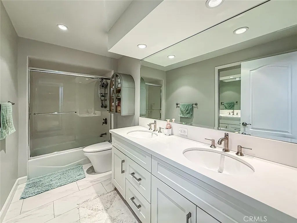
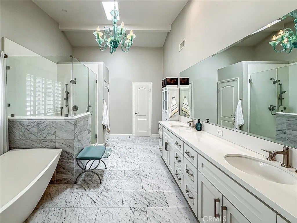
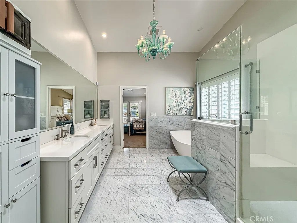
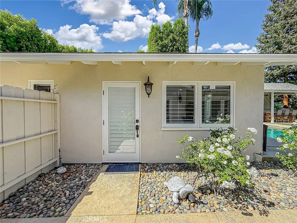
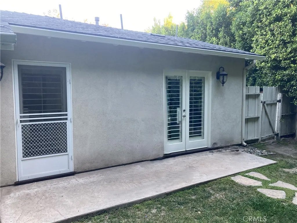
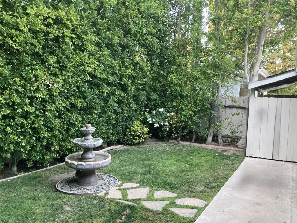
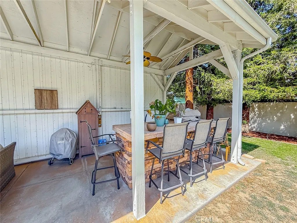
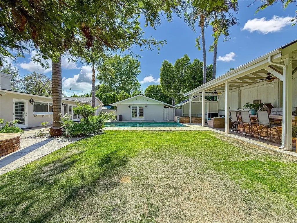
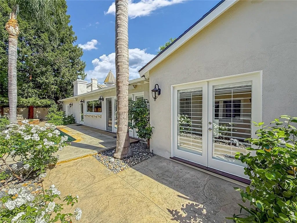
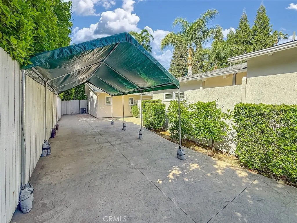
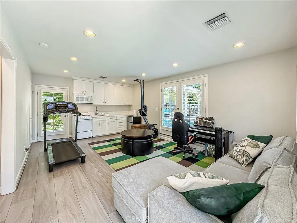
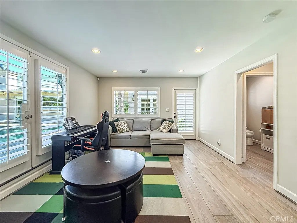
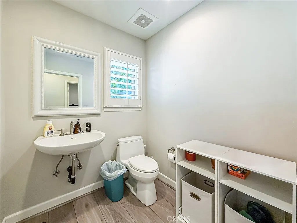
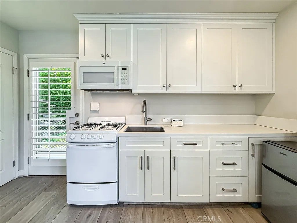
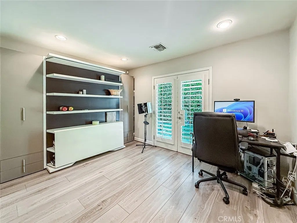
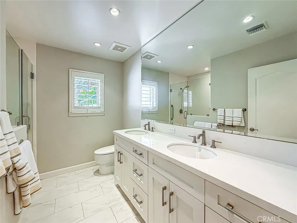
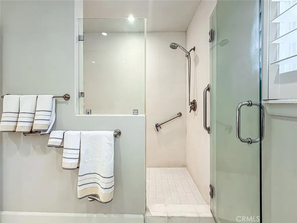
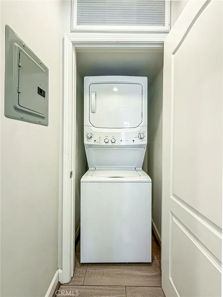
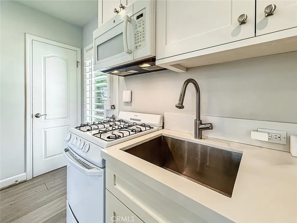
Welcome to thisó ƒ¢ó ‚ó ‚£ó ƒ¢ó ‚ó ‚£ó ƒó ‚ó ƒ¢ó ‚€ó ‚‹ó ƒ¢ó ‚ó ‚¤ó ƒ³ó ‚ ó ‚ó ‚ stunning home in Woodland Hills Walnut Acres, a true pride of ownership. This turnkey, single-story residence boasts an impressive total of 4,668 square feet, which includes a spacious 721-square-foot detached guest house with its own private entrance and backyard, as well as a brand-new HVAC system. The main house features a resort-style backyard and a large, park-like front yard, all situated on a generous 17,399-square-foot lot within a secure, gated estate. There is ample off-street, gated private parking available for all your vehicles. The beautifully designed main house offers an open floor plan with five spacious bedrooms and six luxurious bathrooms, all illuminated by skylights. Recent updates include a brand-new roof, fresh paint throughout, a new electrical panel, and upgraded bathrooms in both the main house and guest house. In addition to the main house, the property features a charming two-bedroom Accessory Dwelling Unit (ADU) with its own private entrance and backyard, as well as two bathroomsideal for entertaining or relaxation. Inside the main house, you will find exquisite distressed-wood floors that lead to a gourmet kitchen equipped with a large center island, quartz countertops, and modern appliances. The backyard is an entertainers paradise, complete with a sparkling pool, a raised spa, a covered patio with BBQ facilities, and a cozy fire pit surrounded by a spacious lawn. The luxurious primary suite features a fireplace, French doors that open to the yard, and a primary bathroom adorned with designer finishes. Additional highlights of Welcome to this stunning home in Woodland Hills Walnut Acres, a true pride of ownership. This turnkey, single-story residence boasts an impressive total of 4,668 square feet, which includes a spacious 721-square-foot detached guest house with its own private entrance and backyard, as well as a brand-new HVAC system. The main house features a resort-style backyard and a large, park-like front yard, all situated on a generous 17,399-square-foot lot within a secure, gated estate. There is ample off-street, gated private parking available for all your vehicles. The beautifully designed main house offers an open floor plan with five spacious bedrooms and six luxurious bathrooms, all illuminated by skylights. Recent updates include a brand-new roof, fresh paint throughout, a new electrical panel, and upgraded bathrooms in both the main house and guest house. In addition to the main house, the property features a charming two-bedroom Accessory Dwelling Unit (ADU) with its own private entrance and backyard, as well as two bathroomsideal for entertaining or relaxation. Inside the main house, you will find exquisite distressed-wood floors that lead to a gourmet kitchen equipped with a large center island, quartz countertops, and modern appliances. The backyard is an entertainers paradise, complete with a sparkling pool, a raised spa, a covered patio with BBQ facilities, and a cozy fire pit surrounded by a spacious lawn. The luxurious primary suite features a fireplace, French doors that open to the yard, and a primary bathroom adorned with designer finishes. Additional highlights of this property include a game room, indoor laundry, en-suite bathrooms for all bedrooms, and ample parking. Conveniently located near Warner Center, The Village, and award-winning charter schools, this estate offers easy access to dining, shopping, and beaches. Dont miss the opportunity to make this exceptional property your own! Recent updates include new roofs on both the main house and ADU, a new HVAC system in the ADU, a new whole-house electrical panel, updated bathrooms, fresh paint inside and out, and a new pool fence.
DAYS ON MARKET
1
LAST UPDATED
10/7/2026
YEAR BUILT
1955
GARAGE SPACES
2.0
COUNTY
Los Angeles
STATUS
Active
PROPERTY TYPE(S)
Condo/Townhouse/Co-Op
PRICE HISTORY
Prior to Oct 7, '26
$2,750,000
Oct 7, '26 - Today
$2,600,000
ADDITIONAL DETAILS
AIR
Central Air, Dual
AIR CONDITIONING
Yes
APPLIANCES
Dishwasher, Freezer, Gas Cooktop, Gas Oven, Gas Range, Refrigerator
EXTERIOR
Barbecue
GARAGE
Yes
HEAT
Forced Air
LOT
0.4008 acre(s)
PARKING
Gated, Garage Door Opener
POOL
Yes
POOL DESCRIPTION
Private, Heated, In Ground
SEWER
Public Sewer
STORIES
1
STYLE
Traditional
UTILITIES
Electricity Available, Natural Gas Available, Cable Available, Electricity Connected, Natural Gas Connected, Phone Available, Sewer Connected, Water Connected
Properties on this website was last updated as recently as 10/8/26 11:01 PM PDT.
This IDX solution is (c) Diverse Solutions 2026.
SATELLITE VIEW
CONTACT US ABOUT 23433 HATTERAS ST
/
We respect your online privacy and will never spam you. By submitting this form with your telephone number
you are consenting for Chad
Dannecker to contact you even if your name is on a Federal or State
"Do not call List".
Save favorite listings, searches, and get the latest alerts
or
Sign in to, or create an account using your existing social account:
Save your favorite listings, searches, and receive the latest listing alerts
or
Sign in to, or create an account using your existing social account:
 Twitter
 Facebook
 Email
Email